
2707 Pfeiffer Street, Edinburg, TX 78542
Local realty services provided by:CENTURY 21 Johnston Company
2707 Pfeiffer Street,Edinburg, TX 78542
$265,600
- 4 Beds
- 2 Baths
- 1,724 sq. ft.
- Single family
- Active
Listed by: glenda pecina
Office: zapphire real estate group
MLS#:514372
Source:TX_GMAR
Price summary
- Price:$265,600
- Price per sq. ft.:$154.06
About this home
Beautiful contemporary 4-bedroom, 2-bath home located in the Davis Palms subdivision in North Edinburg. This home offers approximately 1,724 sq. ft. of living space with a functional split-bedroom layout, quartz countertops, tile flooring, and double-pane windows. Enjoy a covered patio and private fenced backyard, perfect for relaxing or entertaining. Conveniently located near schools, shopping, dining, and easy access to Highway 281. Schedule your showing today!
Contact an agent
Home facts
- Year built:2020
- Listing ID #:514372
- Added:1 day(s) ago
- Updated:September 03, 2026 at 06:50 PM
Rooms and interior
- Bedrooms:4
- Total bathrooms:2
- Full bathrooms:2
- Flooring:Tile
- Dining Description:1 Dining Area(s)
- Kitchen Description:Countertops (Quartz), Electric Water Heater
- Bedroom Description:Split Bedrooms, Walk-In Closet(s)
- Living area:1,724 sq. ft.
Heating and cooling
- Cooling:Ceiling Fan(s), Central Air, Electric
- Heating:Central, Electric
- Central air:Yes
Structure and exterior
- Roof:Shingle
- Year built:2020
- Building area:1,724 sq. ft.
- Lot Features:Curb & Gutters, Sidewalks
- Construction Materials:Brick, Stone
- Exterior Features:Covered Patio, Curb & Gutters, Patio Slab, Sidewalks
- Foundation Description:Slab
Schools
- High school:Economedes H.S.
- Middle school:Harwell
- Elementary school:Monte Cristo
Utilities
- Water:Electric Water Heater, Public Water, Water Heater (In Garage)
- Sewer:City Sewer
Finances and disclosures
- Price:$265,600
- Price per sq. ft.:$154.06
- Tax amount:$6,325
Features and amenities
- Appliances:No Conveying Appliances
- Laundry features:Laundry Room, Washer/Dryer Connection
- Amenities:Curbs, Entrance Foyer, Sidewalks, Street Lights, Water Heater (In Garage)
Parking
- Parking description:Attached
- Garage:Yes
- Garage spaces:2
New listings near 2707 Pfeiffer Street
- New
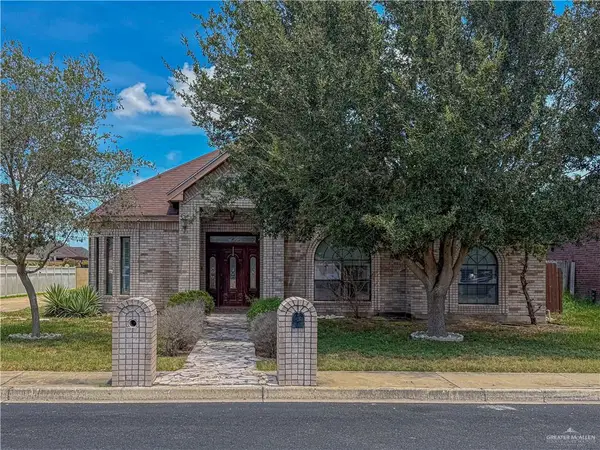 $308,000Active3 beds 3 baths2,128 sq. ft.
3311 Lancelot Lane, Edinburg, TX 78539
MLS# 514367Listed by: Exp Realty Llc - New
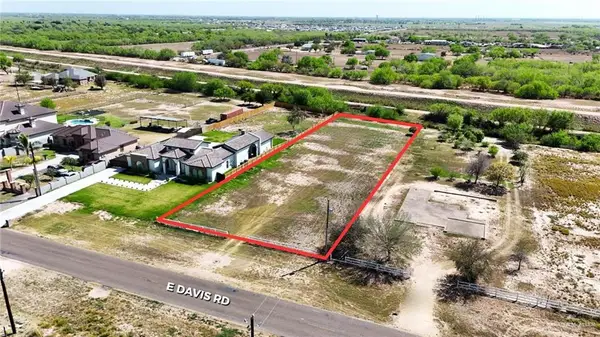 $152,500Active0 Acres
4112 E Davis Road, Edinburg, TX 78542
MLS# 514369Listed by: Big Realty - New
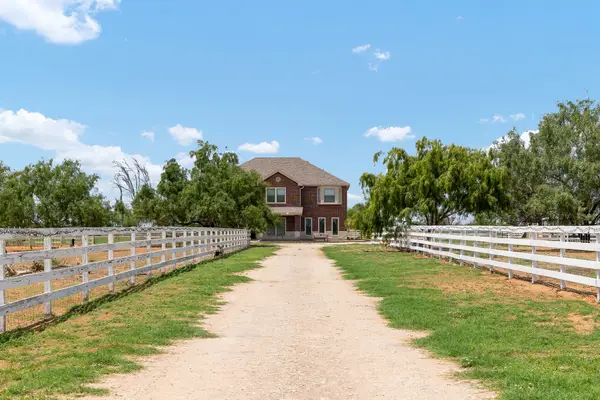 $699,000Active5 beds 3 baths3,226 sq. ft.
24518 Rio Colorado Road, Edinburg, TX 78541
MLS# 3990961Listed by: THE INTERNATIONAL REAL ESTATE COMPANY - New
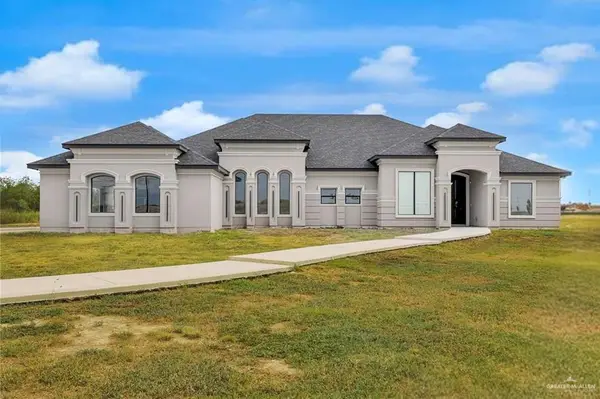 $795,000Active5 beds 5 baths4,395 sq. ft.
5692 E Mile 17 1/2 Road, Edinburg, TX 78542
MLS# 514157Listed by: Dominion Real Estate - New
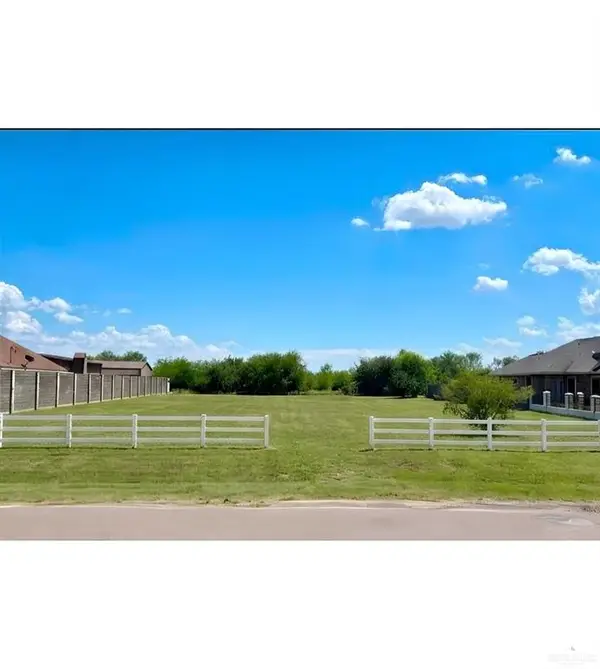 $115,000Active0 Acres
3548 E Davis Road, Edinburg, TX 78542
MLS# 514311Listed by: Keller Williams Realty Rgv - New
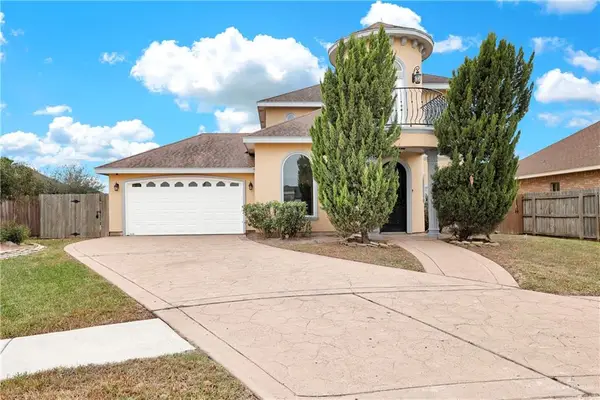 $362,400Active4 beds 3 baths2,547 sq. ft.
3218 Lerma Drive, Edinburg, TX 78539
MLS# 514341Listed by: Dolce Vita Realty - New
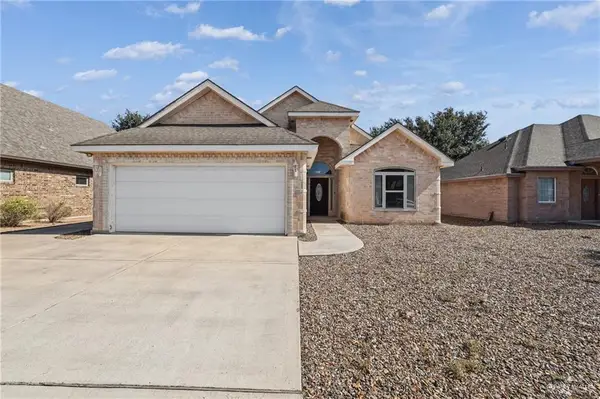 $212,500Active2 beds 2 baths1,431 sq. ft.
3411 Clubhouse Drive, Edinburg, TX 78542
MLS# 513427Listed by: Keller Williams Realty Rgv - New
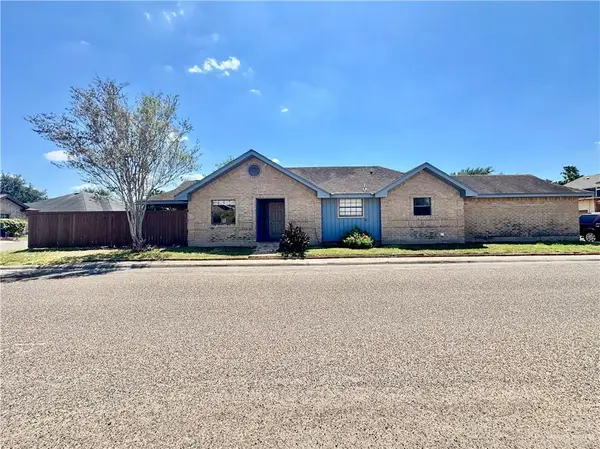 $120,000Active2 beds 2 baths1,225 sq. ft.
2111 Ichabod Lane, Edinburg, TX 78539
MLS# 514308Listed by: Gaston Properties - New
 $89,000Active0 Acres
719 E Cano Street, Edinburg, TX 78539
MLS# 514307Listed by: Monarca Real Estate Group Llc


Protect your home and budget from life's surprises with an Assurant Home Warranty, backed by a partner that supports you through every step of homeownership. Explore Plans.
©2026 Century 21 Real Estate LLC. All rights reserved. CENTURY 21®, the CENTURY 21 Logo and C21® are service marks owned by Century 21 Real Estate LLC. Century 21 Real Estate LLC fully supports the principles of the Fair Housing Act and the Equal Opportunity Act. Each office is independently owned and operated. Listing information is deemed reliable but not guaranteed accurate.