
2807 Lasso Trail, Edinburg, TX 78541
Local realty services provided by:CENTURY 21 Johnston Company
2807 Lasso Trail,Edinburg, TX 78541
$3,600,000
- 5 Beds
- 5 Baths
- 5,156 sq. ft.
- Single family
- Active
Listed by: victor cardenas
Office: delco real estate service, llc
MLS#:515236
Source:TX_GMAR
Price summary
- Price:$3,600,000
- Price per sq. ft.:$698.22
- Monthly HOA dues:$29.17
About this home
Experience refined country living on 24 acres in Sendero Trails Subdivision. This impressive residence offers 5 bedrooms, 4.5 baths, and approximately 5,160 square feet of living space, providing exceptional room for comfortable living and entertaining. All appliances convey with the property. Additional improvements include a conveying storage shed, chicken coop, and private water well. The fully equipped 30-by-50 red barn offers approximately 1,500 square feet and features air conditioning, internet access, commercial-grade lighting, commercial-grade windows, and spray-foam insulation throughout, ideal for a workshop, business use, storage, or recreational space. Sendero Trails offers infrastructure, including fire hydrants, fiber-optic internet, and city water. With expansive acreage, versatile improvements, and modern utility access, this distinctive property presents an exceptional opportunity to enjoy privacy, functionality, and rural elegance in a well-appointed subdivision.
Contact an agent
Home facts
- Year built:2018
- Listing ID #:515236
- Added:2 day(s) ago
- Updated:October 08, 2026 at 10:02 PM
Rooms and interior
- Bedrooms:5
- Total bathrooms:5
- Full bathrooms:4
- Half bathrooms:1
- Flooring:Tile
- Dining Description:1 Dining Area(s)
- Bathrooms Description:Double Vanity, Master - Tub Only, Separate Shower
- Kitchen Description:Countertops (Granite), Dishwasher, Double Oven, Electric Water Heater, Gas Cooktop, Microwave, Refrigerator, Stove/Range
- Bedroom Description:Private Commode, Walk-In Closet(s)
- Living area:5,156 sq. ft.
Heating and cooling
- Cooling:Ceiling Fan(s), Central Air
- Heating:Central
- Central air:Yes
Structure and exterior
- Roof:Metal
- Year built:2018
- Building area:5,156 sq. ft.
- Lot Features:Mature Trees, Sprinkler System
- Construction Materials:Stone, Stucco
- Exterior Features:Covered Patio, Manual Gate, Mature Trees, Patio Slab, Sprinkler System, Storage, Workshop
- Foundation Description:Slab
Schools
- High school:Edinburg North H.S.
- Middle school:South Middle School
- Elementary school:Brewster
Utilities
- Water:Electric Water Heater
- Sewer:Septic Tank
Finances and disclosures
- Price:$3,600,000
- Price per sq. ft.:$698.22
- Tax amount:$11,579
Features and amenities
- Appliances:Microwave, Refrigerator, Stove/Range, Washer
- Laundry features:Dryer, Laundry Room, Washer, Washer/Dryer Connection
- Amenities:Cable Available, Decorative/High Ceilings, Dishwasher, Dryer, Entrance Foyer, Horse/Livestock Allowed, Manual Gate, Mature Trees, Mini Blinds, Sprinkler System
New listings near 2807 Lasso Trail
- New
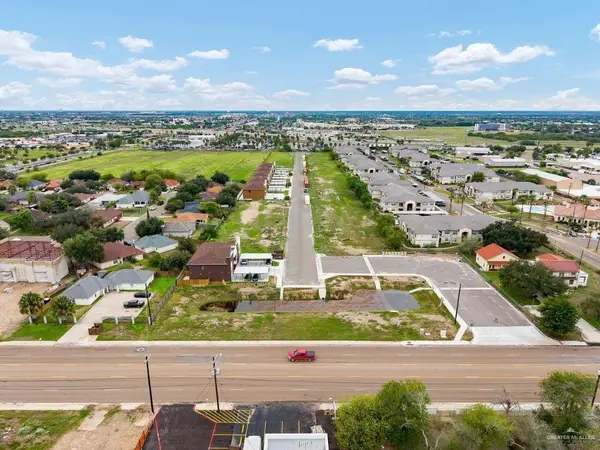 $200,000Active0 Acres
1100 E Santa Rosa Street, Edinburg, TX 78542
MLS# 516585Listed by: Keller Williams Realty Rgv - New
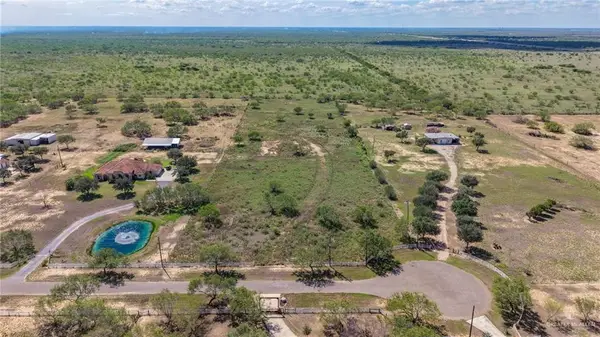 $220,000Active0 Acres
21325 Buck Fawn Drive, Edinburg, TX 78542
MLS# 517324Listed by: Coldwell Banker La Mansion - New
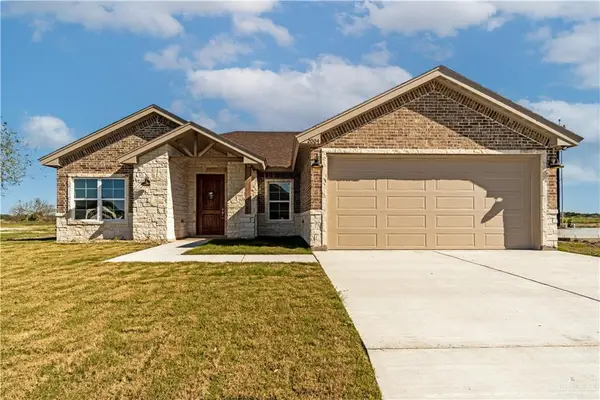 $299,900Active3 beds 2 baths1,781 sq. ft.
2004 Diplomat Drive, Edinburg, TX 78542
MLS# 517366Listed by: Top Tier Real Estate Group Llc - New
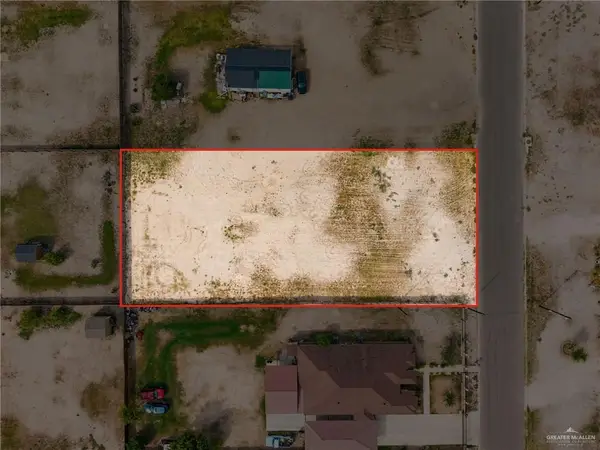 $129,000Active0 Acres
2909 Hualahuises Street, Edinburg, TX 78542
MLS# 517165Listed by: Elevate Real Estate - New
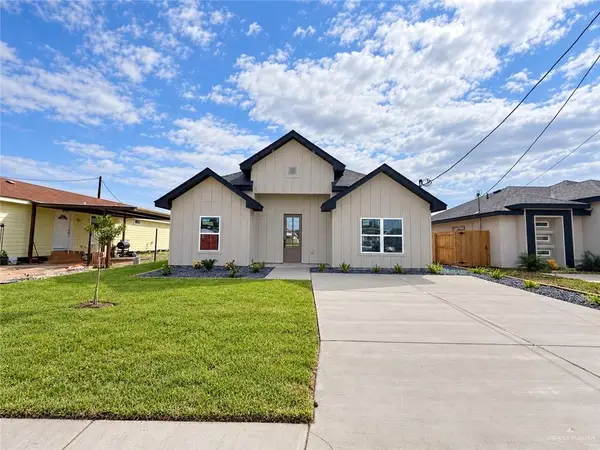 $196,000Active3 beds 2 baths1,214 sq. ft.
5704 Kingsley Lane, Edinburg, TX 78542
MLS# 517038Listed by: Kebes Real Estate Llc - New
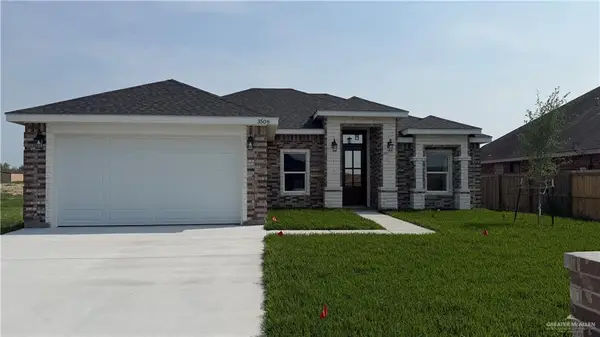 $255,000Active3 beds 2 baths1,451 sq. ft.
3508 Aquamarine Lane, Edinburg, TX 78541
MLS# 517220Listed by: Tnt Real Estate - New
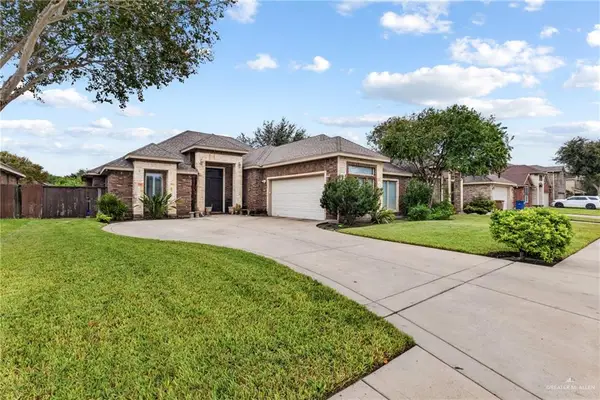 $275,000Active4 beds 2 baths1,933 sq. ft.
628 Oregano Street, Edinburg, TX 78541
MLS# 517343Listed by: Key Realty - New
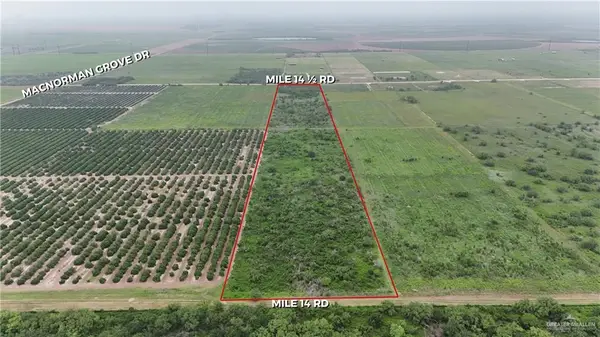 $315,000Active0 Acres
000 N Mile 14 Road, Edinburg, TX 78541
MLS# 517353Listed by: O'cana Realty Group, Llc - New
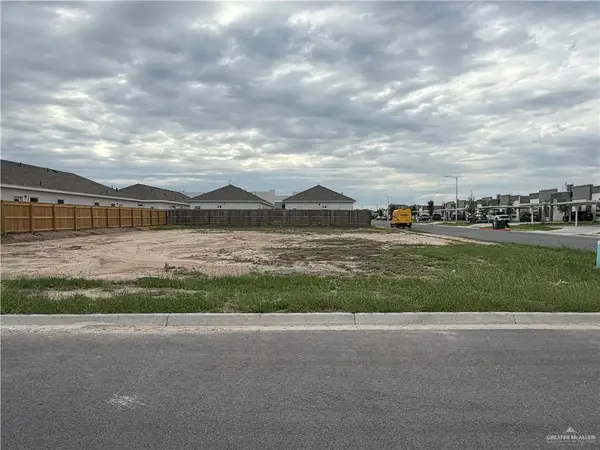 $137,500Active0 Acres
12509 N 38th Street N, Edinburg, TX 78541
MLS# 516206Listed by: Mary Lou Henry Real Estate - New
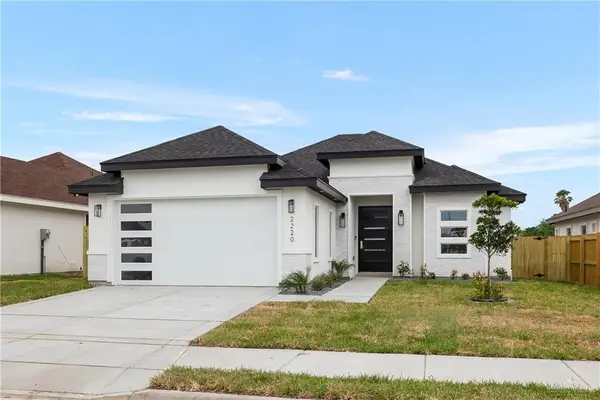 $260,000Active3 beds 2 baths1,415 sq. ft.
2220 N Revolution Street, Edinburg, TX 78541
MLS# 517311Listed by: Elevate Real Estate


Protect your home and budget from life's surprises with an Assurant Home Warranty, backed by a partner that supports you through every step of homeownership. Explore Plans.
©2026 Century 21 Real Estate LLC. All rights reserved. CENTURY 21®, the CENTURY 21 Logo and C21® are service marks owned by Century 21 Real Estate LLC. Century 21 Real Estate LLC fully supports the principles of the Fair Housing Act and the Equal Opportunity Act. Each office is independently owned and operated. Listing information is deemed reliable but not guaranteed accurate.