
3007 S Livingston Street, Edinburg, TX 78542
Local realty services provided by:CENTURY 21 Johnston Company
3007 S Livingston Street,Edinburg, TX 78542
$355,000
- 4 Beds
- 3 Baths
- 1,992 sq. ft.
- Single family
- Active
Upcoming open houses
- Sat, Sep 1202:00 pm - 06:00 pm
Listed by: mary alshomaly
Office: fox real estate pros
MLS#:508339
Source:TX_GMAR
Price summary
- Price:$355,000
- Price per sq. ft.:$178.21
- Monthly HOA dues:$41.67
About this home
Located in the desirable gated community of CANTON HEIGHTS, this beautifully designed stucco home offers 4 bedrooms, 3 FULL bathrooms, and 1,979 square feet of thoughtfully designed living space. The bright open-concept floor plan is enhanced by elegant tile flooring throughout, decorative high ceilings, quartz countertops, and quality finishes that create a modern yet inviting atmosphere.
The spacious kitchen flows seamlessly into the living and dining areas, making it ideal for both everyday living and entertaining. A generously sized 2-car garage adds convenience and additional storage.
Ideally situated just minutes from Expressway 281, this home provides easy access to shopping, restaurants, a movie theater, and a nearby golf course. Combining style, comfort, and a prime location, this exceptional home is one you won't want to miss.
Contact an agent
Home facts
- Year built:2025
- Listing ID #:508339
- Added:74 day(s) ago
- Updated:September 12, 2026 at 11:42 PM
Rooms and interior
- Bedrooms:4
- Total bathrooms:3
- Full bathrooms:3
- Flooring:Tile
- Dining Description:1 Dining Area(s)
- Bathrooms Description:Separate Shower
- Kitchen Description:Countertops (Quartz), Dishwasher, Electric Water Heater, Microwave, Oven-Single, Smooth Electric Cooktop
- Bedroom Description:Walk-In Closet(s)
- Living area:1,992 sq. ft.
Heating and cooling
- Cooling:Ceiling Fan(s), Central Air
- Heating:Central
- Central air:Yes
Structure and exterior
- Roof:Composition Shingle
- Year built:2025
- Building area:1,992 sq. ft.
- Lot Features:Sidewalks
- Construction Materials:Stucco
- Exterior Features:Sidewalks
- Foundation Description:Slab
Schools
- High school:Edinburg H.S.
- Middle school:Barrientes
- Elementary school:Travis
Utilities
- Water:Electric Water Heater, Public Water
- Sewer:City Sewer
Finances and disclosures
- Price:$355,000
- Price per sq. ft.:$178.21
- Tax amount:$1,677
Features and amenities
- Appliances:Microwave, Oven-Single
- Laundry features:Laundry Room, Washer/Dryer Connection
- Amenities:Dishwasher, Entrance Foyer, Gated, Mini Blinds, Sidewalks, Street Lights
Parking
- Parking description:Attached
- Garage:Yes
- Garage spaces:2
New listings near 3007 S Livingston Street
- New
 $195,000Active4 beds 2 baths1,892 sq. ft.
1706 La Marina Drive, Edinburg, TX 78542
MLS# 515074Listed by: Saneti Realty Group - New
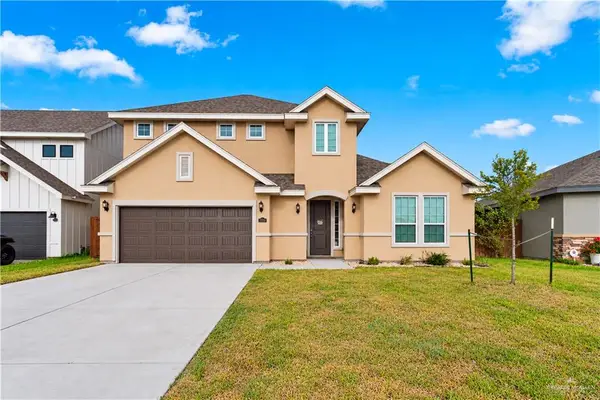 $499,000Active4 beds 4 baths2,918 sq. ft.
1506 E Silos Avenue, Edinburg, TX 78542
MLS# 514976Listed by: Keller Williams Realty Rgv - New
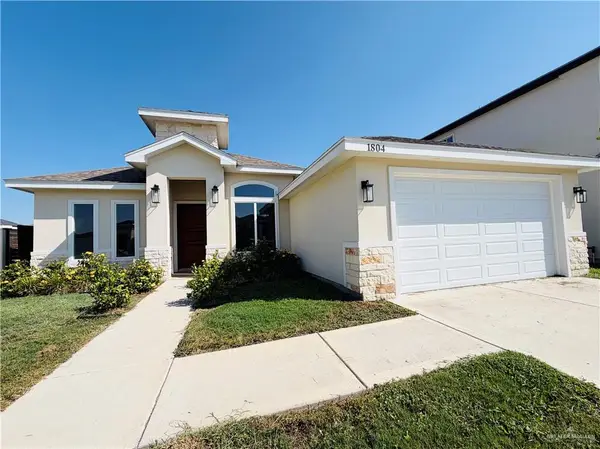 $345,000Active3 beds 4 baths1,901 sq. ft.
1804 Lago Michigan, Edinburg, TX 78542
MLS# 515098Listed by: Cultura Real Estate - New
 $285,000Active3 beds 2 baths1,500 sq. ft.
801 E Sadie Street, Edinburg, TX 78541
MLS# 515087 - New
 $275,000Active3 beds 2 baths1,414 sq. ft.
717 E Sadie Street, Edinburg, TX 78541
MLS# 515092 - New
 $265,000Active3 beds 2 baths1,374 sq. ft.
709 E Sadie Street, Edinburg, TX 78541
MLS# 515093 - New
 $125,000Active0 Acres
2019 Arlina Drive, Edinburg, TX 78542
MLS# 515056Listed by: Big Realty - New
 $435,000Active-- beds -- baths3,016 sq. ft.
3100 W Kenwood Street, Edinburg, TX 78541
MLS# 514329Listed by: Key Realty - New
 $159,000Active3 beds 2 baths1,040 sq. ft.
4206 Clemente Avenue, Edinburg, TX 78542
MLS# 514989Listed by: Big Realty - New
 $195,000Active3 beds 2 baths1,350 sq. ft.
6000 Vanessa Drive, Edinburg, TX 78542
MLS# 514643Listed by: Pathway To Home Realty


Protect your home and budget from life's surprises with an Assurant Home Warranty, backed by a partner that supports you through every step of homeownership. Explore Plans.
©2026 Century 21 Real Estate LLC. All rights reserved. CENTURY 21®, the CENTURY 21 Logo and C21® are service marks owned by Century 21 Real Estate LLC. Century 21 Real Estate LLC fully supports the principles of the Fair Housing Act and the Equal Opportunity Act. Each office is independently owned and operated. Listing information is deemed reliable but not guaranteed accurate.