
3121 N Kenyon Road, Edinburg, TX 78542
Local realty services provided by:CENTURY 21 Johnston Company
3121 N Kenyon Road,Edinburg, TX 78542
$175,000
- 3 Beds
- 2 Baths
- 1,364 sq. ft.
- Single family
- Active
Listed by: jorge valdez
Office: imperio real estate llc
MLS#:513226
Source:TX_GMAR
Price summary
- Price:$175,000
- Price per sq. ft.:$128.3
- Monthly HOA dues:$150
About this home
Affordable 2-bedroom, 2-bath home with a versatile bonus room ideal for a home office, gym, playroom, or second living area. The functional layout offers abundant natural light and flexible living space. Located in the established Monte Cristo Golf Club subdivision with convenient access to schools, shopping, dining, and major roadways. Schedule your showing today!
Contact an agent
Home facts
- Year built:2003
- Listing ID #:513226
- Added:25 day(s) ago
- Updated:September 16, 2026 at 04:47 PM
Rooms and interior
- Bedrooms:3
- Total bathrooms:2
- Full bathrooms:2
- Flooring:Tile
- Bathrooms Description:Double Vanity, Master - Shower Only
- Kitchen Description:Countertops (Granite), Electric Water Heater
- Living area:1,364 sq. ft.
Heating and cooling
- Cooling:Central Air
- Heating:Central
- Central air:Yes
Structure and exterior
- Roof:Composition Shingle
- Year built:2003
- Building area:1,364 sq. ft.
- Lot Features:Mature Trees, Professional Landscaping, Sidewalks
- Construction Materials:Brick
- Exterior Features:Deck/Balcony/Porch, Mature Trees, Professional Landscaping, Sidewalks
- Foundation Description:Slab
Schools
- High school:Economedes H.S.
- Middle school:Memorial
- Elementary school:Eisenhower
Utilities
- Water:Electric Water Heater
- Sewer:City Sewer
Finances and disclosures
- Price:$175,000
- Price per sq. ft.:$128.3
- Tax amount:$4,494
Features and amenities
- Appliances:No Conveying Appliances
- Laundry features:Laundry Room
- Amenities:Certified 55+ Community, Entrance Foyer, Gated, Golf, Pool, Sidewalks, Street Lights, Tennis Privileges
- Pool features:Pool
Parking
- Parking description:Attached, Golf Cart Garage
- Garage:Yes
- Garage spaces:2
New listings near 3121 N Kenyon Road
- New
 $305,000Active5 beds 3 baths2,529 sq. ft.
2201 Antelope Canyon Street, Edinburg, TX 78541
MLS# 515305Listed by: Big Realty - New
 $550,000Active4 beds 4 baths2,360 sq. ft.
5003 Labrador Drive, Edinburg, TX 78542
MLS# 515438Listed by: Sky Real Estate Co. Llc - New
 $79,900Active0 Acres
23917 San Miguel Avenue, Edinburg, TX 78542
MLS# 515276Listed by: Stx Real Estate Group - New
 $960,000Active-- beds 3 baths4,198 sq. ft.
116 S 12th Ave, Edinburg, TX 78539
MLS# 2016831Listed by: JB GOODWIN, REALTORS - New
 $339,900Active3 beds 3 baths1,889 sq. ft.
1028 W Cloud 9 Lane, Edinburg, TX 78541
MLS# 515386Listed by: Ursa Real Estate - New
 $330,000Active3 beds 2 baths1,635 sq. ft.
5421 San Roman Terrance Street, Edinburg, TX 78542
MLS# 515296Listed by: Aurora International Real Estate - New
 $274,500Active3 beds 2 baths1,554 sq. ft.
3501 E Kidd Avenue, Edinburg, TX 78542
MLS# 515358Listed by: Bic Realty  $59,000Pending0 Acres
5307 Mission Street, Edinburg, TX 78542
MLS# 491591Listed by: Big Realty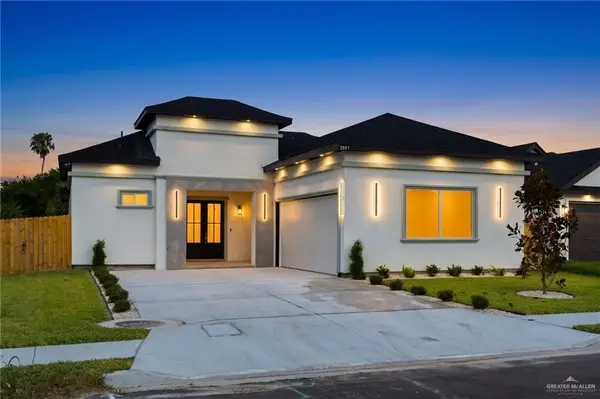 $349,900Active3 beds 3 baths1,752 sq. ft.
2901 Rosalinda Lane, Edinburg, TX 78542
MLS# 509454Listed by: Keller Williams Realty Rgv- New
 $277,900Active3 beds 2 baths1,431 sq. ft.
5412 Mission Street, Edinburg, TX 78542
MLS# 515354Listed by: Big Realty


Protect your home and budget from life's surprises with an Assurant Home Warranty, backed by a partner that supports you through every step of homeownership. Explore Plans.
©2026 Century 21 Real Estate LLC. All rights reserved. CENTURY 21®, the CENTURY 21 Logo and C21® are service marks owned by Century 21 Real Estate LLC. Century 21 Real Estate LLC fully supports the principles of the Fair Housing Act and the Equal Opportunity Act. Each office is independently owned and operated. Listing information is deemed reliable but not guaranteed accurate.