
3200 S Auburndale Avenue, Edinburg, TX 78542
Local realty services provided by:CENTURY 21 Johnston Company
3200 S Auburndale Avenue,Edinburg, TX 78542
$325,000
- 3 Beds
- 3 Baths
- 1,800 sq. ft.
- Single family
- Active
Listed by: alec carrillo
Office: the firm real estate co. llc
MLS#:509948
Source:TX_GMAR
Price summary
- Price:$325,000
- Price per sq. ft.:$180.56
- Monthly HOA dues:$45.83
About this home
Welcome to this beautiful new-construction home by Ariva Homes, located in a gated Edinburg subdivision just minutes from the expressway. This thoughtfully designed 3-bedroom, 2.5-bath home features an open-concept layout, modern finishes, and a spacious kitchen with included appliances. The fully fenced yard and sprinkler system provide added convenience for outdoor enjoyment and everyday living. Ideally situated in a growing area with convenient access to shopping, dining, schools, and surrounding communities. Builder incentives may be available to qualified buyers, subject to builder terms, lender approval, and applicable financing guidelines. Schedule your private tour today!
Contact an agent
Home facts
- Year built:2024
- Listing ID #:509948
- Added:2 day(s) ago
- Updated:July 20, 2026 at 03:35 PM
Rooms and interior
- Bedrooms:3
- Total bathrooms:3
- Full bathrooms:2
- Half bathrooms:1
- Flooring:Tile
- Dining Description:1 Dining Area(s)
- Bathrooms Description:Double Vanity, Master - Shower Only
- Kitchen Description:Countertops (Quartz), Electric Water Heater, Microwave, Refrigerator, Stove/Range-Electric Smooth
- Bedroom Description:Private Commode, Walk-In Closet(s)
- Living area:1,800 sq. ft.
Heating and cooling
- Cooling:Ceiling Fan(s), Central Air
- Heating:Central
- Central air:Yes
Structure and exterior
- Roof:Shingle
- Year built:2024
- Building area:1,800 sq. ft.
- Lot Features:Irregular Lot, Sidewalks, Sprinkler System
- Construction Materials:Stone, Stucco
- Exterior Features:Patio Slab, Sidewalks, Sprinkler System
- Foundation Description:Slab
Schools
- High school:Edinburg H.S.
- Middle school:Barrientes
- Elementary school:Travis
Utilities
- Water:Electric Water Heater
- Sewer:City Sewer
Finances and disclosures
- Price:$325,000
- Price per sq. ft.:$180.56
- Tax amount:$5,858
Features and amenities
- Appliances:Microwave, Refrigerator, Stove/Range-Electric Smooth
- Laundry features:Laundry Room, Washer/Dryer Connection
- Amenities:Entrance Foyer, Gated, Sidewalks, Sprinkler System, Street Lights
Parking
- Parking description:Attached
- Garage:Yes
- Garage spaces:2
New listings near 3200 S Auburndale Avenue
- New
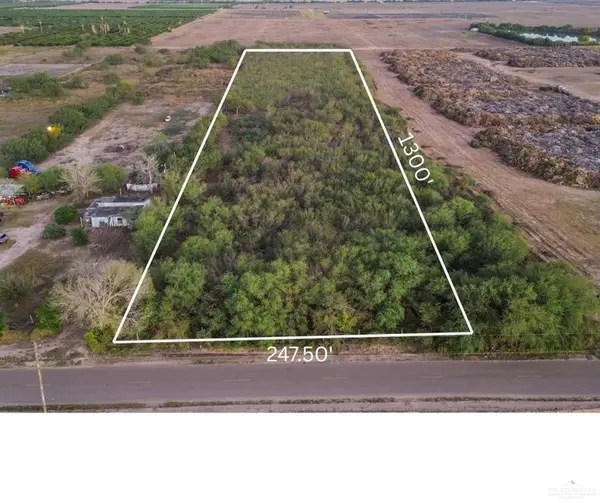 $665,100Active0 Acres
TBD N Ware Road, Edinburg, TX 78541
MLS# 510063Listed by: Coldwell Banker Commercial Rio Grande Valley - New
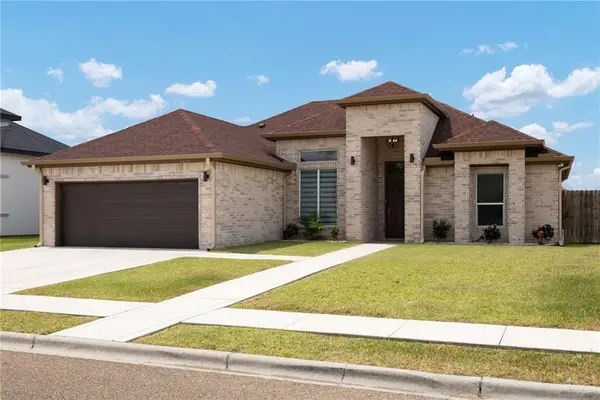 $319,000Active3 beds 3 baths2,009 sq. ft.
5424 San Diego Drive, Edinburg, TX 78542
MLS# 510059Listed by: Element Realty, Llc - New
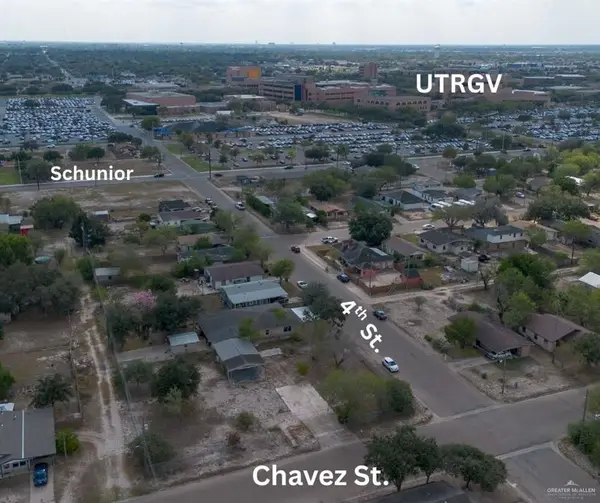 $175,000Active0 Acres
708 W Chavez Street, Edinburg, TX 78541
MLS# 510061Listed by: Coldwell Banker Commercial Rio Grande Valley - New
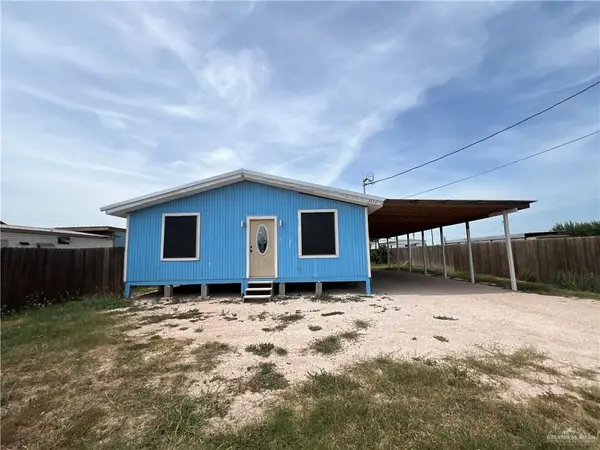 $105,000Active2 beds 1 baths868 sq. ft.
5517 Adam Stefan, Edinburg, TX 78542
MLS# 510040Listed by: Dominion Real Estate - New
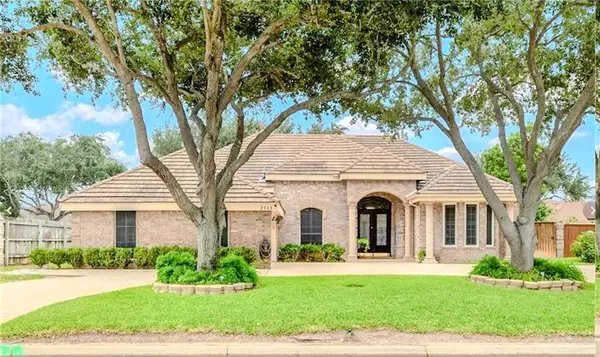 $429,000Active4 beds 3 baths2,722 sq. ft.
2513 Kings Drive, Edinburg, TX 78520
MLS# 510023Listed by: Encore Fine Properties - New
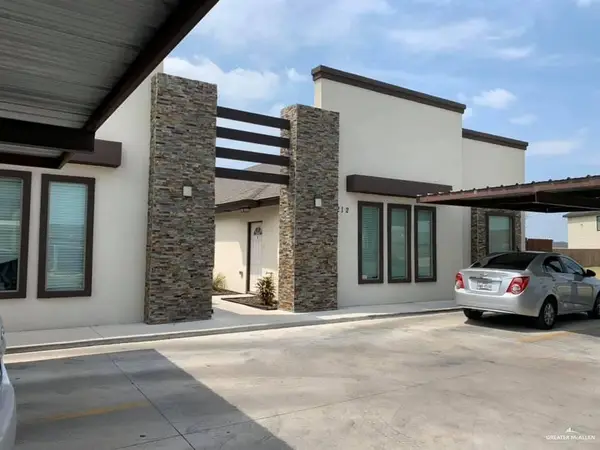 $420,000Active-- beds -- baths4,050 sq. ft.
212 Teak Drive, Edinburg, TX 78541
MLS# 510010Listed by: Fox Real Estate Pros - New
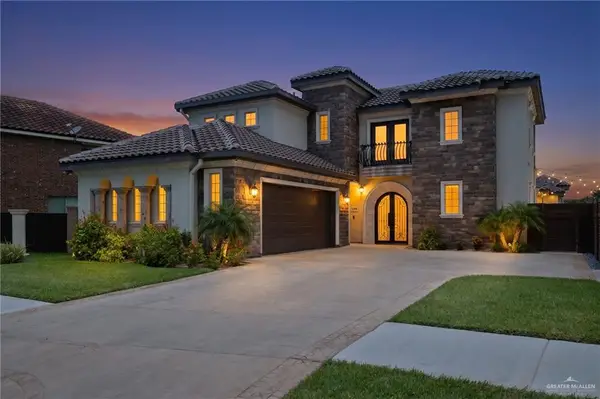 $1,166,000Active4 beds 5 baths5,327 sq. ft.
4104 Stillwater Cove, Edinburg, TX 78542
MLS# 509544Listed by: Big Realty - New
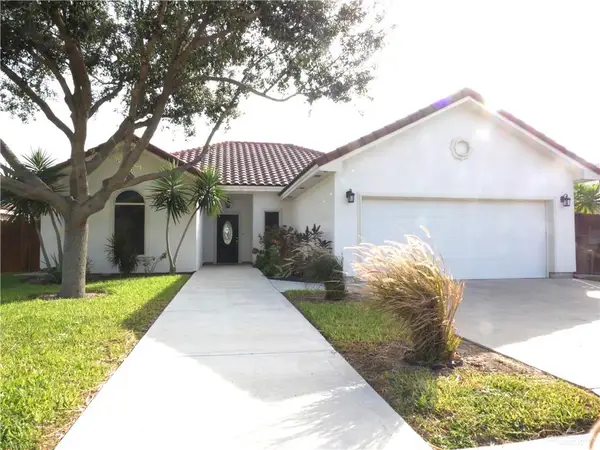 $350,000Active4 beds 3 baths2,071 sq. ft.
3505 Macquarie Drive, Edinburg, TX 78542
MLS# 509999Listed by: Mi Familia Realty - New
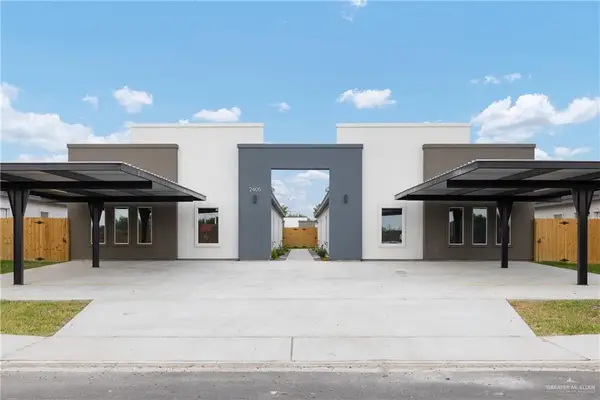 $518,000Active-- beds -- baths4,222 sq. ft.
2609 S Hilltop Avenue, Edinburg, TX 78542
MLS# 509989Listed by: Texas Landmark Realty Llc - New
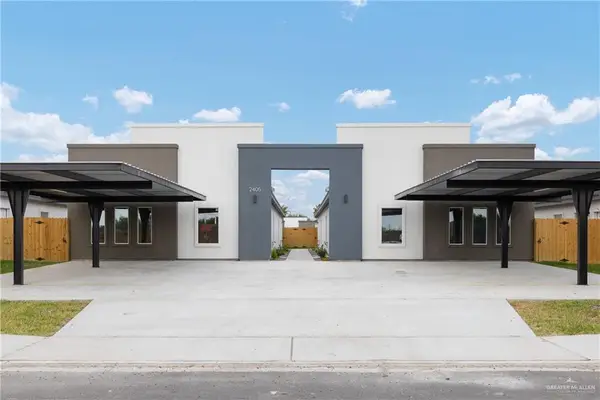 $518,000Active-- beds -- baths4,222 sq. ft.
2605 S Hilltop Avenue, Edinburg, TX 78542
MLS# 509991Listed by: Texas Landmark Realty Llc


Protect your home and budget from life's surprises with an Assurant Home Warranty, backed by a partner that supports you through every step of homeownership. Explore Plans.
©2026 Century 21 Real Estate LLC. All rights reserved. CENTURY 21®, the CENTURY 21 Logo and C21® are service marks owned by Century 21 Real Estate LLC. Century 21 Real Estate LLC fully supports the principles of the Fair Housing Act and the Equal Opportunity Act. Each office is independently owned and operated. Listing information is deemed reliable but not guaranteed accurate.