
3207 Omega Street, Edinburg, TX 78539
Local realty services provided by:CENTURY 21 Johnston Company
3207 Omega Street,Edinburg, TX 78539
$245,000
- 3 Beds
- 2 Baths
- 1,401 sq. ft.
- Single family
- Active
Listed by: yanett rodriguez
Office: re/max elite
MLS#:517796
Source:TX_GMAR
Price summary
- Price:$245,000
- Price per sq. ft.:$174.88
About this home
GREAT LOCATION IN EDINBURG, TX! ??
Location, space, and convenience all in one! This 3-bedroom, 2-bathroom home features a spacious backyard with plenty of room for outdoor gatherings, entertaining, or simply relaxing. Ideally situated right off Freddy Gonzalez Drive, one of Edinburg's main roads, and just approximately 3 minutes from McAllen! Enjoy easy access to shopping, restaurants, schools, and everyday essentials. Whether you're a first-time homebuyer or looking for your next home, this property offers a great combination of comfort, outdoor space, and a convenient location.
Don't miss this opportunity! Schedule your private showing today!
Contact an agent
Home facts
- Year built:2011
- Listing ID #:517796
- Added:1 day(s) ago
- Updated:October 15, 2026 at 02:51 AM
Rooms and interior
- Bedrooms:3
- Total bathrooms:2
- Full bathrooms:2
- Flooring:Vinyl
- Dining Description:1 Dining Area(s)
- Bathrooms Description:Master - Shower Only
- Kitchen Description:Countertops (Granite), Electric Water Heater, Microwave, Refrigerator, Stove/Range-Electric Smooth
- Bedroom Description:Walk-In Closet(s)
- Living area:1,401 sq. ft.
Heating and cooling
- Cooling:Ceiling Fan(s), Central Air
- Heating:Central
- Central air:Yes
Structure and exterior
- Roof:Shingle
- Year built:2011
- Building area:1,401 sq. ft.
- Construction Materials:Stucco
- Exterior Features:Covered Patio
- Foundation Description:Slab
Schools
- High school:Vela H.S.
- Middle school:Elias Longoria
- Elementary school:Trevino
Utilities
- Water:Electric Water Heater
- Sewer:City Sewer
Finances and disclosures
- Price:$245,000
- Price per sq. ft.:$174.88
- Tax amount:$5,183
Features and amenities
- Appliances:Microwave, Refrigerator, Stove/Range-Electric Smooth
- Laundry features:Laundry Room, Washer/Dryer Connection
- Amenities:Sidewalks, Street Lights
Parking
- Parking description:Garage Faces Front
- Garage:Yes
- Garage spaces:2
New listings near 3207 Omega Street
- New
 $385,000Active4 beds 3 baths2,196 sq. ft.
23875 Brushline Road, Edinburg, TX 78542
MLS# 517783Listed by: Dominion Real Estate - New
 $155,000Active2 beds 1 baths1,030 sq. ft.
3217 Sprague Road #18, Edinburg, TX 78539
MLS# 517802Listed by: Re/Max Elite - New
 $279,900Active4 beds 3 baths1,678 sq. ft.
1403 E Sonador Drive, Edinburg, TX 78542
MLS# 517852Listed by: Key Realty - New
 $885,000Active-- beds -- baths5,400 sq. ft.
1116 E Santa Rosa Street, Edinburg, TX 78542
MLS# 516721Listed by: Keller Williams Realty Rgv - New
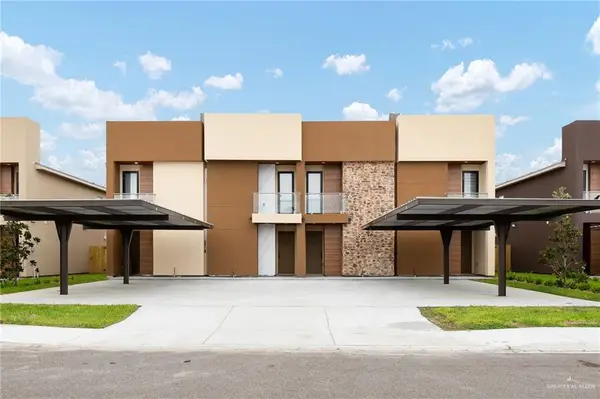 $885,000Active-- beds -- baths5,400 sq. ft.
1108 E Santa Rosa Street, Edinburg, TX 78542
MLS# 516726Listed by: Keller Williams Realty Rgv - New
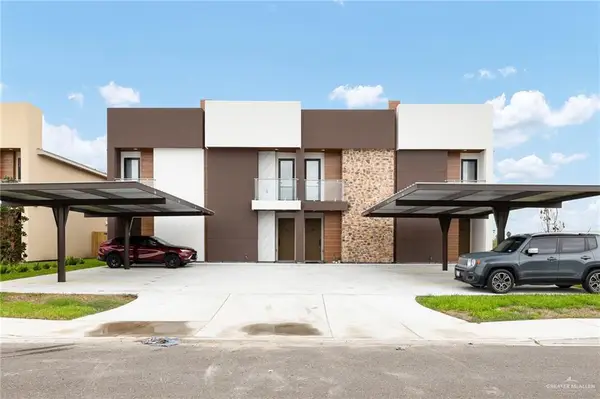 $885,000Active-- beds -- baths5,400 sq. ft.
1104 E Santa Rosa Street, Edinburg, TX 78542
MLS# 516728Listed by: Keller Williams Realty Rgv - New
 $227,000Active3 beds 2 baths1,736 sq. ft.
5113 Melody Lane, Edinburg, TX 78542
MLS# 516461Listed by: Jsl Living, Llc - New
 $490,000Active6 beds 4 baths4,816 sq. ft.
5114 June Court, Edinburg, TX 78539
MLS# 517767Listed by: De La Garza Realty Group, Llc - New
 $710,000Active4 beds 4 baths2,488 sq. ft.
900 N Sunflower Road, Edinburg, TX 78542
MLS# 517840Listed by: Golden Valley Real Estate


Protect your home and budget from life's surprises with an Assurant Home Warranty, backed by a partner that supports you through every step of homeownership. Explore Plans.
©2026 Century 21 Real Estate LLC. All rights reserved. CENTURY 21®, the CENTURY 21 Logo and C21® are service marks owned by Century 21 Real Estate LLC. Century 21 Real Estate LLC fully supports the principles of the Fair Housing Act and the Equal Opportunity Act. Each office is independently owned and operated. Listing information is deemed reliable but not guaranteed accurate.