
3224 Erica Lane, Edinburg, TX 78542
Local realty services provided by:CENTURY 21 Johnston Company
3224 Erica Lane,Edinburg, TX 78542
$197,000
- 3 Beds
- 2 Baths
- 1,288 sq. ft.
- Single family
- Active
Listed by: nydia rodriguez
Office: re/max platinum
MLS#:515617
Source:TX_GMAR
Price summary
- Price:$197,000
- Price per sq. ft.:$152.95
About this home
Welcome to 3224 Erica Lane in Edinburg, TX! This charming 3-bedroom, 2-bathroom home offers 1,288 square feet of living space and was built in 2020. Featuring a modern construction and a functional layout, this home is a great opportunity for those looking for comfort and convenience. Whether you're a first-time homebuyer, growing family, or investor, this property is ready to welcome its next owner. Schedule your private showing today and discover all this home has to offer.
Contact an agent
Home facts
- Year built:2020
- Listing ID #:515617
- Added:5 day(s) ago
- Updated:September 24, 2026 at 05:41 PM
Rooms and interior
- Bedrooms:3
- Total bathrooms:2
- Full bathrooms:2
- Flooring:Tile
- Dining Description:1 Dining Area(s)
- Bathrooms Description:Double Vanity, Master - Shower Only
- Kitchen Description:Countertops (Granite), Electric Water Heater, Smooth Electric Cooktop
- Bedroom Description:Walk-In Closet(s)
- Living area:1,288 sq. ft.
Heating and cooling
- Cooling:Ceiling Fan(s), Central Air, Electric
- Heating:Central, Electric
- Central air:Yes
Structure and exterior
- Roof:Shingle
- Year built:2020
- Building area:1,288 sq. ft.
- Lot Features:Sprinkler System
- Construction Materials:Brick
- Exterior Features:BBQ Pit/Grill, Covered Patio, Sprinkler System
- Foundation Description:Slab
Schools
- High school:Economedes H.S.
- Middle school:Harwell
- Elementary school:Monte Cristo
Utilities
- Water:Electric Water Heater, Public Water, Water Heater (In Garage)
- Sewer:City Sewer
Finances and disclosures
- Price:$197,000
- Price per sq. ft.:$152.95
- Tax amount:$3,913
Features and amenities
- Laundry features:Laundry Area, Washer/Dryer Connection
- Amenities:BBQ Pit/Grill, Curbs, Decorative/High Ceilings, Sidewalks, Sprinkler System, Street Lights, Water Heater (In Garage), Window Coverings (Other)
Parking
- Parking description:Garage Faces Front
- Garage:Yes
- Garage spaces:1
New listings near 3224 Erica Lane
- New
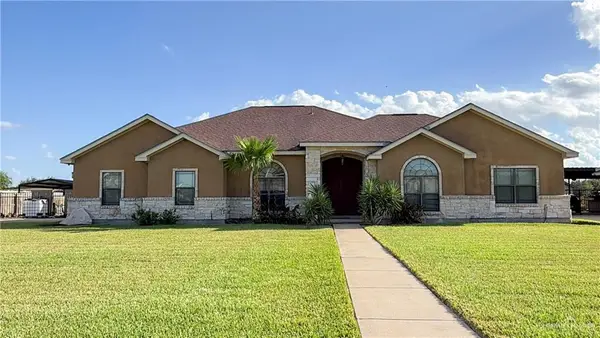 $375,000Active3 beds 3 baths2,325 sq. ft.
5604 E Curry Road E, Edinburg, TX 78542
MLS# 515809Listed by: Delco Real Estate Service, Llc - New
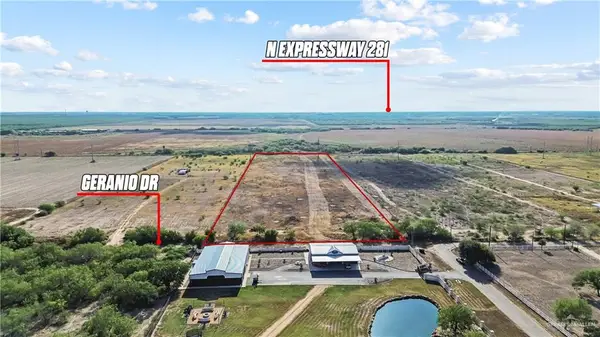 $260,000Active0 Acres
10046 N Geranio Drive, Edinburg, TX 78542
MLS# 515838Listed by: Fox Real Estate Pros - New
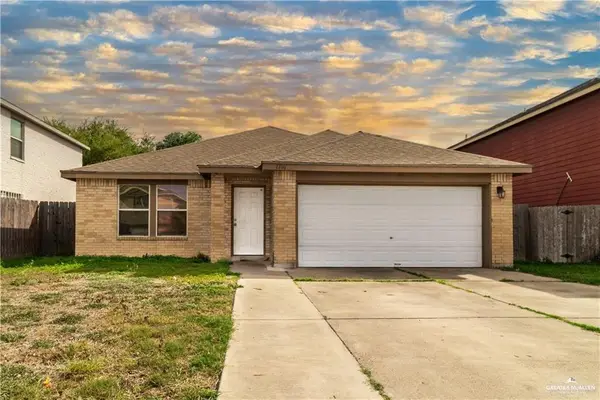 $240,000Active4 beds 3 baths2,424 sq. ft.
2216 Llano Grande Lane, Edinburg, TX 78542
MLS# 516191Listed by: Blue Diamond Realty Group Llc - Open Sat, 1 to 3pmNew
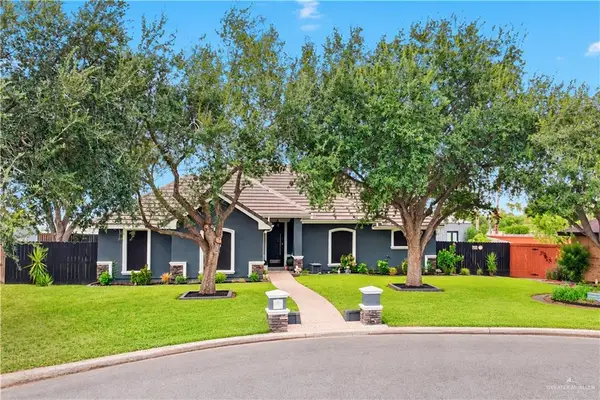 $285,000Active3 beds 2 baths1,716 sq. ft.
2117 Deborah Street, Edinburg, TX 78539
MLS# 516185Listed by: Keller Williams Realty Rgv - New
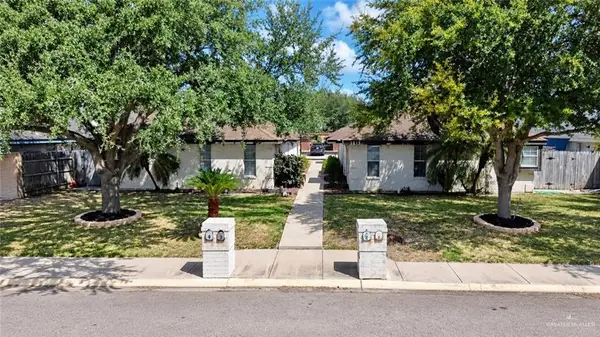 $380,000Active-- beds -- baths3,779 sq. ft.
1815 N Agua Fina Avenue, Edinburg, TX 78541
MLS# 515650Listed by: Red & Co Realty Services - New
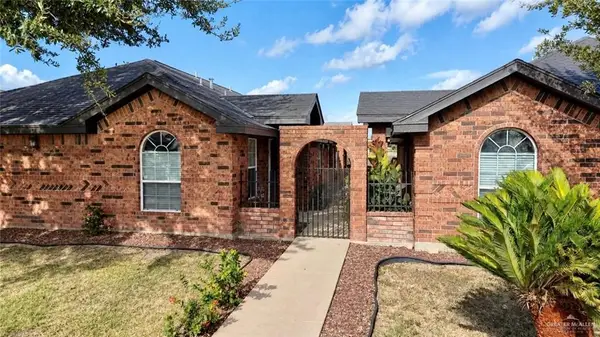 $365,000Active-- beds -- baths3,640 sq. ft.
2019 Aruba Drive, Edinburg, TX 78541
MLS# 515660Listed by: Red & Co Realty Services - New
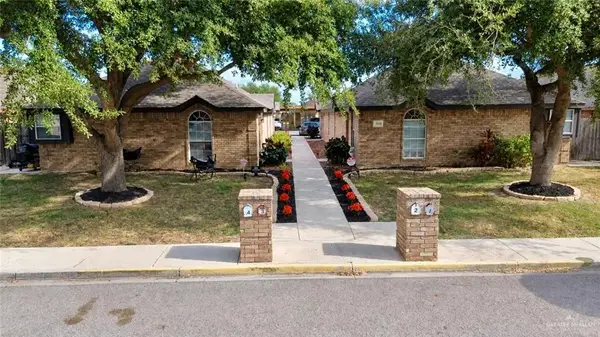 $370,000Active-- beds -- baths3,780 sq. ft.
3619 W Faith Hill Street W, Edinburg, TX 78541
MLS# 515662Listed by: Red & Co Realty Services - New
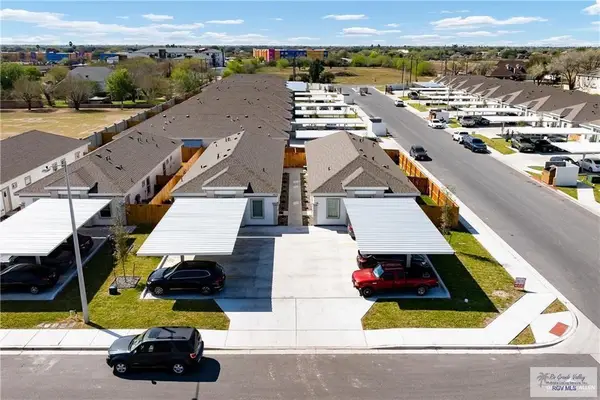 $485,000Active-- beds -- baths3,746 sq. ft.
1613 Molino De Viento Cir., EDINBURG, TX 78541
MLS# 29779766Listed by: IMPERIO REAL ESTATE - New
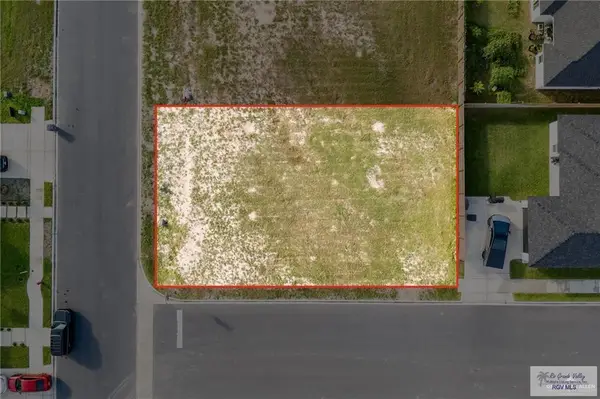 $90,000Active0.14 Acres
917 N Brushfield, EDINBURG, TX 78541
MLS# 29779769Listed by: IMPERIO REAL ESTATE - New
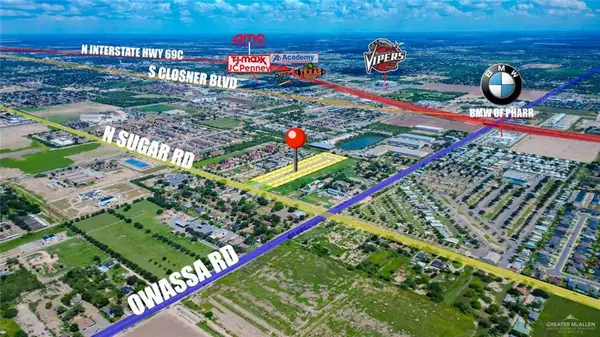 $175,000Active0 Acres
LOT 1 W Viya Street, Edinburg, TX 78539
MLS# 516010Listed by: Big Realty


Protect your home and budget from life's surprises with an Assurant Home Warranty, backed by a partner that supports you through every step of homeownership. Explore Plans.
©2026 Century 21 Real Estate LLC. All rights reserved. CENTURY 21®, the CENTURY 21 Logo and C21® are service marks owned by Century 21 Real Estate LLC. Century 21 Real Estate LLC fully supports the principles of the Fair Housing Act and the Equal Opportunity Act. Each office is independently owned and operated. Listing information is deemed reliable but not guaranteed accurate.