
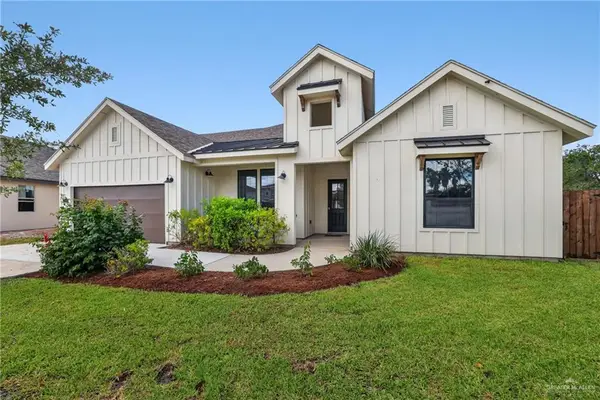
3318 Cristen Avenue, Edinburg, TX 78542
Local realty services provided by:CENTURY 21 Johnston Company
3318 Cristen Avenue,Edinburg, TX 78542
$195,000
- 3 Beds
- 2 Baths
- 1,360 sq. ft.
- Single family
- Active
Listed by: mari santana
Office: empire real estate
MLS#:518625
Source:TX_GMAR
Price summary
- Price:$195,000
- Price per sq. ft.:$143.38
About this home
Newly remodeled and ready to welcome you home! This beautiful 3-bedroom, 2-bath property sits on an impressive half-acre lot, offering plenty of space to enjoy outdoor living, entertain guests, or create the backyard of your dreams. Experience the perfect blend of modern updates, comfort, and room to grow. Don’t miss this opportunity to make it yours!
Contact an agent
Home facts
- Year built:1997
- Listing ID #:518625
- Added:1 day(s) ago
- Updated:October 23, 2026 at 04:49 AM
Rooms and interior
- Bedrooms:3
- Total bathrooms:2
- Full bathrooms:2
- Flooring:Tile
- Dining Description:1 Dining Area(s)
- Kitchen Description:Countertops (Granite), Electric Water Heater
- Bedroom Description:Walk-In Closet(s)
- Living area:1,360 sq. ft.
Heating and cooling
- Cooling:Ceiling Fan(s), Other HVAC, Wall Unit(s)
- Heating:Other HVAC
Structure and exterior
- Roof:Shingle
- Year built:1997
- Building area:1,360 sq. ft.
- Construction Materials:Siding, Solid Masonry, Stone, Stucco
- Exterior Features:Chain Link, Mature Trees
- Foundation Description:Slab
Schools
- High school:Economedes H.S.
- Middle school:Harwell
- Elementary school:Crawford
Utilities
- Water:Electric Water Heater
- Sewer:City Sewer
Finances and disclosures
- Price:$195,000
- Price per sq. ft.:$143.38
- Tax amount:$1,669
Features and amenities
- Appliances:No Conveying Appliances
- Laundry features:Laundry Room, Washer/Dryer Connection
- Amenities:Cable Available, Decorative/High Ceilings, Mature Trees, Street Lights, Wood/Faux Blinds
New listings near 3318 Cristen Avenue
- New
 $150,000Active3 beds 2 baths1,006 sq. ft.
1005 Boston Street, Edinburg, TX 78541
MLS# 518610Listed by: Tnt Real Estate - New
 $289,000Active3 beds 3 baths1,680 sq. ft.
3004 Enzo Lane, Edinburg, TX 78542
MLS# 518278Listed by: Stx Real Estate Group - New
 $475,000Active-- beds -- baths3,670 sq. ft.
3704 E Hillview Avenue, Edinburg, TX 78542
MLS# 518435Listed by: Key Realty - New
 $276,000Active3 beds 2 baths1,451 sq. ft.
5804 N Rayo Del Sol Street, Edinburg, TX 78542
MLS# 515712Listed by: Big Realty - New
 $265,000Active3 beds 2 baths1,393 sq. ft.
5808 N Rayo Del Sol Street, Edinburg, TX 78542
MLS# 515713Listed by: Big Realty - New
 $265,000Active3 beds 3 baths1,393 sq. ft.
5812 N Rayo Del Sol Street, Edinburg, TX 78542
MLS# 515714Listed by: Big Realty - New
 $269,000Active3 beds 2 baths1,416 sq. ft.
5900 N Rayo Del Sol Street, Edinburg, TX 78542
MLS# 515715Listed by: Big Realty - New
 $260,000Active3 beds 2 baths1,345 sq. ft.
5904 N Rayo Del Sol Street, Edinburg, TX 78542
MLS# 515724Listed by: Big Realty - New
 $469,000Active4 beds 3 baths2,706 sq. ft.
1565 E Silos Avenue, Edinburg, TX 78542
MLS# 517907Listed by: Key Realty


Protect your home and budget from life's surprises with an Assurant Home Warranty, backed by a partner that supports you through every step of homeownership. Explore Plans.
©2026 Century 21 Real Estate LLC. All rights reserved. CENTURY 21®, the CENTURY 21 Logo and C21® are service marks owned by Century 21 Real Estate LLC. Century 21 Real Estate LLC fully supports the principles of the Fair Housing Act and the Equal Opportunity Act. Each office is independently owned and operated. Listing information is deemed reliable but not guaranteed accurate.