
3506 Buenos Aires Street, Edinburg, TX 78539
Local realty services provided by:CENTURY 21 Johnston Company
3506 Buenos Aires Street,Edinburg, TX 78539
$215,000
- 3 Beds
- 2 Baths
- 1,244 sq. ft.
- Single family
- Pending
Listed by: gregory vasquez
Office: big realty
MLS#:505355
Source:TX_GMAR
Price summary
- Price:$215,000
- Price per sq. ft.:$172.83
About this home
FANTASTIC STARTER HOME/INVESTMENT PROPERTY-JUST LISTED!!! Come tour this charming solid brick home in an established neighborhood located off of Sugar Road and Wisconsin Road in Edinburg, Texas. This home features 3 bedrooms/2 baths. Decorative ceilings, tiled flooring, kitchen built-ins, and a huge backyard for those Texas size BBQ's and family gatherings. This home is minutes away from shopping, schools, UTRGV, hospitals, restaurants and more.
Come tour this great home and explore the possibilities of home ownership!
Contact an agent
Home facts
- Year built:1998
- Listing ID #:505355
- Added:59 day(s) ago
- Updated:July 23, 2026 at 04:22 PM
Rooms and interior
- Bedrooms:3
- Total bathrooms:2
- Full bathrooms:2
- Flooring:Carpet, Tile, Travertine
- Dining Description:1 Dining Area(s)
- Bathrooms Description:Master - Shower Only
- Kitchen Description:Countertops (Laminate), Electric Cooktop, Electric Water Heater, Refrigerator
- Bedroom Description:Split Bedrooms, Walk-In Closet(s)
- Living area:1,244 sq. ft.
Heating and cooling
- Cooling:Central Air, Electric
- Heating:Central, Electric
- Central air:Yes
Structure and exterior
- Roof:Composition Shingle
- Year built:1998
- Building area:1,244 sq. ft.
- Lot Features:Curb & Gutters, Mature Trees
- Construction Materials:Brick
- Exterior Features:Chain Link, Covered Patio, Curb & Gutters, Mature Trees
- Foundation Description:Slab
Schools
- High school:Vela H.S.
- Middle school:South Middle School
- Elementary school:Canterbury
Utilities
- Water:Electric Water Heater, Public Water, Water Heater (In Garage)
- Sewer:City Sewer
Finances and disclosures
- Price:$215,000
- Price per sq. ft.:$172.83
- Tax amount:$2,587
Features and amenities
- Appliances:Refrigerator, Washer
- Laundry features:Dryer, Washer, Washer/Dryer Connection
- Amenities:Curbs, Decorative/High Ceilings, Dryer, Mature Trees, Partial Window Coverings, Water Heater (In Garage)
Parking
- Parking description:Attached, Garage Faces Front
- Garage:Yes
- Garage spaces:1
New listings near 3506 Buenos Aires Street
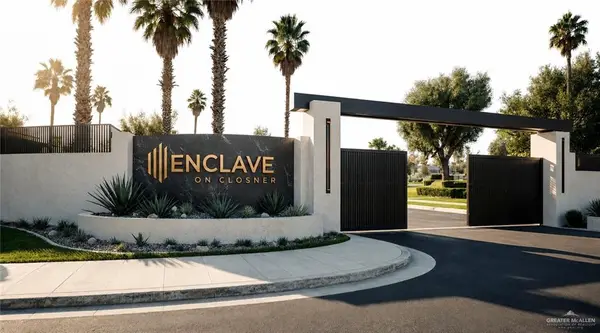 $65,000Pending0 Acres
205 E Rio Bravo Street, Edinburg, TX 78539
MLS# 510276Listed by: Keller Williams Realty Rgv- New
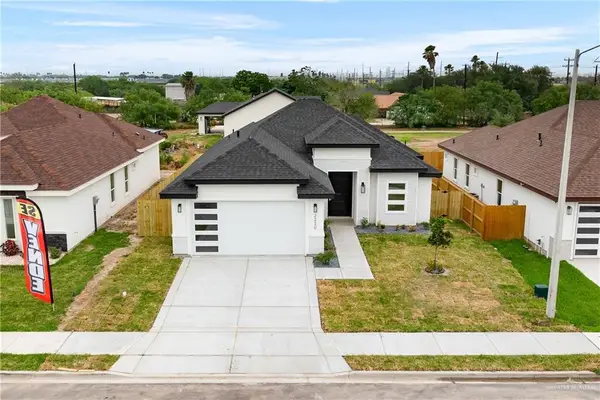 $269,999Active3 beds 2 baths1,415 sq. ft.
2220 N Revolution Street, Edinburg, TX 78541
MLS# 510403Listed by: Elevate Real Estate - New
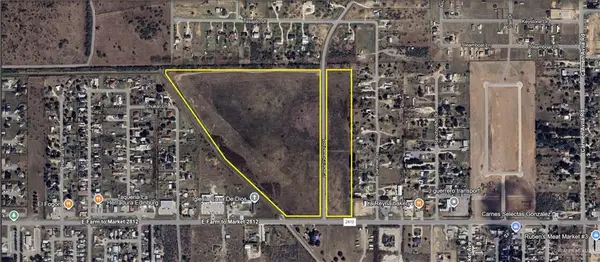 $1,685,000Active0 Acres
0 Cesar Chavez Road, Edinburg, TX 78542
MLS# 510398Listed by: Sperry Commercial Global Affil - New
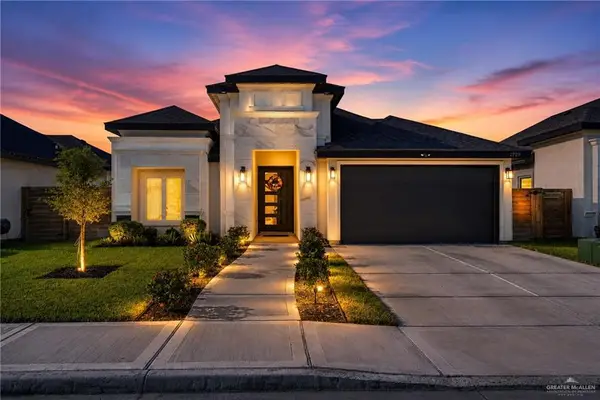 $279,500Active3 beds 2 baths1,579 sq. ft.
2729 E Pecos Road, Edinburg, TX 78542
MLS# 510367Listed by: Exp Realty Llc - New
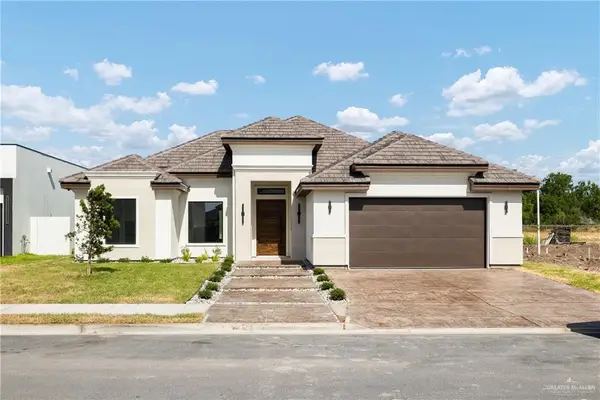 $479,000Active4 beds 4 baths2,369 sq. ft.
1817 S Middleton Street, Edinburg, TX 78539
MLS# 510082Listed by: Imperio Real Estate Llc - New
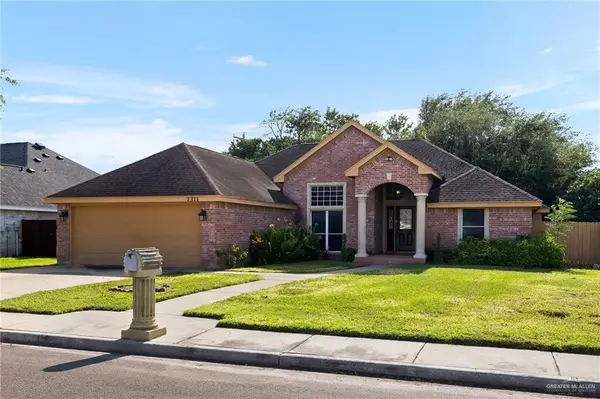 $285,000Active4 beds 3 baths2,016 sq. ft.
1311 Ima Street, Edinburg, TX 78539
MLS# 510088Listed by: Key Realty - New
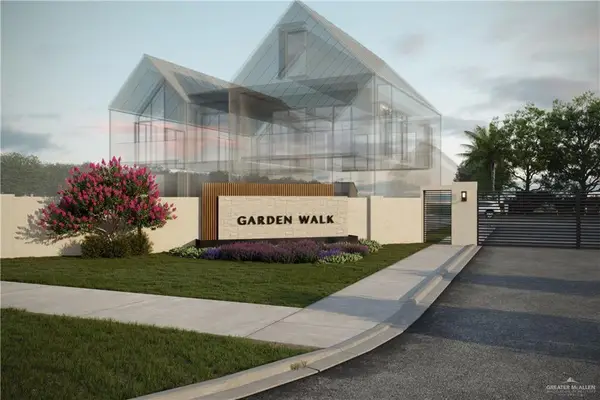 $52,000Active0 Acres
Lot 1 Garden Walk Avenue, Edinburg, TX 78542
MLS# 510353Listed by: Big Realty  $65,000Pending0 Acres
222 E Rio Bravo Street, Edinburg, TX 78539
MLS# 510323Listed by: Keller Williams Realty Rgv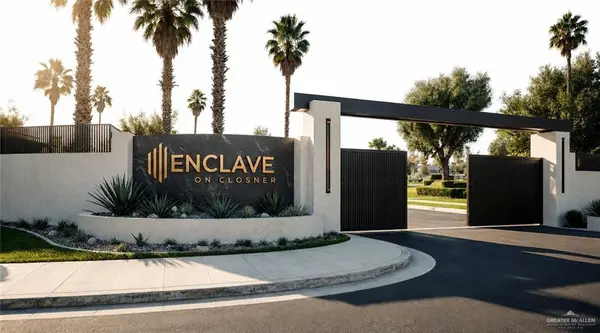 $65,000Pending0 Acres
220 E Rio Bravo Street, Edinburg, TX 78539
MLS# 510325Listed by: Keller Williams Realty Rgv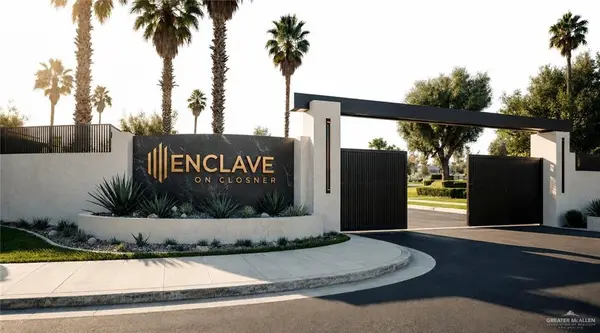 $65,000Pending0 Acres
216 E Rio Bravo Street, Edinburg, TX 78539
MLS# 510327Listed by: Keller Williams Realty Rgv


Protect your home and budget from life's surprises with an Assurant Home Warranty, backed by a partner that supports you through every step of homeownership. Explore Plans.
©2026 Century 21 Real Estate LLC. All rights reserved. CENTURY 21®, the CENTURY 21 Logo and C21® are service marks owned by Century 21 Real Estate LLC. Century 21 Real Estate LLC fully supports the principles of the Fair Housing Act and the Equal Opportunity Act. Each office is independently owned and operated. Listing information is deemed reliable but not guaranteed accurate.