
3633 Monette Street, Edinburg, TX 78539
Local realty services provided by:CENTURY 21 Johnston Company
3633 Monette Street,Edinburg, TX 78539
$268,000
- 4 Beds
- 3 Baths
- 2,564 sq. ft.
- Single family
- Active
Listed by: kevin joseph martinez
Office: monarca real estate group llc
MLS#:517482
Source:TX_GMAR
Price summary
- Price:$268,000
- Price per sq. ft.:$104.52
About this home
WELCOME to you next HOME! Enjoy this beautiful 2-story 4BR/2.5BA in Culdesac area residence featuring an oversized 2-car garage, ideally located near medical facilities, popular restaurants, shopping, and everyday conveniences. Step inside to lush landscaping and flowering trees, leading to a spacious living area with room to create a cozy reading nook or sitting space. Relax or entertain in the large backyard and covered patio. Upstairs, you’ll find roomy secondary bedrooms, including one with a walk-in closet. The oversized primary suite features a sitting area. PRICED TO SELL! Schedule your showing today!
Contact an agent
Home facts
- Year built:2006
- Listing ID #:517482
- Added:1 day(s) ago
- Updated:October 09, 2026 at 11:43 PM
Rooms and interior
- Bedrooms:4
- Total bathrooms:3
- Full bathrooms:2
- Half bathrooms:1
- Flooring:Carpet, Laminate, Tile
- Dining Description:1 Dining Area(s)
- Bathrooms Description:Master - Shower Only
- Kitchen Description:Countertops (Granite), Dishwasher, Electric Cooktop, Electric Water Heater, Oven-Microwave, Refrigerator
- Bedroom Description:Walk-In Closet(s)
- Living area:2,564 sq. ft.
Heating and cooling
- Cooling:Central Air
- Heating:Central
- Central air:Yes
Structure and exterior
- Roof:Shingle
- Year built:2006
- Building area:2,564 sq. ft.
- Lot Features:Cul-De-Sac, Sidewalks
- Construction Materials:Brick
- Exterior Features:Cul-De-Sac, Mature Trees, Sidewalks
- Foundation Description:Slab
Schools
- High school:Edinburg H.S.
- Middle school:South Middle School
- Elementary school:Canterbury
Utilities
- Water:Electric Water Heater
- Sewer:City Sewer
Finances and disclosures
- Price:$268,000
- Price per sq. ft.:$104.52
- Tax amount:$6,531
Features and amenities
- Appliances:Refrigerator
- Laundry features:Laundry Closet
- Amenities:Dishwasher, Mature Trees, Sidewalks, Street Lights, Vertical Blinds
Parking
- Parking description:Attached
- Garage:Yes
- Garage spaces:2
New listings near 3633 Monette Street
- New
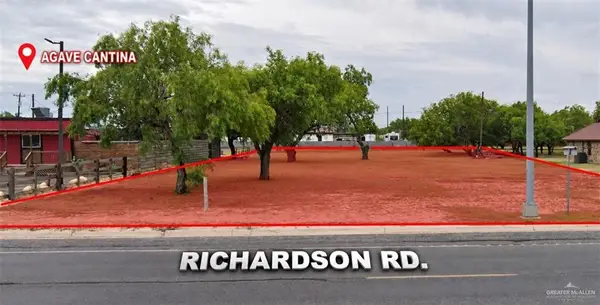 $158,600Active0 Acres
6418 E Richardson Road, Edinburg, TX 78542
MLS# 517267Listed by: Keller Williams Realty Rgv - New
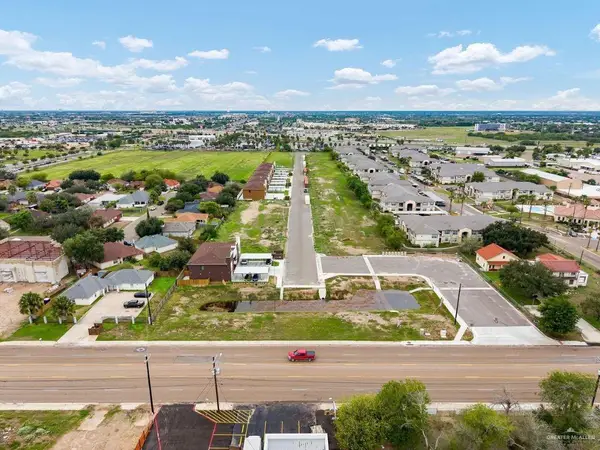 $200,000Active0 Acres
1004 E Santa Rosa Street, Edinburg, TX 78542
MLS# 516604Listed by: Keller Williams Realty Rgv - New
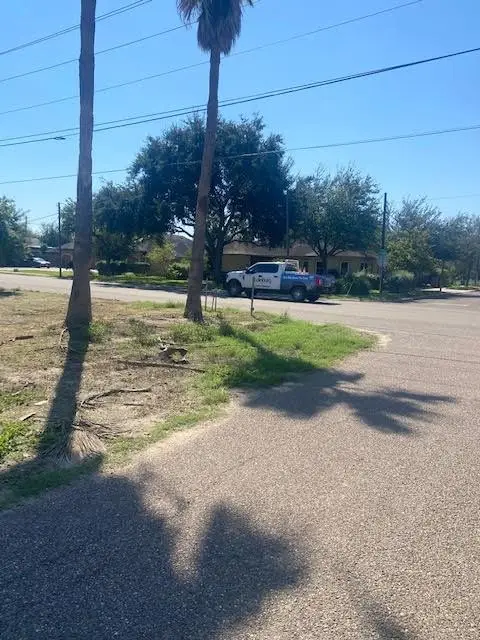 $199,500Active0 Acres
223 W Schunior Street W, Edinburg, TX 78541
MLS# 517448Listed by: Limas Realty, Llc - New
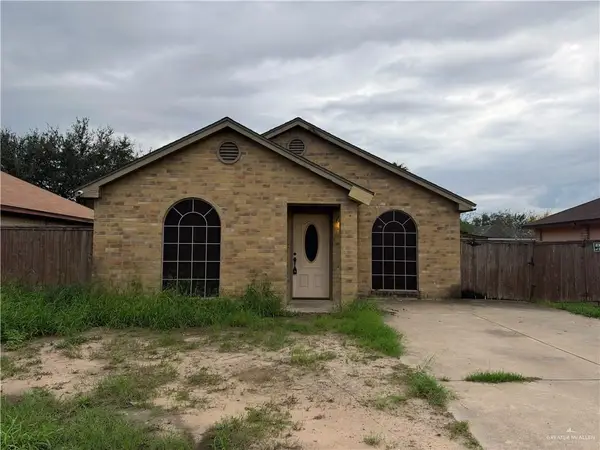 $119,999Active3 beds 2 baths1,063 sq. ft.
1016 Chicago, Edinburg, TX 78541
MLS# 517454Listed by: Imperio Real Estate Llc - New
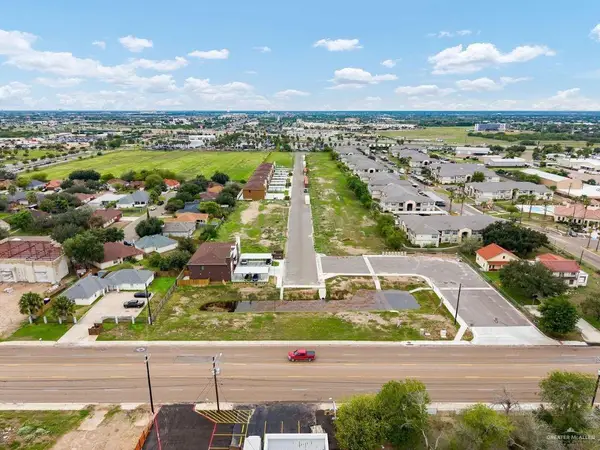 $200,000Active0 Acres
1016 E Santa Rosa Street, Edinburg, TX 78542
MLS# 516596Listed by: Keller Williams Realty Rgv - New
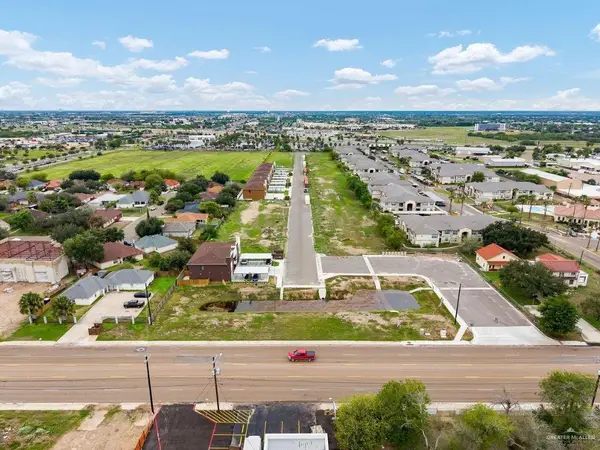 $200,000Active0 Acres
1012 E Santa Rosa Street, Edinburg, TX 78542
MLS# 516599Listed by: Keller Williams Realty Rgv - New
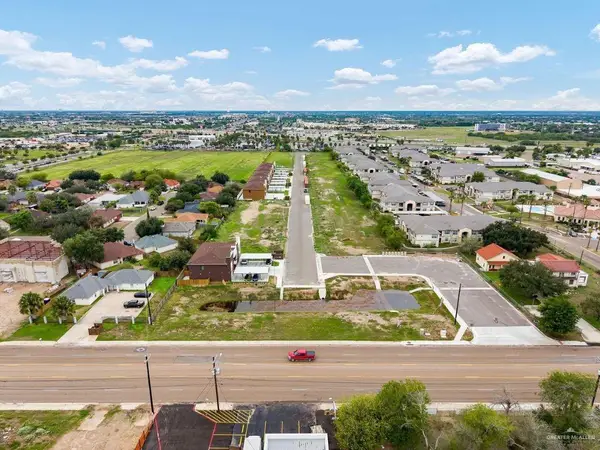 $200,000Active0 Acres
1008 E Santa Rosa Street, Edinburg, TX 78542
MLS# 516602Listed by: Keller Williams Realty Rgv - New
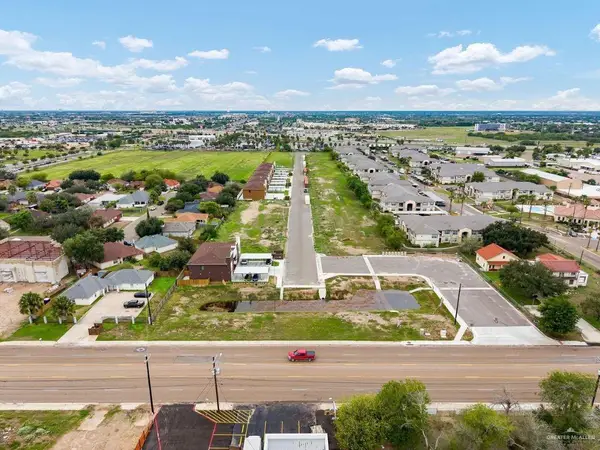 $200,000Active0 Acres
1017 E Santa Rosa Street, Edinburg, TX 78542
MLS# 516680Listed by: Keller Williams Realty Rgv - New
 $520,000Active-- beds -- baths4,100 sq. ft.
1705 Cari Nicole Avenue, Edinburg, TX 78541
MLS# 517425Listed by: Ursa Real Estate


Protect your home and budget from life's surprises with an Assurant Home Warranty, backed by a partner that supports you through every step of homeownership. Explore Plans.
©2026 Century 21 Real Estate LLC. All rights reserved. CENTURY 21®, the CENTURY 21 Logo and C21® are service marks owned by Century 21 Real Estate LLC. Century 21 Real Estate LLC fully supports the principles of the Fair Housing Act and the Equal Opportunity Act. Each office is independently owned and operated. Listing information is deemed reliable but not guaranteed accurate.