
419 Benites Street, Edinburg, TX 78539
Local realty services provided by:CENTURY 21 Johnston Company
419 Benites Street,Edinburg, TX 78539
$265,000
- 3 Beds
- 2 Baths
- 1,646 sq. ft.
- Single family
- Pending
Listed by: angel villanueva
Office: a+ vision realty, llc
MLS#:504753
Source:TX_GMAR
Price summary
- Price:$265,000
- Price per sq. ft.:$161
About this home
This house is in the heart of Edinburg, Bella Vista subdivision. This home is close to Business 281/I 69 Expressway, and to convenient store, restaurants, fast food, strip center, hotels, school, hospital, businesses and The Shops in Edinburg. The open concept layout makes for the perfect area for everyone to be together, and the well kept backyard is ready for your entertaining and relaxing. Kid Wood play ground with stay. Storage room will stay as well.
Contact an agent
Home facts
- Year built:2014
- Listing ID #:504753
- Added:62 day(s) ago
- Updated:July 23, 2026 at 04:22 PM
Rooms and interior
- Bedrooms:3
- Total bathrooms:2
- Full bathrooms:2
- Flooring:Tile
- Dining Description:1 Dining Area(s)
- Bathrooms Description:Double Vanity, Separate Shower
- Kitchen Description:Countertops (Granite), Electric Water Heater, Microwave, Smooth Electric Cooktop, Stove/Range-Electric Smooth
- Bedroom Description:His and Hers Closets, Private Commode, Sitting Area, Walk-In Closet(s)
- Living area:1,646 sq. ft.
Heating and cooling
- Cooling:Ceiling Fan(s), Central Air, Electric
- Heating:Central, Electric
- Central air:Yes
Structure and exterior
- Roof:Composition Shingle
- Year built:2014
- Building area:1,646 sq. ft.
- Lot Features:Curb & Gutters, Irregular Lot, Sidewalks, Sprinkler System
- Construction Materials:Brick
- Exterior Features:Curb & Gutters, Manual Gate, Mature Trees, Sidewalks, Sprinkler System, Storage
- Foundation Description:Slab
Schools
- High school:Vela H.S.
- Middle school:South Middle School
- Elementary school:Ramirez
Utilities
- Water:Electric Water Heater, Public Water, Water Heater (In Garage)
- Sewer:City Sewer
Finances and disclosures
- Price:$265,000
- Price per sq. ft.:$161
- Tax amount:$5,582
Features and amenities
- Appliances:Microwave, Stove/Range-Electric Smooth
- Laundry features:Dryer, Laundry Room
- Amenities:Crown/Cove Molding, Curbs, Manual Gate, Mature Trees, Mini Blinds, Sidewalks, Sprinkler System, Street Lights, Water Heater (In Garage), Wood/Faux Blinds
Parking
- Parking description:Attached, Garage Door Opener, Garage Faces Front
- Garage:Yes
- Garage spaces:2
New listings near 419 Benites Street
- New
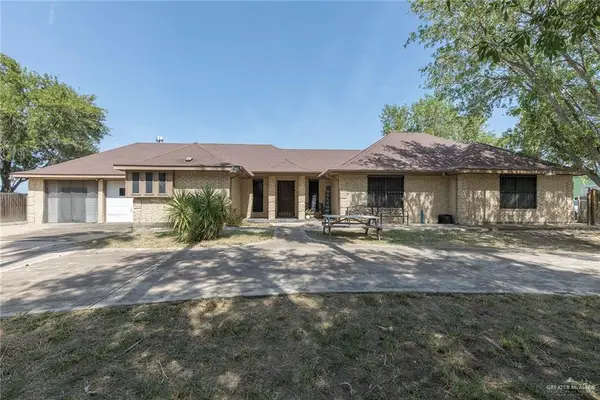 $314,900Active4 beds 3 baths1,732 sq. ft.
1918 N Sugar Road, Edinburg, TX 78541
MLS# 510189Listed by: Veale Properties - New
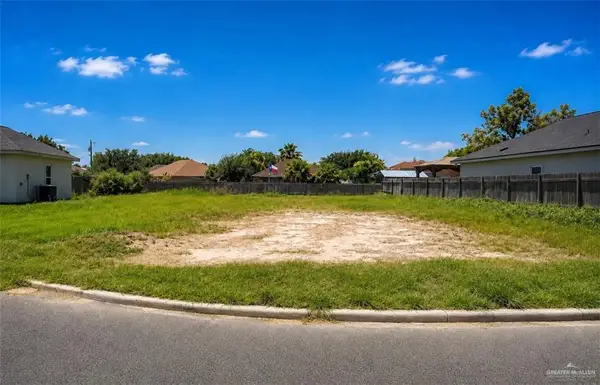 $79,000Active0 Acres
408 W Southland Avenue, Edinburg, TX 78539
MLS# 510301Listed by: Winners Circle - New
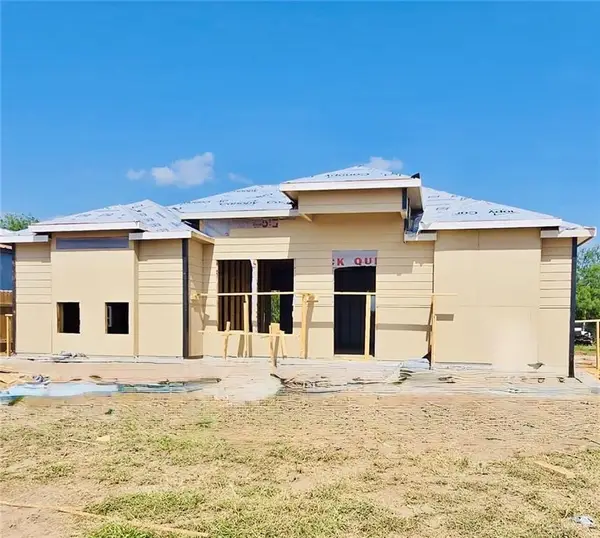 $205,000Active3 beds 2 baths1,240 sq. ft.
9928 Marisol Drive, Edinburg, TX 78542
MLS# 510328Listed by: Jsl Living, Llc  $65,000Pending0 Acres
205 E Rio Bravo Street, Edinburg, TX 78539
MLS# 510276Listed by: Keller Williams Realty Rgv- New
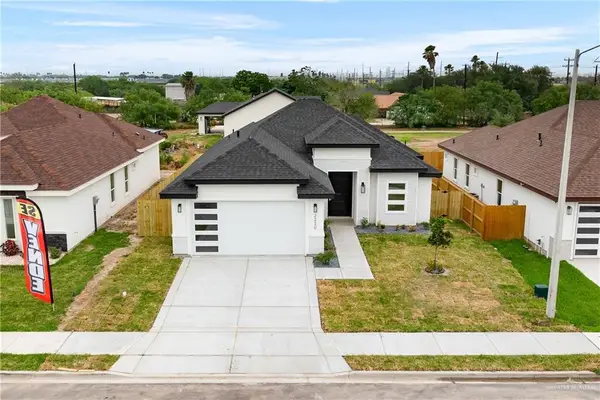 $269,999Active3 beds 2 baths1,415 sq. ft.
2220 N Revolution Street, Edinburg, TX 78541
MLS# 510403Listed by: Elevate Real Estate - New
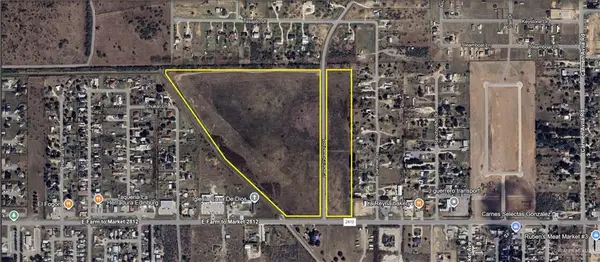 $1,685,000Active0 Acres
0 Cesar Chavez Road, Edinburg, TX 78542
MLS# 510398Listed by: Sperry Commercial Global Affil - New
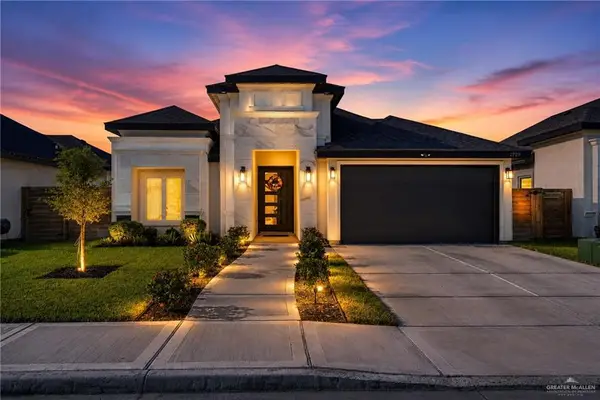 $279,500Active3 beds 2 baths1,579 sq. ft.
2729 E Pecos Road, Edinburg, TX 78542
MLS# 510367Listed by: Exp Realty Llc - New
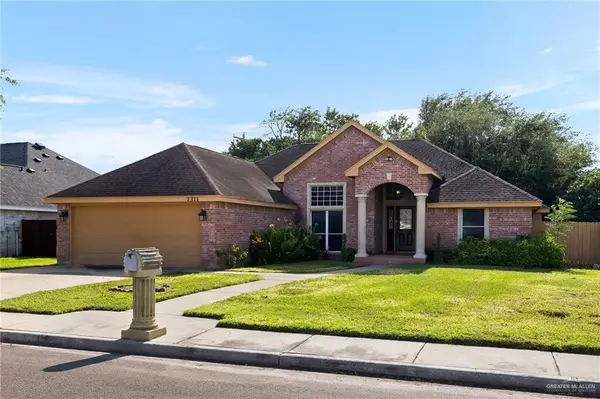 $285,000Active4 beds 3 baths2,016 sq. ft.
1311 Ima Street, Edinburg, TX 78539
MLS# 510088Listed by: Key Realty - New
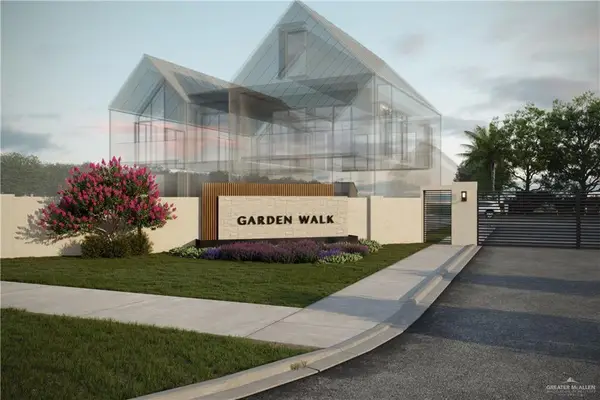 $52,000Active0 Acres
Lot 1 Garden Walk Avenue, Edinburg, TX 78542
MLS# 510353Listed by: Big Realty  $65,000Pending0 Acres
222 E Rio Bravo Street, Edinburg, TX 78539
MLS# 510323Listed by: Keller Williams Realty Rgv


Protect your home and budget from life's surprises with an Assurant Home Warranty, backed by a partner that supports you through every step of homeownership. Explore Plans.
©2026 Century 21 Real Estate LLC. All rights reserved. CENTURY 21®, the CENTURY 21 Logo and C21® are service marks owned by Century 21 Real Estate LLC. Century 21 Real Estate LLC fully supports the principles of the Fair Housing Act and the Equal Opportunity Act. Each office is independently owned and operated. Listing information is deemed reliable but not guaranteed accurate.