
5106 Harmony Lane, Edinburg, TX 78542
Local realty services provided by:CENTURY 21 Johnston Company
5106 Harmony Lane,Edinburg, TX 78542
$415,000
- 4 Beds
- 3 Baths
- 2,154 sq. ft.
- Single family
- Active
Listed by: leonardo elizondo
Office: monarca real estate group llc
MLS#:518510
Source:TX_GMAR
Price summary
- Price:$415,000
- Price per sq. ft.:$192.66
About this home
Welcome! This stunning modern home showcases beautiful finishes and thoughtful details throughout. Featuring 4 spacious bedrooms, 3 full bathrooms, and a convenient two-car garage, this home offers style and functionality. Step inside and enjoy the elegance of soaring high ceilings, beautiful French doors, and a gorgeous kitchen complete with quartz countertops and a spacious island, perfect for entertaining and gathering with family. Every detail adds to the home's charm, creating a warm and inviting atmosphere you'll love. Don't miss the opportunity to make this beautiful home yours!
Contact an agent
Home facts
- Year built:2022
- Listing ID #:518510
- Added:1 day(s) ago
- Updated:November 01, 2026 at 02:13 AM
Rooms and interior
- Bedrooms:4
- Total bathrooms:3
- Full bathrooms:3
- Flooring:Porcelain Tile
- Dining Description:1 Dining Area(s)
- Kitchen Description:Countertops (Quartz), Electric Water Heater, Smooth Electric Cooktop
- Bedroom Description:Walk-In Closet(s)
- Living area:2,154 sq. ft.
Heating and cooling
- Cooling:Ceiling Fan(s), Central Air
- Heating:Central
- Central air:Yes
Structure and exterior
- Roof:Composition Shingle
- Year built:2022
- Building area:2,154 sq. ft.
- Construction Materials:Stone, Stucco
- Foundation Description:Slab
Schools
- High school:Edinburg H.S.
- Middle school:Barrientes
- Elementary school:Esparza
Utilities
- Water:Electric Water Heater
- Sewer:Septic Tank
Finances and disclosures
- Price:$415,000
- Price per sq. ft.:$192.66
- Tax amount:$3,925
Features and amenities
- Laundry features:Laundry Room
Parking
- Parking description:Garage Faces Front, Garage Faces Rear
- Garage:Yes
- Garage spaces:2
New listings near 5106 Harmony Lane
- New
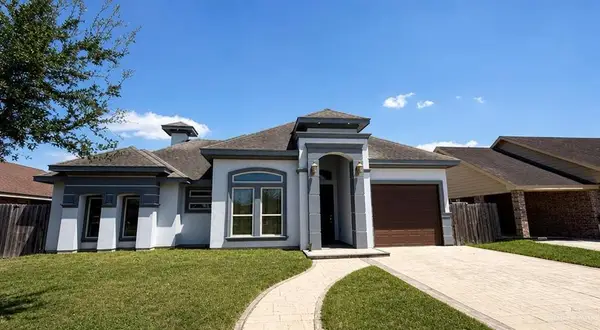 $214,900Active3 beds 2 baths1,494 sq. ft.
5008 Mission Street, Edinburg, TX 78542
MLS# 519257Listed by: Jade Real Estate Llc - New
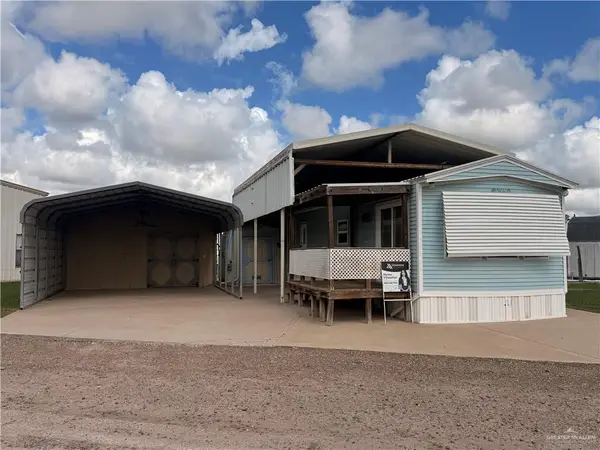 $49,900Active1 beds 1 baths360 sq. ft.
3747 S Alexander Dumas Drive, Edinburg, TX 78542
MLS# 519083Listed by: Dominion Real Estate - New
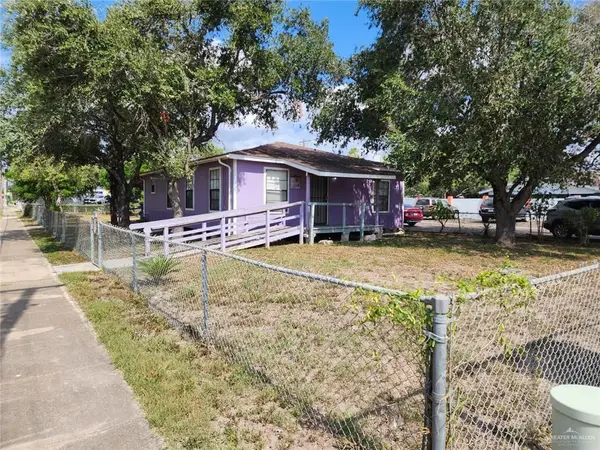 $125,000Active3 beds 1 baths1,120 sq. ft.
1101 E Cano Street, Edinburg, TX 78539
MLS# 519214Listed by: Big Realty - New
 $510,000Active-- beds -- baths4,842 sq. ft.
2205 Mojave Street, Edinburg, TX 78541
MLS# 519107Listed by: Fox Real Estate Pros - New
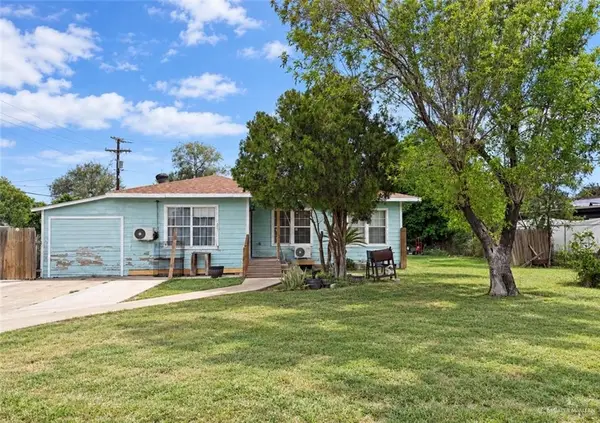 $175,000Active3 beds 2 baths1,260 sq. ft.
1119 W Schunior Street, Edinburg, TX 78541
MLS# 519219Listed by: Exp Realty Llc - New
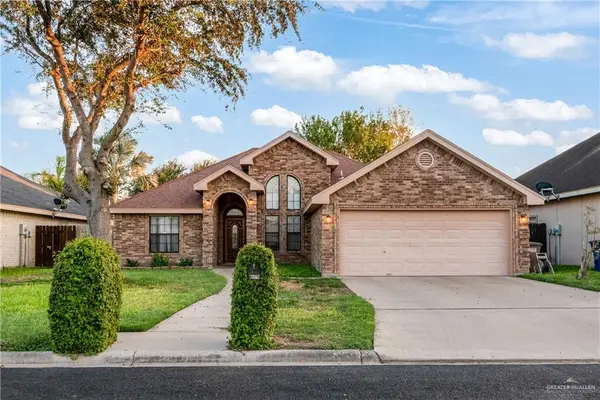 $245,000Active3 beds 2 baths1,588 sq. ft.
3317 Midlands Circle, Edinburg, TX 78539
MLS# 519187Listed by: Tnt Real Estate - New
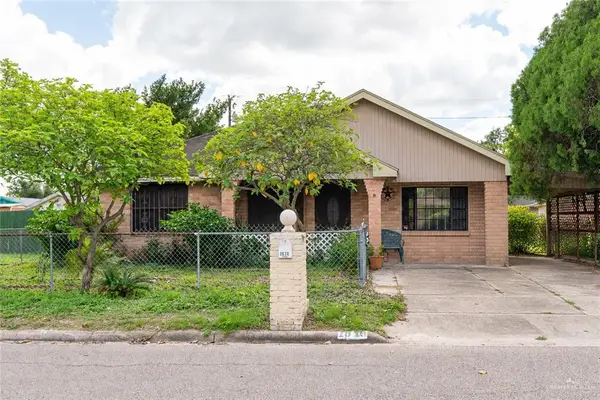 $120,000Active3 beds 2 baths1,552 sq. ft.
1610 Rio De Janeiro Street, Edinburg, TX 78539
MLS# 519213Listed by: Keller Williams Realty Rgv - New
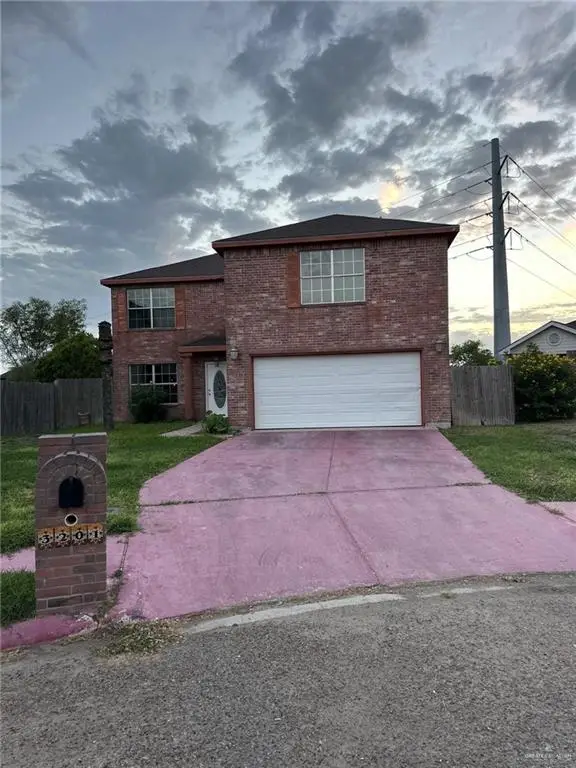 $265,000Active4 beds 3 baths1,853 sq. ft.
3201 Mallory Drive, Edinburg, TX 78541
MLS# 519220Listed by: Jpar North Metro - New
 $175,000Active4 beds 2 baths1,252 sq. ft.
5406 Franchesca Avenue, Edinburg, TX 78542
MLS# 518854Listed by: Api Real Estate


Protect your home and budget from life's surprises with an Assurant Home Warranty, backed by a partner that supports you through every step of homeownership. Explore Plans.
©2026 Century 21 Real Estate LLC. All rights reserved. CENTURY 21®, the CENTURY 21 Logo and C21® are service marks owned by Century 21 Real Estate LLC. Century 21 Real Estate LLC fully supports the principles of the Fair Housing Act and the Equal Opportunity Act. Each office is independently owned and operated. Listing information is deemed reliable but not guaranteed accurate.