
5132 Shalom Drive, Edinburg, TX 78539
Local realty services provided by:CENTURY 21 Johnston Company
5132 Shalom Drive,Edinburg, TX 78539
$260,000
- 3 Beds
- 2 Baths
- 2,223 sq. ft.
- Single family
- Active
Listed by: jessica diaz
Office: keller williams realty rgv
MLS#:513962
Source:TX_GMAR
Price summary
- Price:$260,000
- Price per sq. ft.:$116.96
About this home
Welcome to this lovely 3-bedroom, 2.5-bath home located in the heart of Edinburg! Conveniently situated near shopping, restaurants, schools, and three major hospitals, this home offers an ideal location with easy access to everything the city has to offer.
Inside, you’ll find a spacious layout featuring high ceilings, abundant natural light, a large living area, and a generously sized kitchen with ample cabinetry and an oversized island—perfect for everyday living and entertaining. The home also offers comfortable bedrooms and plenty of space to make your own.
With its central Edinburg location, spacious floor plan, and convenient access to medical centers and major amenities, this property is a great opportunity for anyone looking to call Edinburg home.
Schedule your private showing today!
Contact an agent
Home facts
- Year built:2013
- Listing ID #:513962
- Added:1 day(s) ago
- Updated:August 30, 2026 at 07:44 PM
Rooms and interior
- Bedrooms:3
- Total bathrooms:2
- Full bathrooms:2
- Flooring:Tile
- Dining Description:1 Dining Area(s)
- Bathrooms Description:Tub/Shower Combo
- Kitchen Description:Countertops (Granite), Electric Water Heater, Oven-Single, Smooth Electric Cooktop, Stove/Range
- Living area:2,223 sq. ft.
Heating and cooling
- Cooling:Zoned
- Heating:Zoned
Structure and exterior
- Roof:Flat
- Year built:2013
- Building area:2,223 sq. ft.
- Lot Features:Sidewalks, Sprinkler System
- Construction Materials:Stucco
- Exterior Features:Sidewalks, Sprinkler System
- Foundation Description:Slab
Schools
- High school:Vela H.S.
- Middle school:South Middle School
- Elementary school:Ramirez
Utilities
- Water:Electric Water Heater, Public Water
Finances and disclosures
- Price:$260,000
- Price per sq. ft.:$116.96
- Tax amount:$5,013
Features and amenities
- Appliances:Oven-Single, Stove/Range
- Laundry features:Laundry Room, Washer/Dryer Connection
- Amenities:Entrance Foyer, Sidewalks, Street Lights
Parking
- Parking description:Attached
- Garage:Yes
- Garage spaces:2
New listings near 5132 Shalom Drive
- New
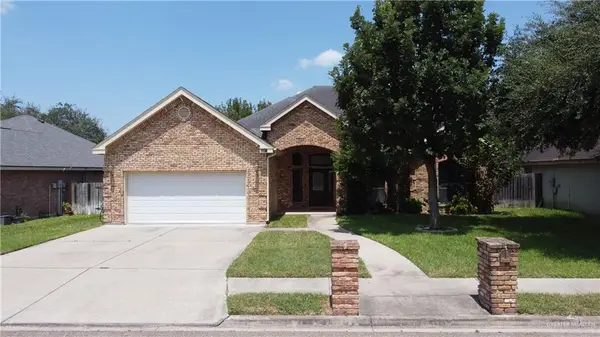 $290,000Active3 beds 2 baths1,884 sq. ft.
1717 Chayna Avenue, Edinburg, TX 78539
MLS# 513976Listed by: Re/Max Platinum - New
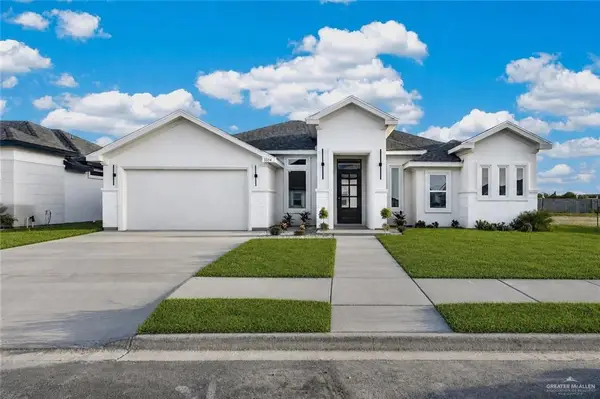 $339,000Active4 beds 3 baths1,919 sq. ft.
3354 Dishman Street, Edinburg, TX 78542
MLS# 513818Listed by: Big Realty - New
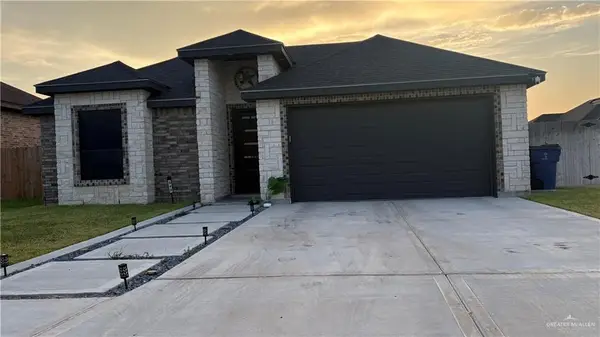 $305,000Active3 beds 4 baths1,632 sq. ft.
543 Kiki Street, Edinburg, TX 78539
MLS# 513814Listed by: Cobos Real Estate Services Llc - New
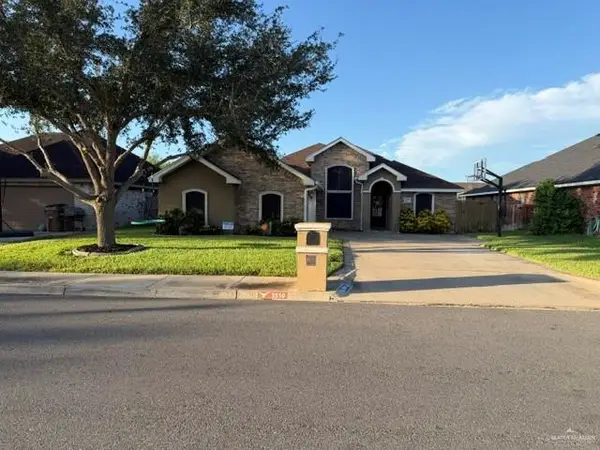 $274,900Active3 beds 2 baths1,762 sq. ft.
3510 Ginger Avenue, Edinburg, TX 78539
MLS# 513932Listed by: Meridian Rgv, Llc - New
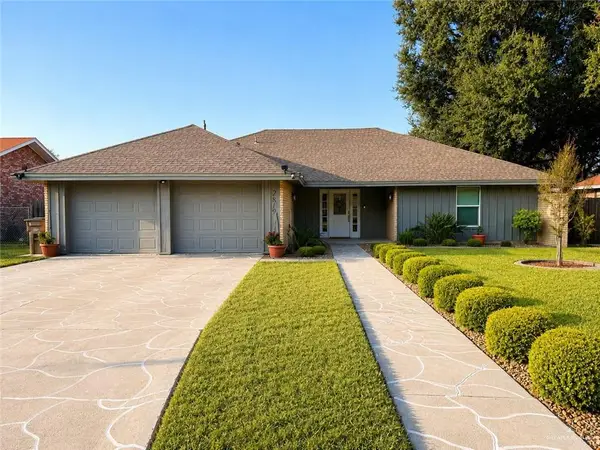 $300,000Active3 beds 3 baths1,848 sq. ft.
2819 Anacua Drive, Edinburg, TX 78541
MLS# 513698Listed by: Tierra Frontera Llc 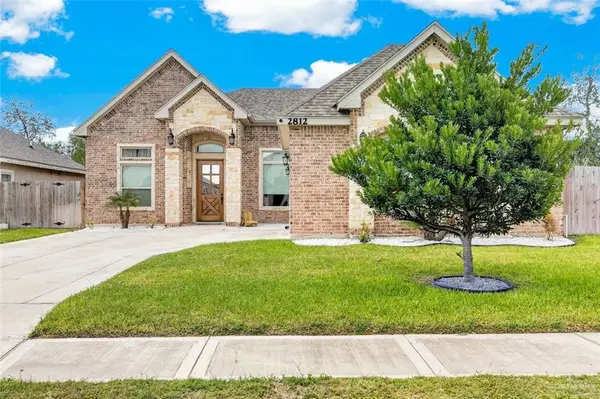 $338,000Pending3 beds 3 baths1,753 sq. ft.
2812 Windsor Street, Edinburg, TX 78541
MLS# 513868Listed by: Saneti Realty Group- $338,000Pending3 beds 3 baths1,753 sq. ft.
2812 Windsor Street, Edinburg, TX 78541
MLS# 513868Listed by: Saneti Realty Group - $338,000Pending3 beds 3 baths1,753 sq. ft.
2812 Windsor Street, Edinburg, TX 78541
MLS# 513868Listed by: Saneti Realty Group - New
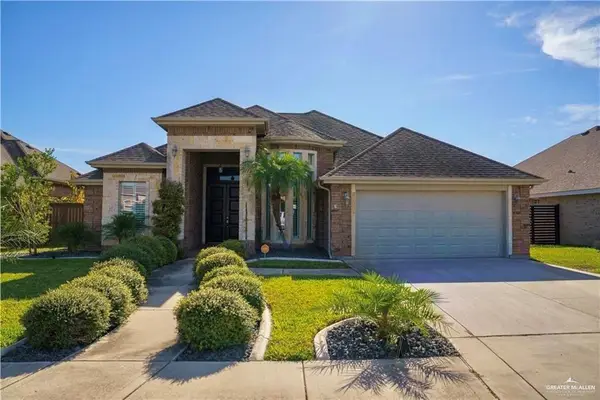 $320,000Active3 beds 2 baths1,813 sq. ft.
1910 Chippewa Avenue, Edinburg, TX 78541
MLS# 513877Listed by: Element Realty, Llc


Protect your home and budget from life's surprises with an Assurant Home Warranty, backed by a partner that supports you through every step of homeownership. Explore Plans.
©2026 Century 21 Real Estate LLC. All rights reserved. CENTURY 21®, the CENTURY 21 Logo and C21® are service marks owned by Century 21 Real Estate LLC. Century 21 Real Estate LLC fully supports the principles of the Fair Housing Act and the Equal Opportunity Act. Each office is independently owned and operated. Listing information is deemed reliable but not guaranteed accurate.