
519 S 4th Avenue S #E3, Edinburg, TX 78539
Local realty services provided by:CENTURY 21 Johnston Company
519 S 4th Avenue S #E3,Edinburg, TX 78539
$98,000
- 2 Beds
- 2 Baths
- 980 sq. ft.
- Condominium
- Active
Upcoming open houses
- Sat, Oct 3110:00 am - 01:00 pm
- Sun, Nov 0111:00 am - 04:00 pm
Listed by: marycarmen molpus
Office: serhant
MLS#:518892
Source:TX_GMAR
Price summary
- Price:$98,000
- Price per sq. ft.:$100
- Monthly HOA dues:$208
About this home
Beautifully updated 2-bedroom, 2-bath ground-floor corner condo ideally located near UTRGV and downtown Edinburg. This 980 sq. ft. unit offers a functional layout with spacious bedrooms, two full baths, two walk-in closets, and comfortable living spaces throughout. Enjoy both front and back patios, plus convenient rear carport access. The unit is move-in ready. Excellent location near the Hidalgo County Courthouse, restaurants, shopping, medical facilities, and major roadways. Whether you're looking for a primary residence, second home, or investment opportunity, this condo offers convenience, comfort, and low-maintenance living in the heart of Edinburg.
Contact an agent
Home facts
- Year built:1975
- Listing ID #:518892
- Added:1 day(s) ago
- Updated:October 27, 2026 at 10:43 PM
Rooms and interior
- Bedrooms:2
- Total bathrooms:2
- Full bathrooms:2
- Flooring:Tile
- Dining Description:1 Dining Area(s)
- Bathrooms Description:Master - Shower Only
- Kitchen Description:Countertops (Granite), Electric Water Heater, Microwave, Oven-Single, Refrigerator, Smooth Electric Cooktop
- Bedroom Description:Walk-In Closet(s)
- Living area:980 sq. ft.
Heating and cooling
- Cooling:Ceiling Fan(s), Central Air
- Heating:Central
- Central air:Yes
Structure and exterior
- Roof:Composition Shingle
- Year built:1975
- Building area:980 sq. ft.
- Architectural Style:Condo
- Construction Materials:Brick
- Exterior Features:Covered Patio
- Foundation Description:Slab
Schools
- High school:Vela H.S.
- Middle school:South Middle School
- Elementary school:Lee
Utilities
- Water:Electric Water Heater, Public Water
- Sewer:City Sewer
Finances and disclosures
- Price:$98,000
- Price per sq. ft.:$100
- Tax amount:$2,658
Features and amenities
- Appliances:Oven-Single, Refrigerator
- Laundry features:Laundry Room, Washer/Dryer Connection
- Amenities:Crown/Cove Molding, Entrance Foyer
Parking
- Parking description:Detached, Garage Faces Rear
New listings near 519 S 4th Avenue S #E3
- New
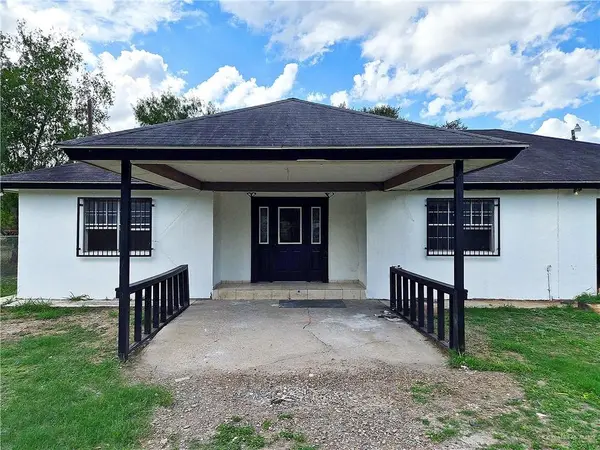 $269,000Active4 beds 2 baths1,688 sq. ft.
5415 Paseo Avenue, Edinburg, TX 78542
MLS# 518947Listed by: Golden Valley Real Estate - New
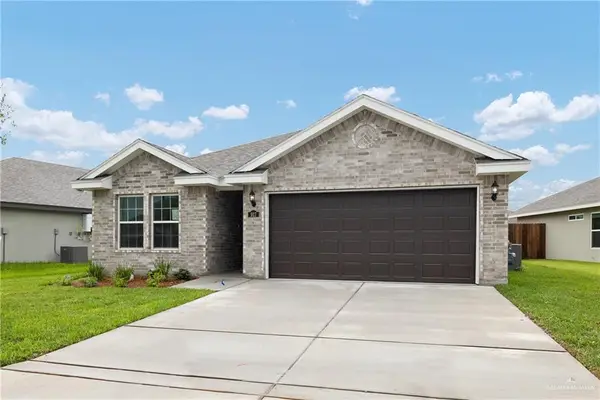 $247,990Active3 beds 2 baths1,418 sq. ft.
1056 W Star Flower Street, Edinburg, TX 78541
MLS# 518606Listed by: Key Realty - New
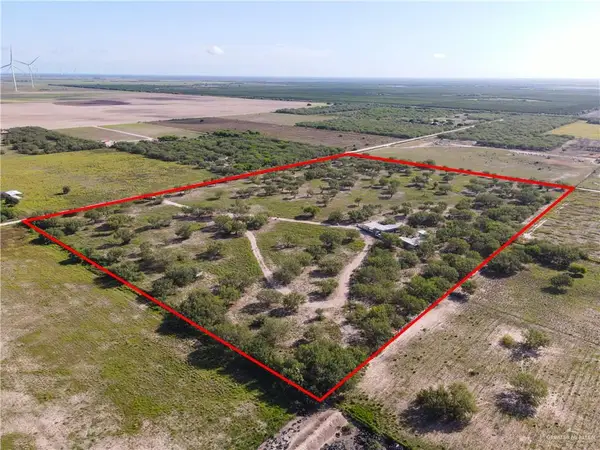 $400,000Active0 Acres
000 Moorefield Road, Edinburg, TX 78541
MLS# 518923Listed by: Keller Williams Realty Rgv - New
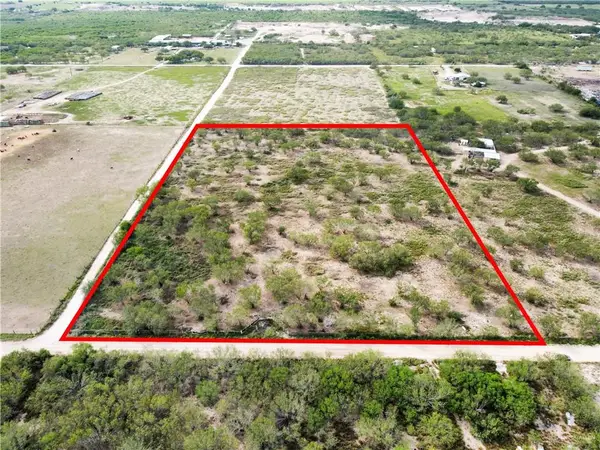 $200,000Active0 Acres
00 Moorefield Road, Edinburg, TX 78541
MLS# 518927Listed by: Keller Williams Realty Rgv - New
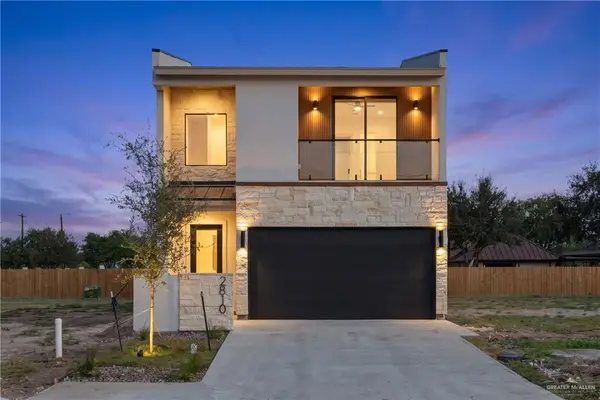 $295,450Active3 beds 3 baths1,555 sq. ft.
2810 S Garden Walk Avenue, Edinburg, TX 78542
MLS# 518416Listed by: Re/Max Elite - New
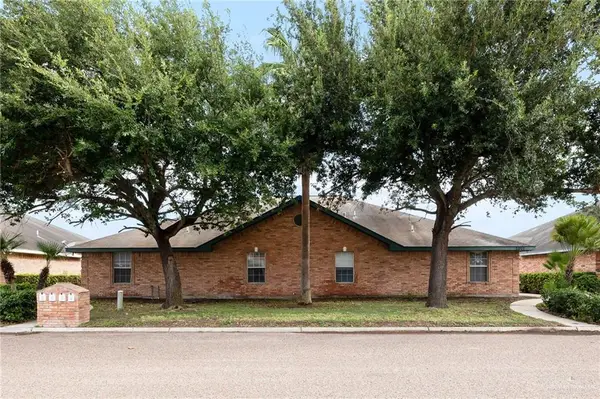 $450,000Active-- beds -- baths3,640 sq. ft.
2305 Kimberly Lane, Edinburg, TX 78541
MLS# 518700Listed by: Winners Circle - New
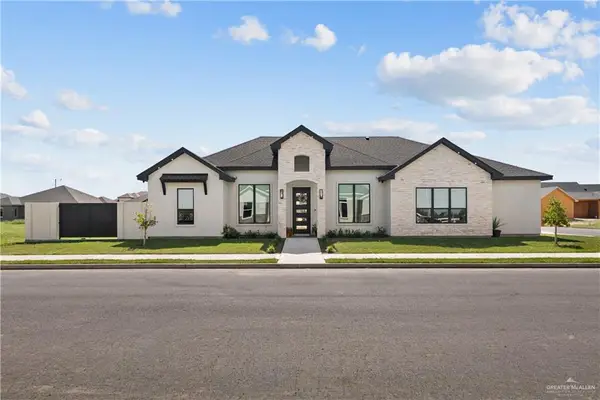 $395,000Active3 beds 3 baths2,215 sq. ft.
1510 S Valdivia Street, Edinburg, TX 78542
MLS# 518833Listed by: Big Realty - New
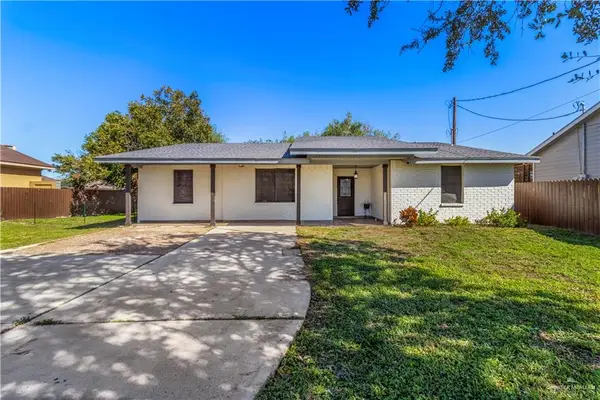 $298,000Active3 beds 3 baths2,102 sq. ft.
2211 W Chapin Street, Edinburg, TX 78541
MLS# 518869Listed by: Ursa Real Estate - New
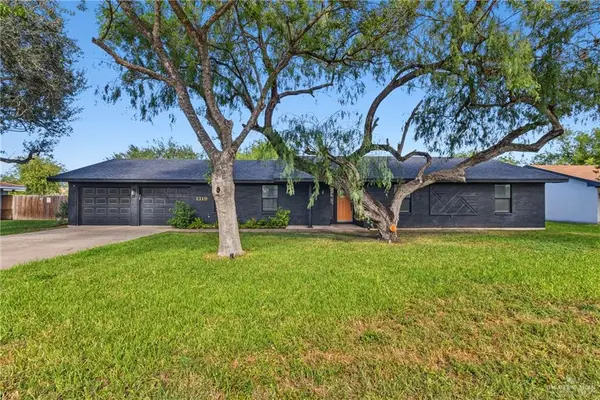 $314,999Active4 beds 3 baths2,190 sq. ft.
1319 Cedar Street, Edinburg, TX 78539
MLS# 518880Listed by: Stellar Equity Real Estate Llc


Protect your home and budget from life's surprises with an Assurant Home Warranty, backed by a partner that supports you through every step of homeownership. Explore Plans.
©2026 Century 21 Real Estate LLC. All rights reserved. CENTURY 21®, the CENTURY 21 Logo and C21® are service marks owned by Century 21 Real Estate LLC. Century 21 Real Estate LLC fully supports the principles of the Fair Housing Act and the Equal Opportunity Act. Each office is independently owned and operated. Listing information is deemed reliable but not guaranteed accurate.