
5217 Mission Street, Edinburg, TX 78542
Local realty services provided by:CENTURY 21 Johnston Company
5217 Mission Street,Edinburg, TX 78542
$234,999
- 4 Beds
- 2 Baths
- 1,501 sq. ft.
- Single family
- Active
Listed by: matthew cruz
Office: big realty
MLS#:509630
Source:TX_GMAR
Price summary
- Price:$234,999
- Price per sq. ft.:$156.56
About this home
Welcome to Davis Groves, North Edinburg's newest community, conveniently located off Davis Rd. and Doolittle Rd. Just 5 minutes from Monte Cristo Rd., you'll enjoy quick access to the expressway while benefiting from county taxes with city sewer service—the best of both worlds.
This beautiful modern farmhouse features 4 bedrooms, 2 full bathrooms, and an open-concept layout that's perfect for first-time buyers or growing families. The home also comes move-in ready with all kitchen appliances included—refrigerator, stove/oven, and microwave. Don't miss your opportunity to own a brand-new home in one of Edinburg's fastest-growing communities!
Contact an agent
Home facts
- Year built:2026
- Listing ID #:509630
- Added:9 day(s) ago
- Updated:July 23, 2026 at 10:42 PM
Rooms and interior
- Bedrooms:4
- Total bathrooms:2
- Full bathrooms:2
- Flooring:Tile
- Dining Description:1 Dining Area(s)
- Bathrooms Description:Double Vanity, Master - Shower Only
- Kitchen Description:Countertops (Granite), Electric Water Heater, Microwave, Oven-Single, Refrigerator, Stove/Range
- Bedroom Description:Walk-In Closet(s)
- Living area:1,501 sq. ft.
Heating and cooling
- Cooling:Ceiling Fan(s), Central Air
- Heating:Central
- Central air:Yes
Structure and exterior
- Roof:Shingle
- Year built:2026
- Building area:1,501 sq. ft.
- Lot Features:Sidewalks
- Construction Materials:Brick, Stone
- Exterior Features:Covered Patio, Sidewalks
- Foundation Description:Slab
Schools
- High school:Economedes H.S.
- Middle school:Longoria
- Elementary school:Crawford
Utilities
- Water:Electric Water Heater
- Sewer:City Sewer
Finances and disclosures
- Price:$234,999
- Price per sq. ft.:$156.56
- Tax amount:$665
Features and amenities
- Appliances:Oven-Single, Refrigerator, Stove/Range
- Laundry features:Laundry Room, Washer/Dryer Connection
- Amenities:Entrance Foyer, Sidewalks, Street Lights
New listings near 5217 Mission Street
- New
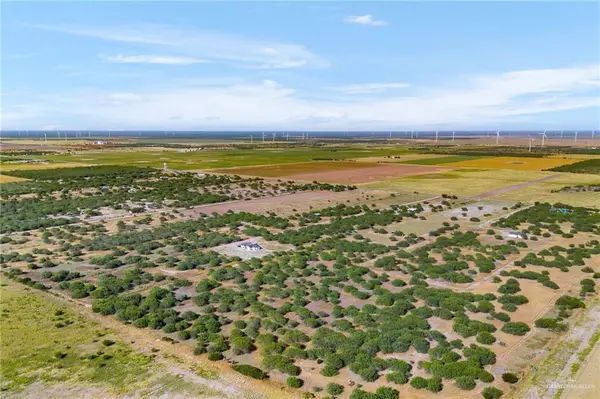 $195,000Active0 Acres
00000 Fm 2058 Road, Edinburg, TX 78541
MLS# 510457Listed by: Keller Williams Realty Rgv - New
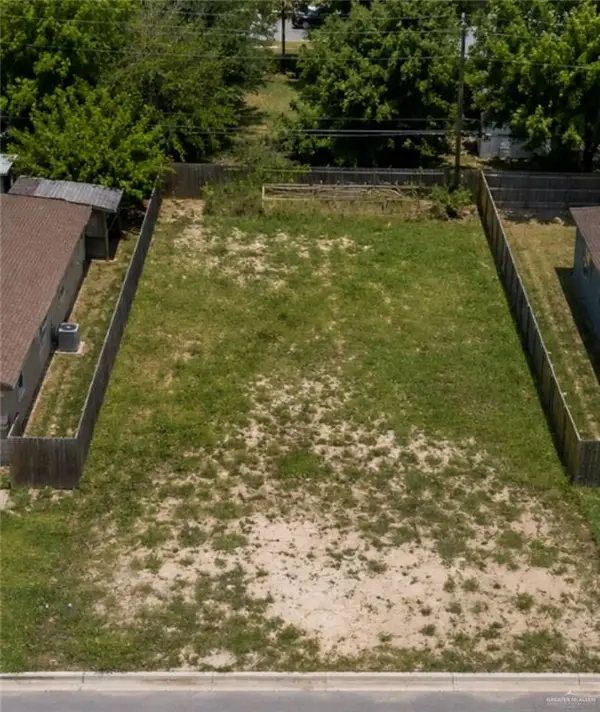 $79,000Active0 Acres
505 W Southland Avenue, Edinburg, TX 78539
MLS# 510468Listed by: Winners Circle - New
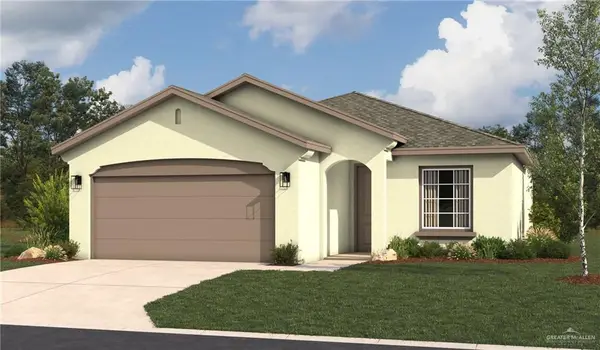 $241,834Active3 beds 2 baths1,337 sq. ft.
4701 S Landon Avenue, Edinburg, TX 78539
MLS# 510471Listed by: Imperio Real Estate Llc - New
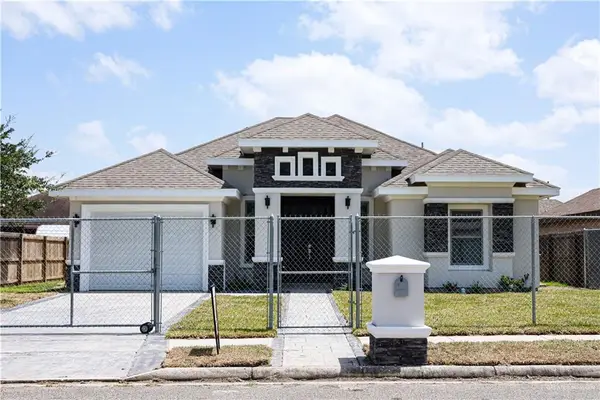 $239,000Active3 beds 3 baths1,361 sq. ft.
2710 Tassajara Street, Edinburg, TX 78542
MLS# 510452Listed by: Stellar Equity Real Estate Llc - New
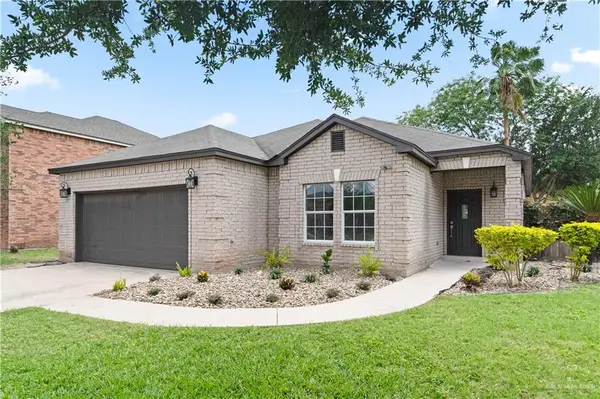 $265,000Active3 beds 2 baths1,716 sq. ft.
2014 Linsay Boulevard, Edinburg, TX 78539
MLS# 510456Listed by: Stellar Equity Real Estate Llc  $65,000Pending0 Acres
212 E Rio Bravo Street, Edinburg, TX 78539
MLS# 510393Listed by: Keller Williams Realty Rgv $65,000Pending0 Acres
210 E Rio Bravo Street, Edinburg, TX 78539
MLS# 510395Listed by: Keller Williams Realty Rgv $65,000Pending0 Acres
208 E Rio Bravo Street, Edinburg, TX 78539
MLS# 510396Listed by: Keller Williams Realty Rgv $65,000Pending0 Acres
206 E Rio Bravo Street, Edinburg, TX 78539
MLS# 510399Listed by: Keller Williams Realty Rgv $65,000Pending0 Acres
204 E Rio Bravo Street, Edinburg, TX 78539
MLS# 510401Listed by: Keller Williams Realty Rgv


Protect your home and budget from life's surprises with an Assurant Home Warranty, backed by a partner that supports you through every step of homeownership. Explore Plans.
©2026 Century 21 Real Estate LLC. All rights reserved. CENTURY 21®, the CENTURY 21 Logo and C21® are service marks owned by Century 21 Real Estate LLC. Century 21 Real Estate LLC fully supports the principles of the Fair Housing Act and the Equal Opportunity Act. Each office is independently owned and operated. Listing information is deemed reliable but not guaranteed accurate.