
5489 Riley Avenue, Edinburg, TX 78542
Local realty services provided by:CENTURY 21 Johnston Company
5489 Riley Avenue,Edinburg, TX 78542
$250,000
- 3 Beds
- 2 Baths
- 1,594 sq. ft.
- Single family
- Active
Listed by: sandra espinoza
Office: dominion real estate
MLS#:510644
Source:TX_GMAR
Price summary
- Price:$250,000
- Price per sq. ft.:$156.84
About this home
Welcome to this stunning, fully furnished 2025-built home in the heart of Edinburg! This move-in-ready 3-bedroom, 2-bath home offers 1,594 sq. ft. of modern comfort with an open-concept layout, decorative high ceilings, quartz countertops, and stylish finishes throughout. The spacious primary suite features a double vanity, walk-in closet, and walk-in shower, creating the perfect private retreat. Enjoy the convenience of a fully furnished home, including the primary bedroom set with nightstands, beds in both secondary bedrooms, living room furniture with two sofas and a lighted power recliner, dining table with six chairs, refrigerator, stove, washer, dryer, microwave, coffee maker, and slow cooker. Perfect for first-time buyers, relocations, or turnkey investment opportunities. Conveniently located on Owassa Rd. between Alamo Rd. and Tower Rd., near schools, shopping, dining, and major roadways. Just bring your suitcase and make this beautiful home yours today!
Contact an agent
Home facts
- Year built:2025
- Listing ID #:510644
- Added:1 day(s) ago
- Updated:July 26, 2026 at 10:38 PM
Rooms and interior
- Bedrooms:3
- Total bathrooms:2
- Full bathrooms:2
- Flooring:Tile
- Dining Description:1 Dining Area(s)
- Bathrooms Description:Double Vanity, Master - Shower Only
- Kitchen Description:Countertops (Quartz), Electric Water Heater, Microwave, Refrigerator, Stove/Range-Electric Coil
- Bedroom Description:Split Bedrooms, Walk-In Closet(s)
- Living area:1,594 sq. ft.
Heating and cooling
- Cooling:Ceiling Fan(s), Central Air, Electric
- Heating:Central, Electric
- Central air:Yes
Structure and exterior
- Roof:Shingle
- Year built:2025
- Building area:1,594 sq. ft.
- Construction Materials:Stucco
- Foundation Description:Slab
Schools
- High school:Edinburg H.S.
- Middle school:Barrientes
- Elementary school:Esparza
Utilities
- Water:Electric Water Heater, Public Water
- Sewer:City Sewer
Finances and disclosures
- Price:$250,000
- Price per sq. ft.:$156.84
- Tax amount:$1,245
Features and amenities
- Appliances:Microwave, Refrigerator, Stove/Range-Electric Coil, Washer
- Laundry features:Dryer, Laundry Room, Washer, Washer/Dryer Connection
- Amenities:Decorative/High Ceilings, Dryer, Entrance Foyer
New listings near 5489 Riley Avenue
- New
 $385,000Active-- beds -- baths3,808 sq. ft.
1608 W Portales Drive, Edinburg, TX 78541
MLS# 510618Listed by: Stellar Equity Real Estate Llc - New
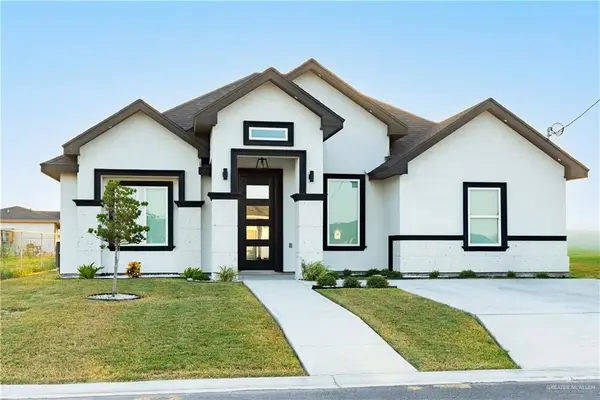 $250,000Active3 beds 2 baths1,594 sq. ft.
5489 Riley Avenue, Edinburg, TX 78542
MLS# 510644Listed by: Dominion Real Estate - New
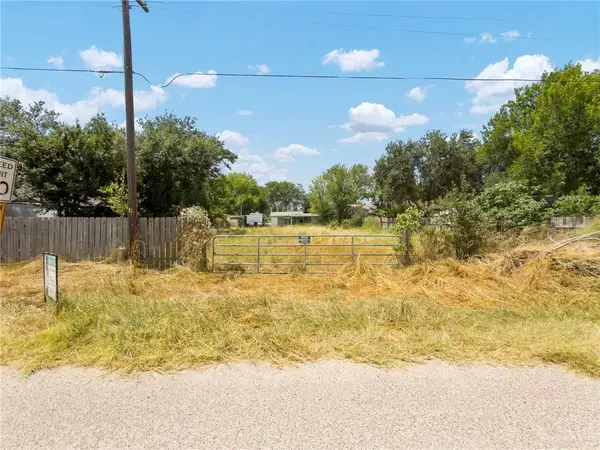 $37,000Active0 Acres
22117 Red Gate Road, Edinburg, TX 78541
MLS# 510177Listed by: Fox Real Estate Pros - New
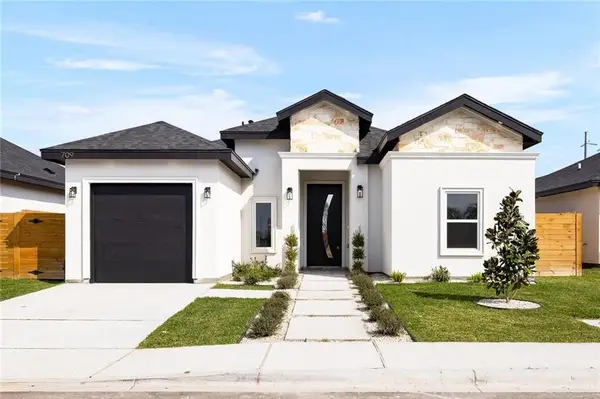 $265,000Active3 beds 2 baths1,374 sq. ft.
709 E Sadie Street, Edinburg, TX 78541
MLS# 510599Listed by: The Firm Real Estate Co. Llc - New
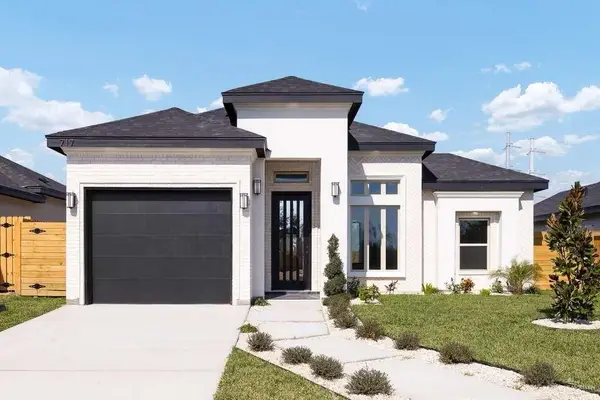 $275,000Active3 beds 2 baths1,414 sq. ft.
717 E Sadie Street, Edinburg, TX 78541
MLS# 510600Listed by: The Firm Real Estate Co. Llc - New
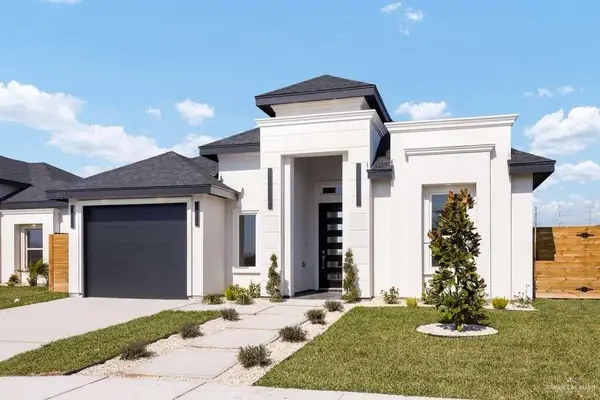 $285,000Active3 beds 2 baths
801 E Sadie Street, Edinburg, TX 78541
MLS# 510601Listed by: The Firm Real Estate Co. Llc - New
 $344,900Active4 beds 3 baths2,017 sq. ft.
3110 Vera Avenue, Edinburg, TX 78539
MLS# 510640Listed by: Dtm Realty, Llc - New
 $630,000Active3 beds 6 baths3,659 sq. ft.
2709 Horizon Trail, Edinburg, TX 78541
MLS# 510631Listed by: Keller Williams Realty Rgv - New
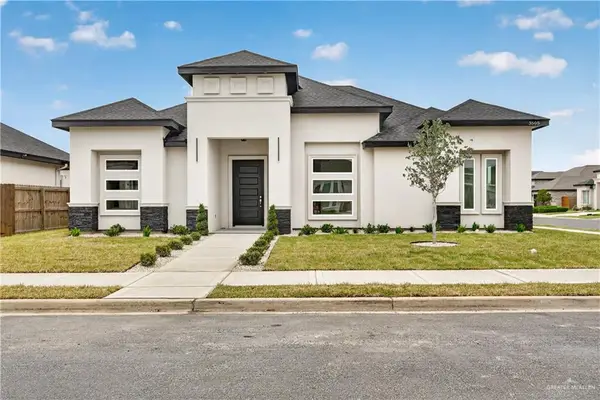 $350,000Active3 beds 3 baths1,875 sq. ft.
3505 New Frontier Drive, Edinburg, TX 78541
MLS# 510629Listed by: Big Realty - New
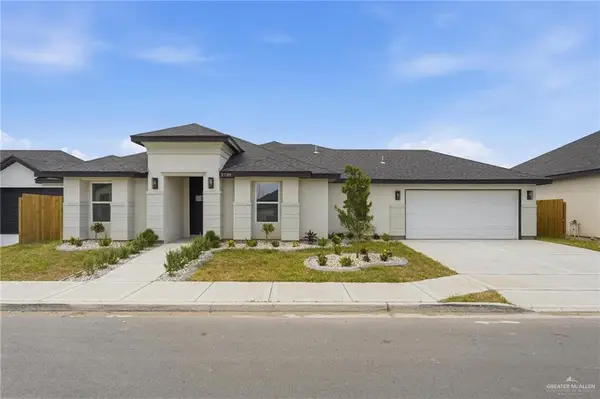 $260,000Active3 beds 2 baths1,360 sq. ft.
2739 E Comal Road, Edinburg, TX 78542
MLS# 510521Listed by: Big Realty


Protect your home and budget from life's surprises with an Assurant Home Warranty, backed by a partner that supports you through every step of homeownership. Explore Plans.
©2026 Century 21 Real Estate LLC. All rights reserved. CENTURY 21®, the CENTURY 21 Logo and C21® are service marks owned by Century 21 Real Estate LLC. Century 21 Real Estate LLC fully supports the principles of the Fair Housing Act and the Equal Opportunity Act. Each office is independently owned and operated. Listing information is deemed reliable but not guaranteed accurate.