
5809 N Gira Del Sol Street, Edinburg, TX 78542
Local realty services provided by:CENTURY 21 Johnston Company
5809 N Gira Del Sol Street,Edinburg, TX 78542
$279,000
- 3 Beds
- 2 Baths
- 1,451 sq. ft.
- Single family
- Active
Listed by: jazmin guerrero
Office: wall street real estate llc
MLS#:519905
Source:TX_GMAR
Price summary
- Price:$279,000
- Price per sq. ft.:$192.28
About this home
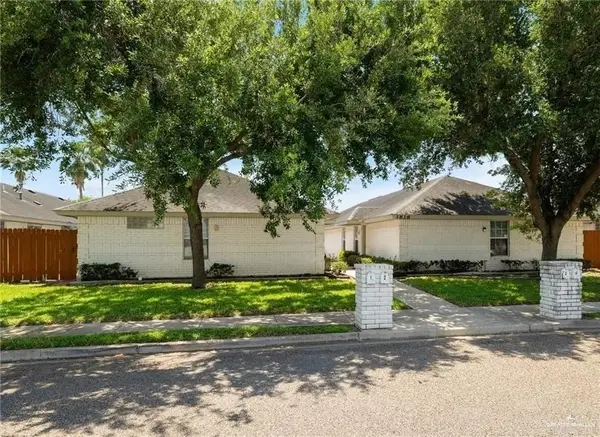
Welcome to this stunning, brand-new construction home at 5809 N Gira Del Sol! Offering 1,451 sq. ft. of modern, open-concept living space, this move-in-ready residence features 3 bedrooms, 2 full bathrooms, high ceilings, and sleek tile flooring throughout.
The layout provides ideal privacy for the primary suite, which includes a dual vanity and a spacious walk-in closet. The light-filled kitchen features quartz countertops, custom cabinetry, and seamless flow into the primary dining and living areas perfect for everyday living and entertaining. Enjoy outdoor relaxation on the covered back patio.
Conveniently located with quick access to major expressways, local shopping, dining, and higher education. Schedule your private tour today! Seller is Offering Concessions
**Note: AI enhancement was used on select exterior photos of the backyard to illustrate potential future lawn landscaping.*
Contact an agent
Home facts
- Year built:2026
- Listing ID #:519905
- Added:1 day(s) ago
- Updated:November 09, 2026 at 08:45 PM
Rooms and interior
- Bedrooms:3
- Total bathrooms:2
- Full bathrooms:2
- Flooring:Tile
- Dining Description:1 Dining Area(s)
- Bathrooms Description:Double Vanity, Master - Shower Only, Separate Shower
- Kitchen Description:Countertops (Quartz), Electric Water Heater, Microwave
- Bedroom Description:Private Commode, Walk-In Closet(s)
- Living area:1,451 sq. ft.
Heating and cooling
- Cooling:Ceiling Fan(s), Central Air, Electric
- Heating:Central, Electric
- Central air:Yes
Structure and exterior
- Roof:Composition Shingle
- Year built:2026
- Building area:1,451 sq. ft.
- Lot Features:Curb & Gutters, Sidewalks
- Construction Materials:Stone, Stucco
- Exterior Features:Covered Patio, Curb & Gutters, Patio Slab, Sidewalks, Sprinkler System
- Foundation Description:Slab
Schools
- High school:Economedes H.S.
- Middle school:Harwell
- Elementary school:Crawford
Utilities
- Water:Electric Water Heater, Public Water, Water Heater (In Garage), Water Heater (Programmable thermostat)
- Sewer:City Sewer
Finances and disclosures
- Price:$279,000
- Price per sq. ft.:$192.28
- Tax amount:$1,384
Features and amenities
- Appliances:1 Year Warranty, No Conveying Appliances
- Laundry features:Laundry Room, Washer/Dryer Connection
- Amenities:Cable Available, Curbs, Decorative/High Ceilings, Sidewalks, Sprinkler System, Street Lights, Water Heater (In Garage)
Parking
- Parking description:Attached, Garage Faces Front
- Garage:Yes
- Garage spaces:1
New listings near 5809 N Gira Del Sol Street
- New
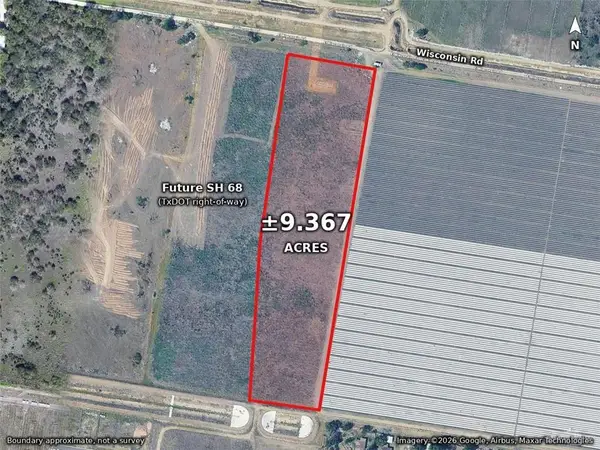 $281,010Active0 Acres
000 Wisconsin Road, Edinburg, TX 78542
MLS# 519912Listed by: Jpar North Metro - New
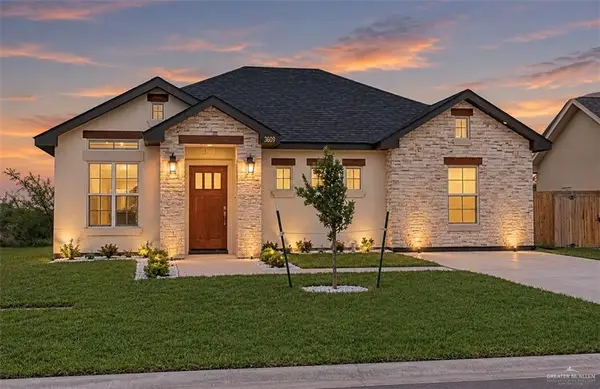 $213,900Active3 beds 2 baths1,253 sq. ft.
3503 Las Brisas Street, Edinburg, TX 78542
MLS# 519932Listed by: Stellar Equity Real Estate Llc - New
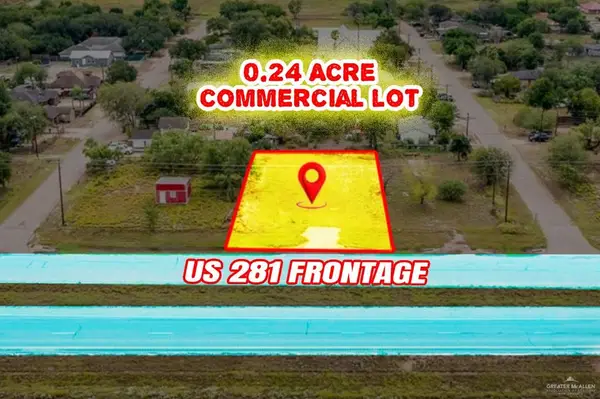 $124,900Active0 Acres
11612 N Ih 69c, Edinburg, TX 78542
MLS# 519939Listed by: Saneti Realty Group - New
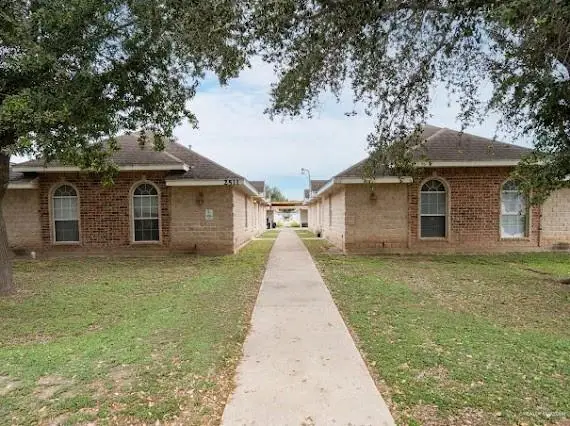 $339,000Active-- beds -- baths3,808 sq. ft.
2511 Salvatierra Avenue, Edinburg, TX 78541
MLS# 519889Listed by: Fox Real Estate Pros - New
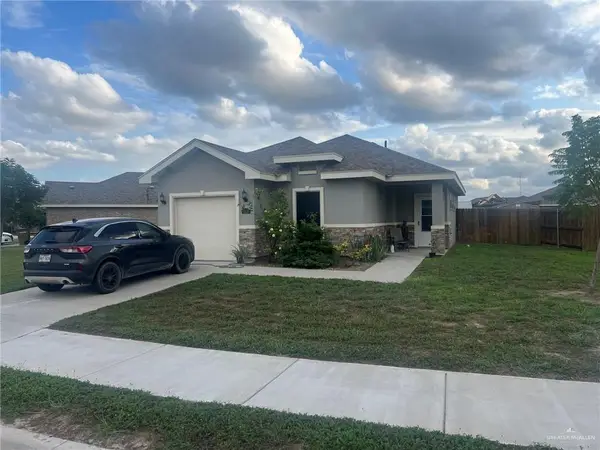 $209,900Active3 beds 2 baths1,079 sq. ft.
1318 Candor Drive, Edinburg, TX 78542
MLS# 519893Listed by: Re/Max Elite - New
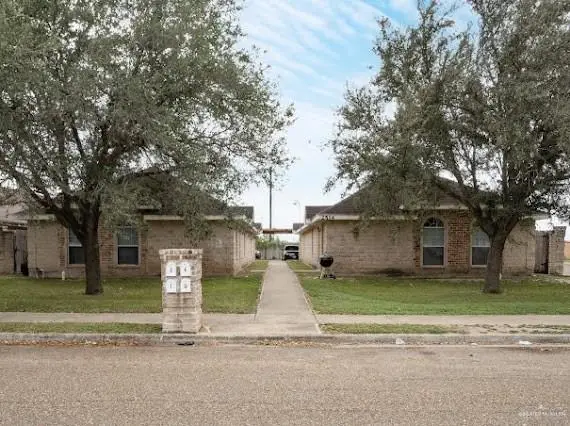 $339,000Active-- beds -- baths3,888 sq. ft.
2514 Salvatierra Avenue, Edinburg, TX 78541
MLS# 519895Listed by: Fox Real Estate Pros - New
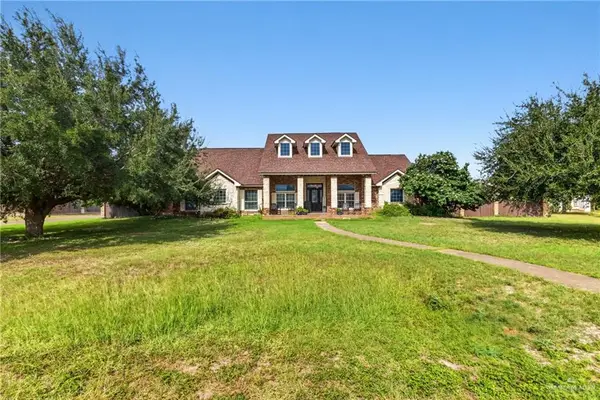 $390,000Active4 beds 4 baths2,302 sq. ft.
5007 E Curry Road, Edinburg, TX 78542
MLS# 519896Listed by: Bic Realty - New
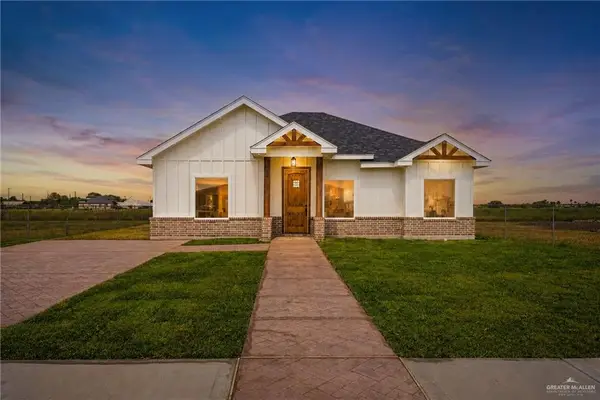 $243,800Active4 beds 2 baths1,520 sq. ft.
4131 Finca Street, Edinburg, TX 78542
MLS# 519898Listed by: Housekey Realty - New
 $389,999Active-- beds -- baths4,424 sq. ft.
1818 Tierra Dulce Drive, Edinburg, TX 78539
MLS# 519864Listed by: Big Realty


Protect your home and budget from life's surprises with an Assurant Home Warranty, backed by a partner that supports you through every step of homeownership. Explore Plans.
©2026 Century 21 Real Estate LLC. All rights reserved. CENTURY 21®, the CENTURY 21 Logo and C21® are service marks owned by Century 21 Real Estate LLC. Century 21 Real Estate LLC fully supports the principles of the Fair Housing Act and the Equal Opportunity Act. Each office is independently owned and operated. Listing information is deemed reliable but not guaranteed accurate.