
5813 N Pedaso Del Sol Street, Edinburg, TX 78542
Local realty services provided by:CENTURY 21 Johnston Company
5813 N Pedaso Del Sol Street,Edinburg, TX 78542
$258,000
- 3 Beds
- 2 Baths
- 1,372 sq. ft.
- Single family
- Pending
Listed by: priscilla chapa
Office: monarca real estate group llc
MLS#:514088
Source:TX_GMAR
Price summary
- Price:$258,000
- Price per sq. ft.:$188.05
About this home
Beautiful 3- bedroom 2-bath, The property is in the Sol Alegre subdivision, just east of US-281/Expressway 281, off E. Ramseyer Road. This newly constructed home features a spacious open-concept layout with modern finishes, abundant natural light, and a functional design. The kitchen offers white cabinetry, a center island, sleek countertops, and pendant lighting. The primary suite includes a dual-sink vanity and oversized walk-in shower with marble-look tile and frameless glass enclosure. Wood-look flooring throughout the main living areas adds warmth and style.
Contact an agent
Home facts
- Year built:2026
- Listing ID #:514088
- Added:31 day(s) ago
- Updated:October 09, 2026 at 05:50 PM
Rooms and interior
- Bedrooms:3
- Total bathrooms:2
- Full bathrooms:2
- Flooring:Tile
- Dining Description:1 Dining Area(s)
- Bathrooms Description:Double Vanity
- Kitchen Description:Countertops (Granite), Electric Water Heater
- Bedroom Description:Private Commode, Walk-In Closet(s)
- Living area:1,372 sq. ft.
Heating and cooling
- Cooling:Ceiling Fan(s), Central Air
- Heating:Central
- Central air:Yes
Structure and exterior
- Roof:Shingle
- Year built:2026
- Building area:1,372 sq. ft.
- Lot Features:Sidewalks
- Construction Materials:Stucco
- Exterior Features:Sidewalks
- Foundation Description:Slab
Schools
- High school:Economedes H.S.
- Middle school:Harwell
- Elementary school:Crawford
Utilities
- Water:Electric Water Heater
- Sewer:City Sewer
Finances and disclosures
- Price:$258,000
- Price per sq. ft.:$188.05
- Tax amount:$399
Features and amenities
- Appliances:1 Year Warranty, No Conveying Appliances
- Laundry features:Laundry Room, Washer/Dryer Connection
- Amenities:Mini Blinds, Sidewalks, Street Lights
Parking
- Parking description:Attached
- Garage:Yes
- Garage spaces:1
New listings near 5813 N Pedaso Del Sol Street
- New
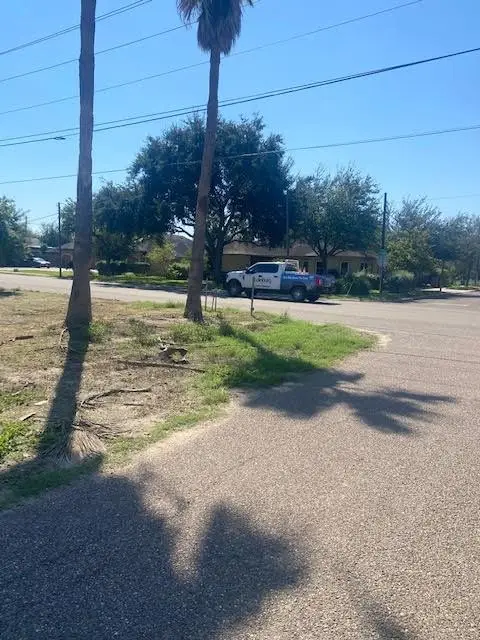 $199,500Active0 Acres
223 W Schunior Street W, Edinburg, TX 78541
MLS# 517448Listed by: Limas Realty, Llc - New
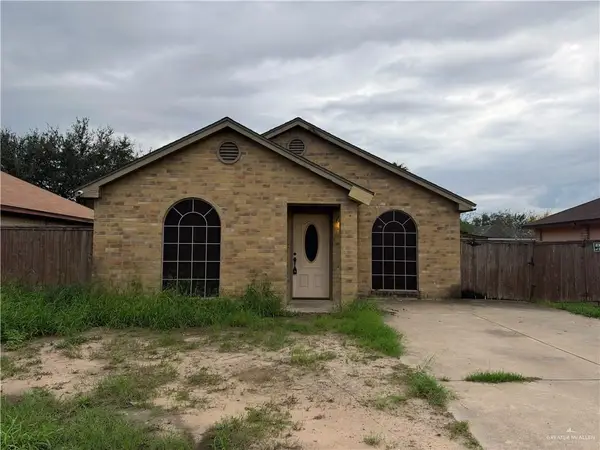 $119,999Active3 beds 2 baths1,063 sq. ft.
1016 Chicago, Edinburg, TX 78541
MLS# 517454Listed by: Imperio Real Estate Llc - New
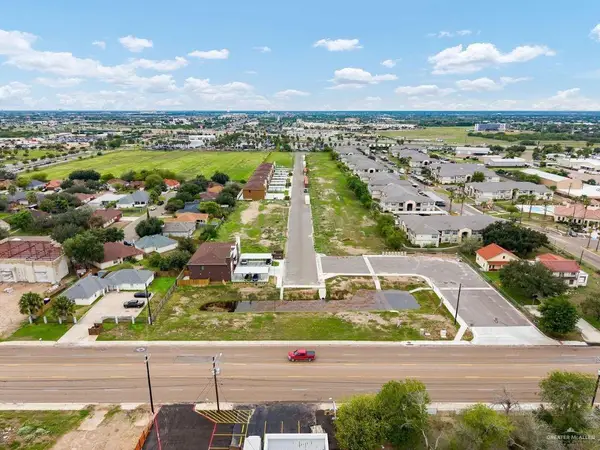 $200,000Active0 Acres
1016 E Santa Rosa Street, Edinburg, TX 78542
MLS# 516596Listed by: Keller Williams Realty Rgv - New
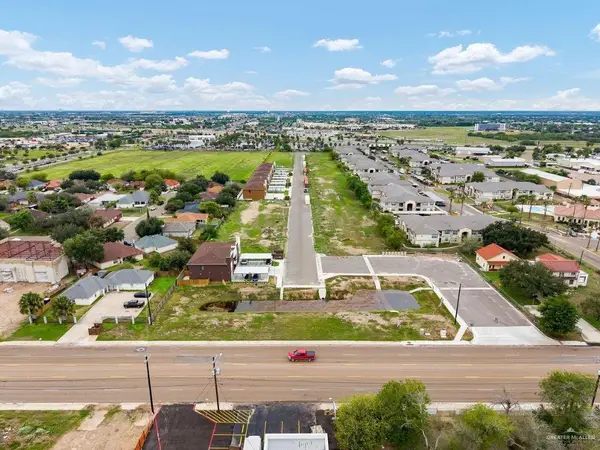 $200,000Active0 Acres
1012 E Santa Rosa Street, Edinburg, TX 78542
MLS# 516599Listed by: Keller Williams Realty Rgv - New
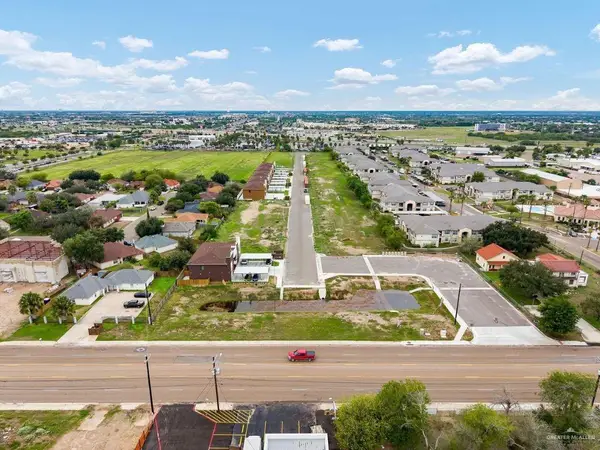 $200,000Active0 Acres
1008 E Santa Rosa Street, Edinburg, TX 78542
MLS# 516602Listed by: Keller Williams Realty Rgv - New
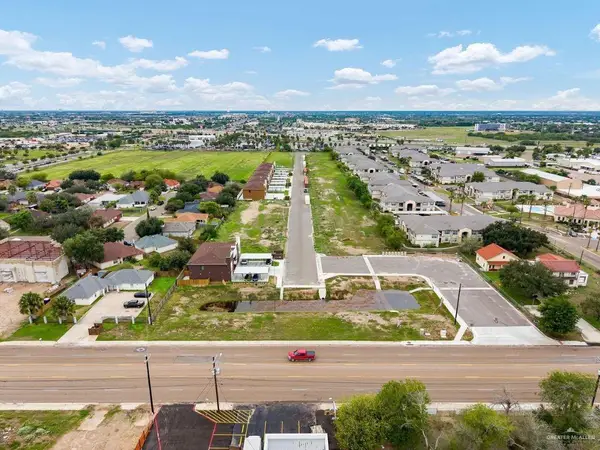 $200,000Active0 Acres
1017 E Santa Rosa Street, Edinburg, TX 78542
MLS# 516680Listed by: Keller Williams Realty Rgv - New
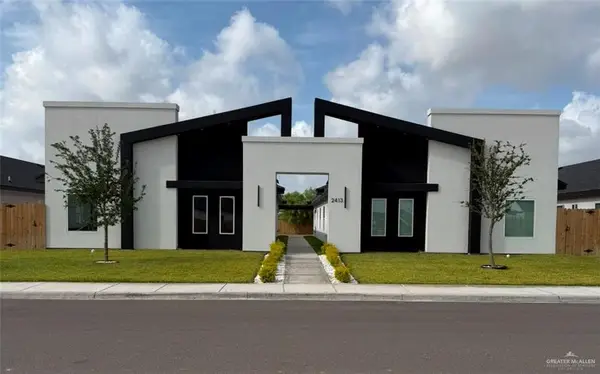 $520,000Active-- beds -- baths4,100 sq. ft.
1705 Cari Nicole Avenue, Edinburg, TX 78541
MLS# 517425Listed by: Ursa Real Estate - New
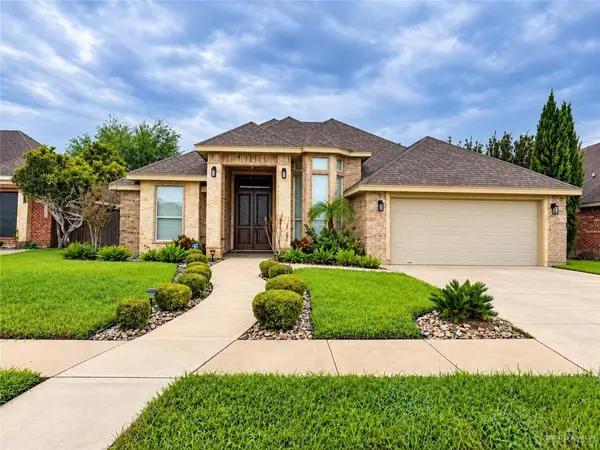 $275,000Active3 beds 2 baths1,783 sq. ft.
1712 Damasco Avenue, Edinburg, TX 78541
MLS# 517412Listed by: Tierra Frontera Llc - New
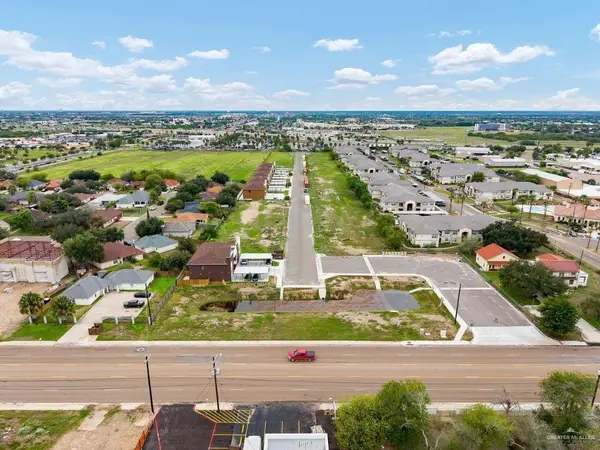 $200,000Active0 Acres
1100 E Santa Rosa Street, Edinburg, TX 78542
MLS# 516585Listed by: Keller Williams Realty Rgv - New
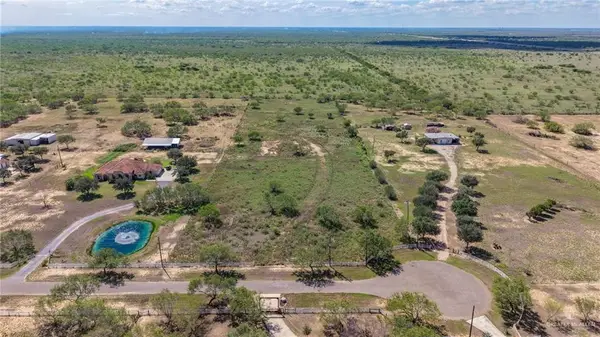 $220,000Active0 Acres
21325 Buck Fawn Drive, Edinburg, TX 78542
MLS# 517324Listed by: Coldwell Banker La Mansion


Protect your home and budget from life's surprises with an Assurant Home Warranty, backed by a partner that supports you through every step of homeownership. Explore Plans.
©2026 Century 21 Real Estate LLC. All rights reserved. CENTURY 21®, the CENTURY 21 Logo and C21® are service marks owned by Century 21 Real Estate LLC. Century 21 Real Estate LLC fully supports the principles of the Fair Housing Act and the Equal Opportunity Act. Each office is independently owned and operated. Listing information is deemed reliable but not guaranteed accurate.