
5845 Cardiff Avenue, Edinburg, TX 78542
Local realty services provided by:CENTURY 21 Johnston Company
5845 Cardiff Avenue,Edinburg, TX 78542
$319,000
- 3 Beds
- 3 Baths
- 1,575 sq. ft.
- Single family
- Active
Listed by: andrew pizano
Office: encore fine properties
MLS#:516905
Source:TX_GMAR
Price summary
- Price:$319,000
- Price per sq. ft.:$202.54
About this home
NEW CONSTRUCTION! 3 Bed, 2.5 bath country-style home located in the up-and-coming Las Encinitas Subdivision in Edinburg! Off Alamo Rd & Monte Cristo. This home offers convenient access to schools, shopping, and everyday essentials. Sitting on Half an Acre. Schedule your showing today!!
Contact an agent
Home facts
- Year built:2026
- Listing ID #:516905
- Added:5 day(s) ago
- Updated:October 20, 2026 at 07:39 PM
Rooms and interior
- Bedrooms:3
- Total bathrooms:3
- Full bathrooms:2
- Half bathrooms:1
- Flooring:Tile
- Dining Description:1 Dining Area(s)
- Bathrooms Description:Double Vanity, Master - Shower Only
- Kitchen Description:Countertops (Quartz), Electric Water Heater, Microwave
- Bedroom Description:Private Commode, Split Bedrooms, Walk-In Closet(s)
- Living area:1,575 sq. ft.
Heating and cooling
- Cooling:Ceiling Fan(s), Central Air
- Heating:Central
- Central air:Yes
Structure and exterior
- Roof:Shingle
- Year built:2026
- Building area:1,575 sq. ft.
- Lot Features:Mature Trees
- Construction Materials:Brick, Siding, Stone
- Exterior Features:Covered Patio, Gazebo, Manual Gate, Mature Trees, Patio Slab
- Foundation Description:Slab
Schools
- High school:Economedes H.S.
- Middle school:Harwell
- Elementary school:Eisenhower
Utilities
- Water:Electric Water Heater, Water Heater (In Garage)
- Sewer:City Sewer, Septic Tank
Finances and disclosures
- Price:$319,000
- Price per sq. ft.:$202.54
- Tax amount:$1,599
Features and amenities
- Appliances:Microwave
- Laundry features:Laundry Room, Washer/Dryer Connection
- Amenities:Manual Gate, Mature Trees, Street Lights, Water Heater (In Garage)
Parking
- Parking description:Attached, Garage Faces Front, Garage Faces Side
New listings near 5845 Cardiff Avenue
- New
 $369,900Active3 beds 2 baths1,962 sq. ft.
4524 W Hazel Street, Edinburg, TX 78541
MLS# 518169Listed by: Big Realty - New
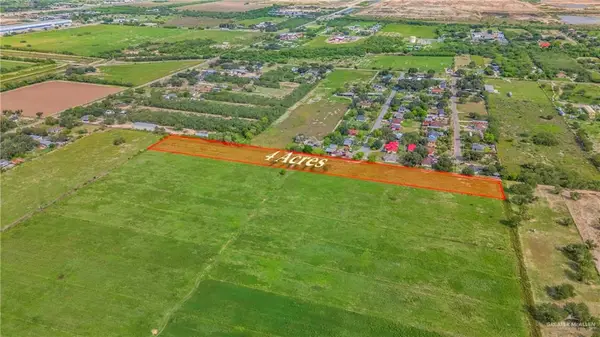 $185,000Active0 Acres
0 Benito A Ramirez Road, Edinburg, TX 78542
MLS# 518256Listed by: Fox Real Estate Pros - New
 $335,000Active4 beds 3 baths3,120 sq. ft.
15505 N Depot Road, Edinburg, TX 78541
MLS# 518316Listed by: Bic Realty - New
 $680,000Active-- beds -- baths5,328 sq. ft.
4614 W Huckleberry, EDINBURG, TX 78541
MLS# 29780370Listed by: KELLER WILLIAMS REALTY RIO GRANDE VALLEY - New
 $120,000Active3 beds 2 baths1,092 sq. ft.
4704 Uranus Street, Edinburg, TX 78542
MLS# 517886Listed by: The Mbteam - New
 $39,900Active3 beds 2 baths884 sq. ft.
315 S 84th Street, Edinburg, TX 78542
MLS# 516930Listed by: Star Realty Group, Llc - New
 $535,000Active-- beds -- baths4,264 sq. ft.
509 N Onyx Avenue, Edinburg, TX 78541
MLS# 518253Listed by: Big Realty - New
 $285,000Active3 beds 3 baths1,545 sq. ft.
2820 N Alyna Avenue, Edinburg, TX 78541
MLS# 518305Listed by: Exp Realty Llc - New
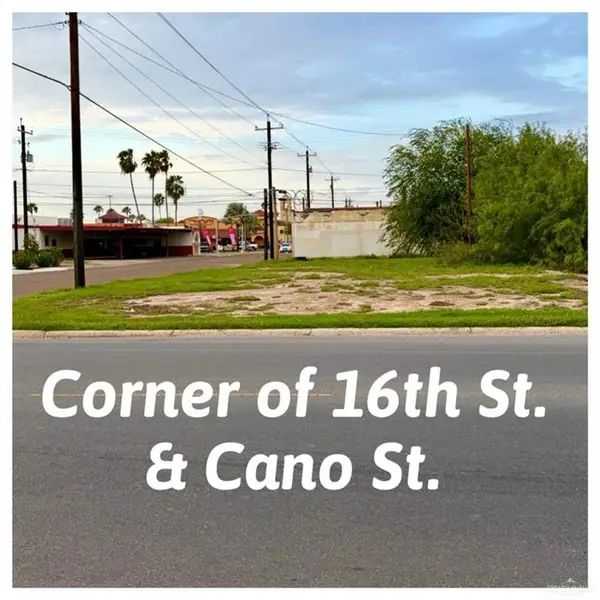 $210,000Active0 Acres
106 S 16th Avenue, Edinburg, TX 78539
MLS# 518292Listed by: Marcus Phipps Real Estate Llc - New
 $59,900Active1 beds 1 baths528 sq. ft.
8309 Locker Avenue, Edinburg, TX 78542
MLS# 518281Listed by: Dolce Vita Realty


Protect your home and budget from life's surprises with an Assurant Home Warranty, backed by a partner that supports you through every step of homeownership. Explore Plans.
©2026 Century 21 Real Estate LLC. All rights reserved. CENTURY 21®, the CENTURY 21 Logo and C21® are service marks owned by Century 21 Real Estate LLC. Century 21 Real Estate LLC fully supports the principles of the Fair Housing Act and the Equal Opportunity Act. Each office is independently owned and operated. Listing information is deemed reliable but not guaranteed accurate.