
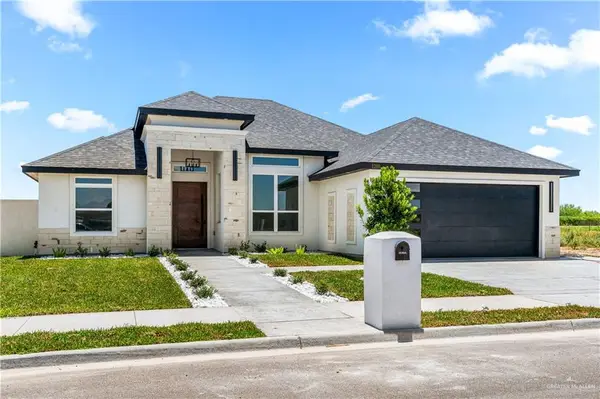
5928 N Pedaso Del Sol Street, Edinburg, TX 78542
Local realty services provided by:CENTURY 21 Johnston Company
5928 N Pedaso Del Sol Street,Edinburg, TX 78542
$235,000
- 3 Beds
- 2 Baths
- 1,331 sq. ft.
- Single family
- Active
Listed by: bryanna hernandez
Office: imperio real estate llc
MLS#:511263
Source:TX_GMAR
Price summary
- Price:$235,000
- Price per sq. ft.:$176.56
About this home
Discover this beautiful new construction home in Edinburg, offering 3 bedrooms, 2 bathrooms, and a thoughtfully designed layout perfect for modern living. Conveniently located just off the expressway. Inside, the kitchen showcases elegant custom cabinetry extending to the ceiling, creating both a sophisticated look and added storage. Additional features include a sprinkler system for easy lawn maintenance, a cozy patio slab ideal for outdoor gatherings, and a one-car garage. Scheduled for completion in August 2026, this is an excellent opportunity to own a brand-new home in a growing community. Secure your future home today before it's complete!
Contact an agent
Home facts
- Year built:2026
- Listing ID #:511263
- Added:1 day(s) ago
- Updated:August 01, 2026 at 03:42 AM
Rooms and interior
- Bedrooms:3
- Total bathrooms:2
- Full bathrooms:2
- Flooring:Tile
- Dining Description:1 Dining Area(s)
- Bathrooms Description:Master - Shower Only
- Kitchen Description:Countertops (Quartz), Electric Water Heater
- Bedroom Description:Walk-In Closet(s)
- Living area:1,331 sq. ft.
Heating and cooling
- Cooling:Central Air
- Heating:Central
- Central air:Yes
Structure and exterior
- Roof:Shingle
- Year built:2026
- Building area:1,331 sq. ft.
- Lot Features:Sidewalks
- Construction Materials:Stone, Stucco
- Exterior Features:Patio Slab, Sidewalks, Sprinkler System
- Foundation Description:Slab
Schools
- High school:Economedes H.S.
- Middle school:Harwell
- Elementary school:Crawford
Utilities
- Water:Electric Water Heater, Public Water
- Sewer:City Sewer
Finances and disclosures
- Price:$235,000
- Price per sq. ft.:$176.56
- Tax amount:$1,126
Features and amenities
- Appliances:1 Year Warranty, No Conveying Appliances
- Laundry features:Laundry Room, Washer/Dryer Connection
- Amenities:Decorative/High Ceilings, Sidewalks, Sprinkler System, Street Lights
Parking
- Parking description:Garage Faces Front
- Garage:Yes
- Garage spaces:1
New listings near 5928 N Pedaso Del Sol Street
- New
 $52,000Active0 Acres
Lot 2 Garden Walk Avenue, Edinburg, TX 78542
MLS# 511258Listed by: Big Realty - New
 $52,000Active0 Acres
Lot 3 Garden Walk Avenue, Edinburg, TX 78542
MLS# 511261Listed by: Big Realty - New
 $52,000Active0 Acres
Lot 4 Garden Walk Avenue, Edinburg, TX 78542
MLS# 511264Listed by: Big Realty - New
 $56,500Active0 Acres
Lot 8 Garden Walk Avenue, Edinburg, TX 78542
MLS# 511267Listed by: Big Realty - New
 $260,000Active3 beds 2 baths1,846 sq. ft.
924 E Rogers Road, Edinburg, TX 78541
MLS# 510424Listed by: Star Properties Real Estate - New
 $200,000Active3 beds 2 baths1,182 sq. ft.
7718 Heisman Lane, Edinburg, TX 78542
MLS# 510465Listed by: Keller Williams Laredo - New
 $242,000Active4 beds 2 baths1,572 sq. ft.
1019 Baker Lane, Edinburg, TX 78541
MLS# 510723Listed by: Imperio Real Estate Llc - New
 $447,000Active4 beds 4 baths2,225 sq. ft.
1200 E Arechiga Drive, Edinburg, TX 78542
MLS# 510796Listed by: Winners Circle - New
 $354,900Active4 beds 3 baths1,791 sq. ft.
2620 Windsor Street, Edinburg, TX 78541
MLS# 511225Listed by: Kingsforth Realty - New
 $219,000Active3 beds 2 baths1,417 sq. ft.
1015 Baker Lane, Edinburg, TX 78541
MLS# 510404Listed by: Nexus Rgv Adminstrative Group, Llc


Protect your home and budget from life's surprises with an Assurant Home Warranty, backed by a partner that supports you through every step of homeownership. Explore Plans.
©2026 Century 21 Real Estate LLC. All rights reserved. CENTURY 21®, the CENTURY 21 Logo and C21® are service marks owned by Century 21 Real Estate LLC. Century 21 Real Estate LLC fully supports the principles of the Fair Housing Act and the Equal Opportunity Act. Each office is independently owned and operated. Listing information is deemed reliable but not guaranteed accurate.