
7112 Barbara Lane, Edinburg, TX 78542
Local realty services provided by:CENTURY 21 Johnston Company
7112 Barbara Lane,Edinburg, TX 78542
$135,000
- 4 Beds
- 2 Baths
- 1,232 sq. ft.
- Single family
- Active
Listed by: mario baez
Office: exp realty llc
MLS#:515943
Source:TX_GMAR
Price summary
- Price:$135,000
- Price per sq. ft.:$109.58
About this home
For Sale: 7112 Barbara Ln, Edinburg, TX — Country Feel on a 1/2 Acre Lot with Endless Potential! Enjoy peaceful living with room to grow on this property located in Edinburg, TX. Sitting on a spacious half-acre lot, this home offers privacy, open space, and the opportunity to create something special. The home features a functional layout with 4 bedrooms and 2 bathrooms plus comfortable living areas—ideal for a large family, an investor, or a buyer looking for a value-add project. While the property needs some work, it’s a great chance to renovate and build equity, expand, or design your dream outdoor space for gatherings, a garden, workshop, or future improvements. You’ll love the quiet setting while still being just minutes from schools, shopping, dining, and major roadways. Don’t miss this opportunity—schedule your private showing today!
Contact an agent
Home facts
- Year built:1976
- Listing ID #:515943
- Added:1 day(s) ago
- Updated:September 23, 2026 at 01:43 AM
Rooms and interior
- Bedrooms:4
- Total bathrooms:2
- Full bathrooms:2
- Flooring:Laminate, Vinyl
- Dining Description:1 Dining Area(s)
- Bathrooms Description:Tub/Shower Combo
- Kitchen Description:Countertops (Solid Surface), Electric Water Heater
- Living area:1,232 sq. ft.
Heating and cooling
- Cooling:Ceiling Fan(s), Wall Unit(s), Window Unit(s)
Structure and exterior
- Roof:Composition Shingle
- Year built:1976
- Building area:1,232 sq. ft.
- Lot Features:Mature Trees
- Construction Materials:Asbestos, Siding
- Exterior Features:Chain Link, Mature Trees, Storage, Workshop
- Foundation Description:Pillar/Post/Pier
Schools
- High school:Economedes H.S.
- Middle school:Harwell
- Elementary school:Villareal
Utilities
- Water:Electric Water Heater, Public Water
- Sewer:City Sewer
Finances and disclosures
- Price:$135,000
- Price per sq. ft.:$109.58
- Tax amount:$1,374
Features and amenities
- Appliances:No Conveying Appliances
- Laundry features:Laundry Area
- Amenities:Mature Trees
New listings near 7112 Barbara Lane
- New
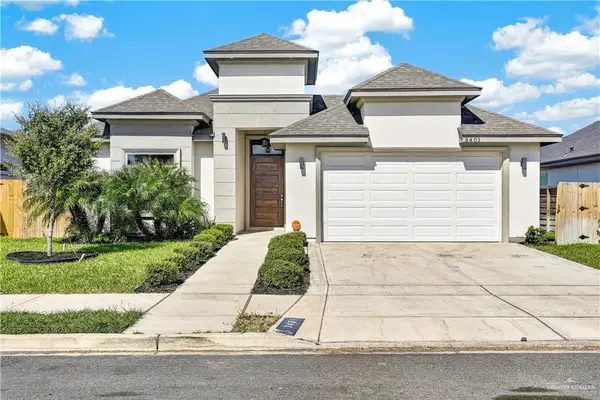 $315,000Active4 beds 3 baths1,892 sq. ft.
3401 Showboat Drive, Edinburg, TX 78541
MLS# 515913Listed by: Keller Williams Realty Rgv - New
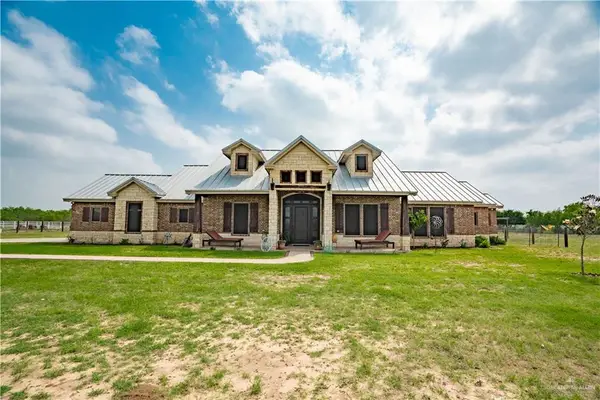 $790,000Active4 beds 3 baths2,393 sq. ft.
20805 Los Venados Drive #138, Edinburg, TX 78542
MLS# 515992Listed by: Re/Max Elite - New
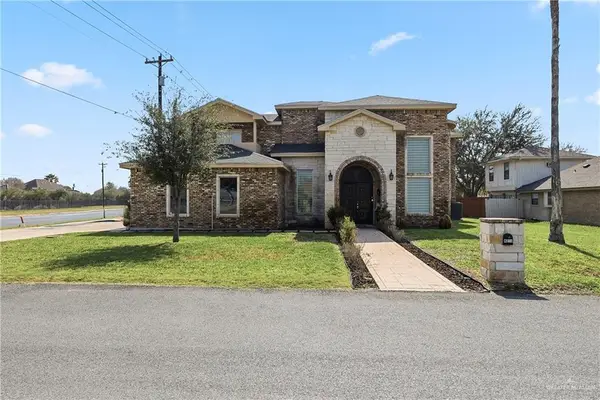 $560,000Active4 beds 5 baths3,407 sq. ft.
4201 Country Street, Edinburg, TX 78541
MLS# 516000Listed by: Calzada Real Estate Llc - New
 $169,000Active0 Acres
2400 S Chanel Drive, Edinburg, TX 78542
MLS# 515932Listed by: Re/Max Platinum - New
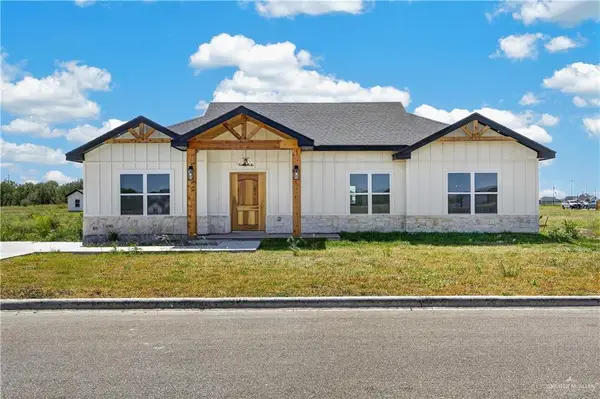 $285,000Active3 beds 2 baths1,800 sq. ft.
5988 Solana Avenue, Edinburg, TX 78542
MLS# 515942Listed by: Exp Realty Llc - New
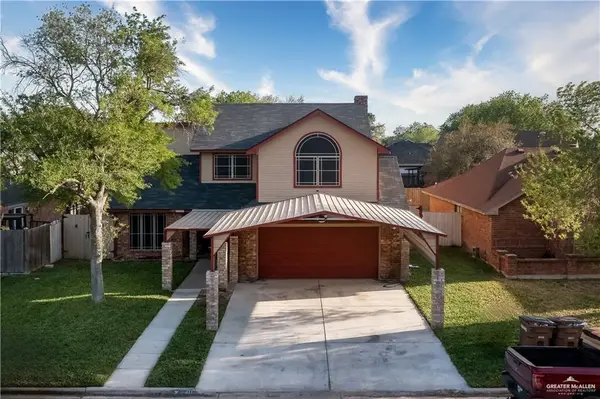 $260,000Active5 beds 4 baths3,170 sq. ft.
2408 River Oaks Lane, Edinburg, TX 78539
MLS# 515933Listed by: Dominion Real Estate - New
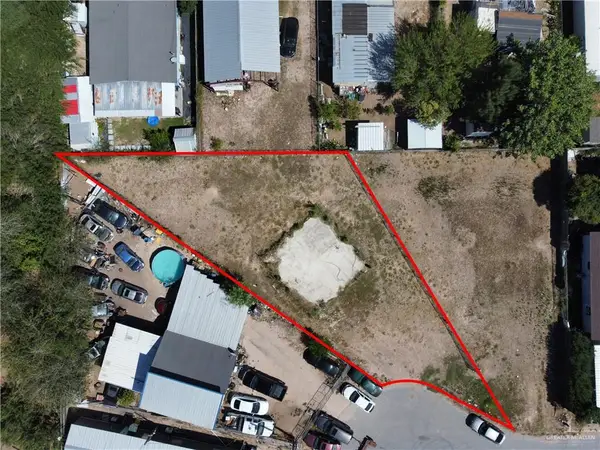 $80,000Active0 Acres
3907 Palladium Avenue, Edinburg, TX 78542
MLS# 515794Listed by: Big Realty - New
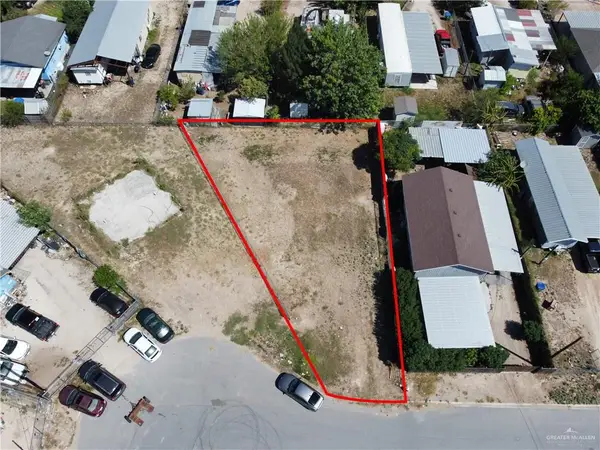 $68,000Active0 Acres
3911 Palladium Avenue, Edinburg, TX 78542
MLS# 515799Listed by: Big Realty - New
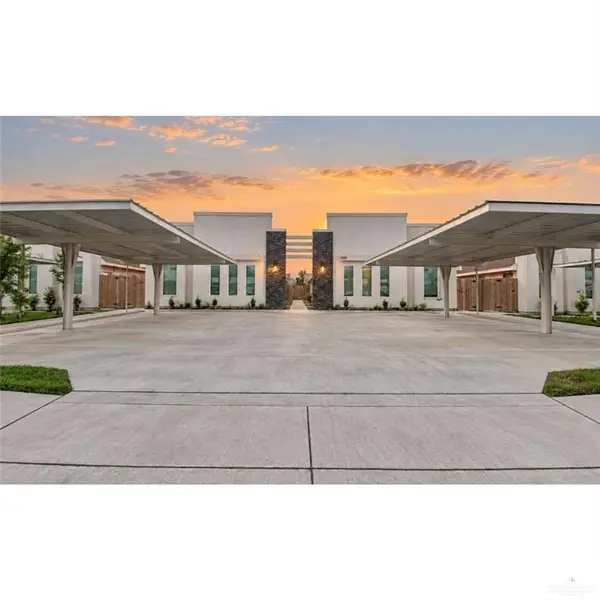 $519,999Active-- beds -- baths4,346 sq. ft.
3409 Golden Nugget, Edinburg, TX 78541
MLS# 515922Listed by: Candela Realty Llc


Protect your home and budget from life's surprises with an Assurant Home Warranty, backed by a partner that supports you through every step of homeownership. Explore Plans.
©2026 Century 21 Real Estate LLC. All rights reserved. CENTURY 21®, the CENTURY 21 Logo and C21® are service marks owned by Century 21 Real Estate LLC. Century 21 Real Estate LLC fully supports the principles of the Fair Housing Act and the Equal Opportunity Act. Each office is independently owned and operated. Listing information is deemed reliable but not guaranteed accurate.