
717 Summit Circle, Edinburg, TX 78539
Local realty services provided by:CENTURY 21 Johnston Company
717 Summit Circle,Edinburg, TX 78539
$375,000
- 5 Beds
- 3 Baths
- 2,014 sq. ft.
- Single family
- Active
Listed by: monica acevedo
Office: the international real estate
MLS#:519453
Source:TX_GMAR
Price summary
- Price:$375,000
- Price per sq. ft.:$186.2
- Monthly HOA dues:$10
About this home
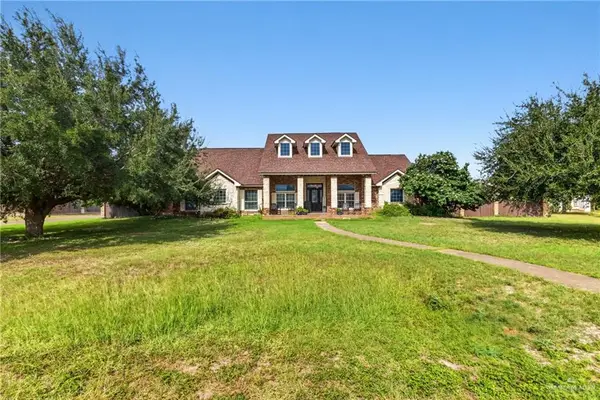
Welcome to 717 Summit Circle, nestled in the established Villa Alegre subdivision in Edinburg! Situated on an impressive 0.28-acre lot this charming single-story home offers 5 bedrooms, 3 full bathrooms, with plenty of room for comfortable living and entertaining. Kitchen features wood cabinetry, granite counter-tops, decorative backsplash, and stainless steel appliances. Spacious primary suite features tray ceilings and an updated bathroom with a modern vanity, and walk-in shower. Spacious outdoor space with lush greenery, and covered patio perfect for gatherings or relaxing evenings. Convenient side gate provides access to a separate covered 2 space carport, ideal for additional vehicles, a boat, or recreational equipment. Generator(Duro Max Dual Fuel XP 13,000) with cable and external connection to panel for entire house. Excellent location, with easy access to the Expressway, shopping, dining, UTRGV and so much more!
Contact an agent
Home facts
- Year built:2004
- Listing ID #:519453
- Added:1 day(s) ago
- Updated:November 10, 2026 at 05:43 AM
Rooms and interior
- Bedrooms:5
- Total bathrooms:3
- Full bathrooms:3
- Flooring:Carpet, Hardwood, Tile
- Dining Description:1 Dining Area(s)
- Bathrooms Description:Master - Shower Only
- Kitchen Description:Countertops (Granite), Countertops (Quartz), Dishwasher, Disposal, Electric Water Heater, Refrigerator, Stove/Range-Electric Smooth
- Bedroom Description:Split Bedrooms, Walk-In Closet(s)
- Living area:2,014 sq. ft.
Heating and cooling
- Cooling:Ceiling Fan(s), Central Air, Electric
- Heating:Central, Electric
- Central air:Yes
Structure and exterior
- Roof:Shingle
- Year built:2004
- Building area:2,014 sq. ft.
- Lot Features:Mature Trees, Professional Landscaping, Sidewalks, Sprinkler System
- Construction Materials:Brick
- Exterior Features:Covered Patio, Manual Gate, Mature Trees, Professional Landscaping, Sidewalks, Sprinkler System
- Foundation Description:Slab
Schools
- High school:Vela H.S.
- Middle school:South Middle School
- Elementary school:Jefferson
Utilities
- Water:Electric Water Heater, Public Water, Water Heater (In Garage)
- Sewer:City Sewer
Finances and disclosures
- Price:$375,000
- Price per sq. ft.:$186.2
- Tax amount:$2,821
Features and amenities
- Appliances:Refrigerator, Stove/Range-Electric Smooth
- Laundry features:Laundry Room, Washer/Dryer Connection
- Amenities:Crown/Cove Molding, Decorative/High Ceilings, Dishwasher, Disposal, Entrance Foyer, Manual Gate, Mature Trees, Sidewalks, Sprinkler System, Water Heater (In Garage), Window Coverings (Other)
Parking
- Parking description:Attached, Garage Faces Side
- Garage:Yes
- Garage spaces:2
New listings near 717 Summit Circle
- New
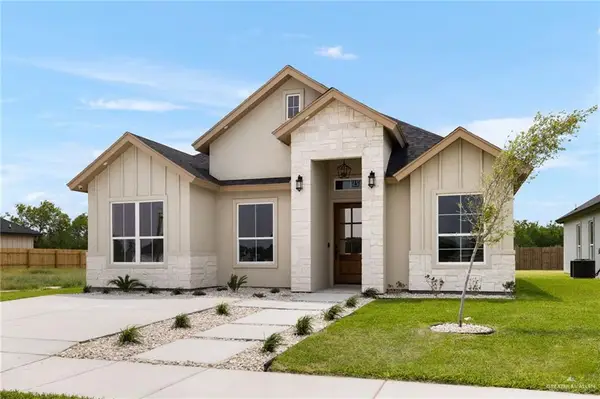 $235,000Active3 beds 2 baths1,402 sq. ft.
10121 Espada Drive, Edinburg, TX 78541
MLS# 519981Listed by: Elevate Real Estate - New
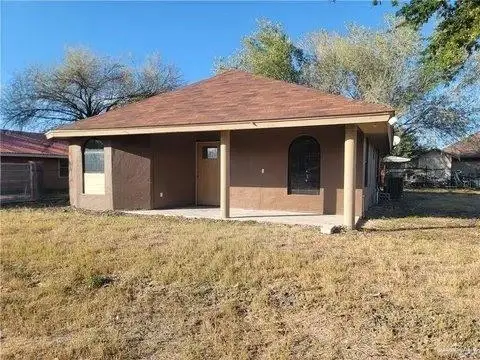 $148,500Active3 beds 2 baths1,142 sq. ft.
2819 E Mesquite Street, Edinburg, TX 78542
MLS# 519953Listed by: Monarca Real Estate Group Llc - New
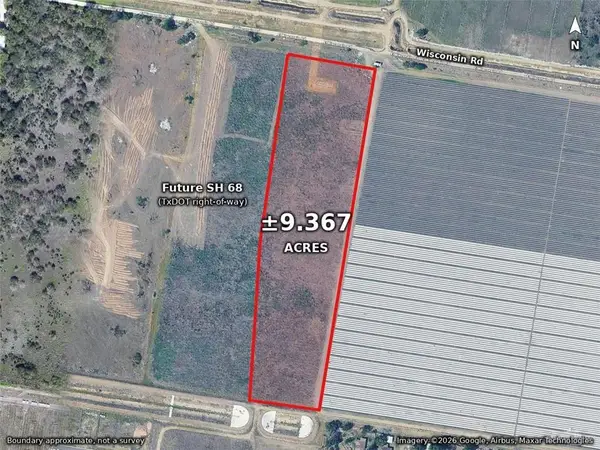 $281,010Active0 Acres
000 Wisconsin Road, Edinburg, TX 78542
MLS# 519912Listed by: Jpar North Metro - New
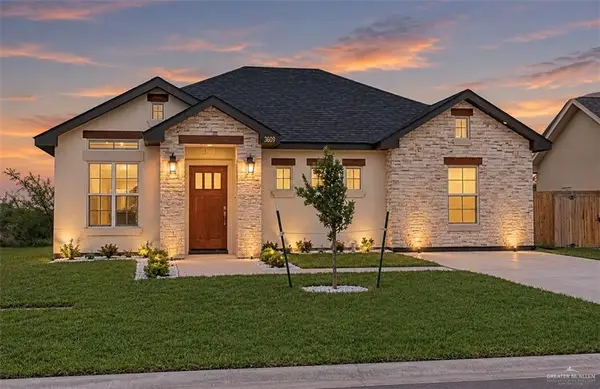 $213,900Active3 beds 2 baths1,253 sq. ft.
3503 Las Brisas Street, Edinburg, TX 78542
MLS# 519932Listed by: Stellar Equity Real Estate Llc - New
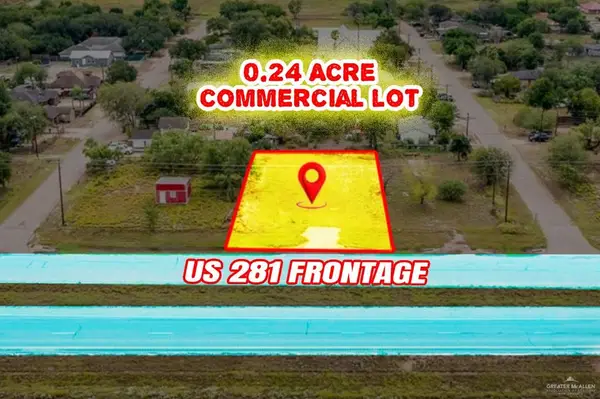 $124,900Active0 Acres
11612 N Ih 69c, Edinburg, TX 78542
MLS# 519939Listed by: Saneti Realty Group - New
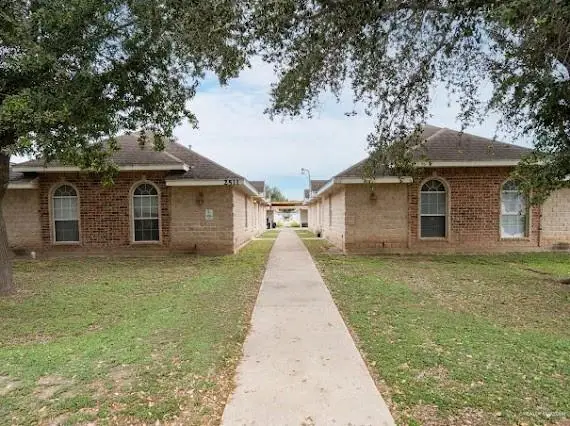 $339,000Active-- beds -- baths3,808 sq. ft.
2511 Salvatierra Avenue, Edinburg, TX 78541
MLS# 519889Listed by: Fox Real Estate Pros - New
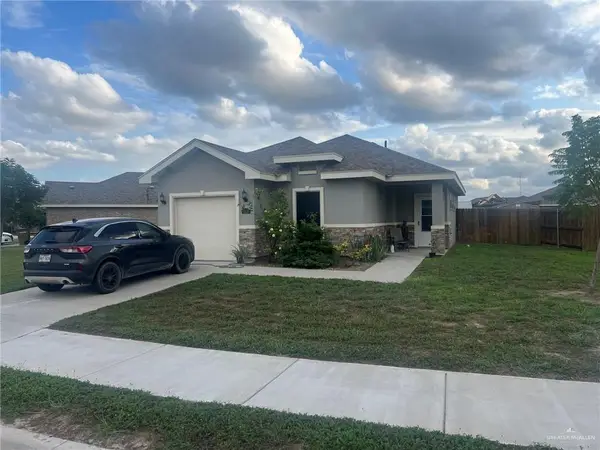 $209,900Active3 beds 2 baths1,079 sq. ft.
1318 Candor Drive, Edinburg, TX 78542
MLS# 519893Listed by: Re/Max Elite - New
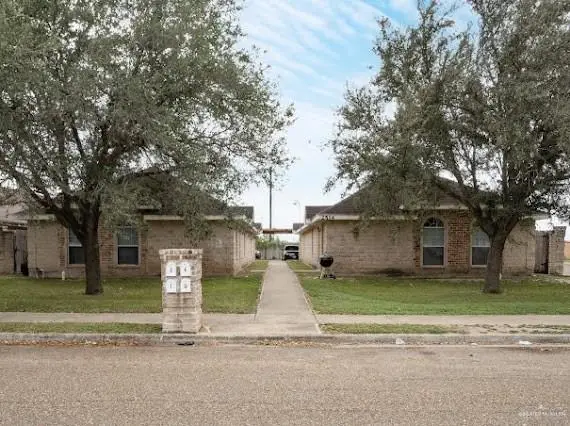 $339,000Active-- beds -- baths3,888 sq. ft.
2514 Salvatierra Avenue, Edinburg, TX 78541
MLS# 519895Listed by: Fox Real Estate Pros - New
 $390,000Active4 beds 4 baths2,302 sq. ft.
5007 E Curry Road, Edinburg, TX 78542
MLS# 519896Listed by: Bic Realty


Protect your home and budget from life's surprises with an Assurant Home Warranty, backed by a partner that supports you through every step of homeownership. Explore Plans.
©2026 Century 21 Real Estate LLC. All rights reserved. CENTURY 21®, the CENTURY 21 Logo and C21® are service marks owned by Century 21 Real Estate LLC. Century 21 Real Estate LLC fully supports the principles of the Fair Housing Act and the Equal Opportunity Act. Each office is independently owned and operated. Listing information is deemed reliable but not guaranteed accurate.