
908 S Cesar Chavez Road S, Edinburg, TX 78542
Local realty services provided by:CENTURY 21 Johnston Company
908 S Cesar Chavez Road S,Edinburg, TX 78542
$650,000
- 4 Beds
- 3 Baths
- 5,135 sq. ft.
- Single family
- Active
Listed by: arthur masso
Office: homesmart
MLS#:496793
Source:TX_GMAR
Price summary
- Price:$650,000
- Price per sq. ft.:$126.58
About this home
Welcome to 908 S. Cesar Chavez Rd. in Edinburg! This spacious 4-bedroom, 2-bath home offers approximately 5,135 SF of living space, featuring high ceilings, crown molding, abundant natural light, and expansive living areas ideal for both everyday living and entertaining. The adjacent property at 932 S. Cesar Chavez Rd. is also available for purchase and may be purchased separately or together with the neighboring warehouse, offering additional flexibility and potential for buyers seeking residential and commercial space in one location.
Contact an agent
Home facts
- Year built:2006
- Listing ID #:496793
- Added:42 day(s) ago
- Updated:August 31, 2026 at 10:02 PM
Rooms and interior
- Bedrooms:4
- Total bathrooms:3
- Full bathrooms:2
- Half bathrooms:1
- Flooring:Marble, Tile
- Dining Description:2 Dining Area(s)
- Bathrooms Description:Double Vanity, Master - Shower Only
- Kitchen Description:Countertops (Granite), Electric Water Heater, Gas Cooktop, Microwave, Refrigerator
- Bedroom Description:Walk-In Closet(s)
- Living area:5,135 sq. ft.
Heating and cooling
- Cooling:Ceiling Fan(s), Central Air, Electric
- Heating:Central, Electric
- Central air:Yes
Structure and exterior
- Roof:Composition Shingle
- Year built:2006
- Building area:5,135 sq. ft.
- Lot Features:Corner Lot
- Construction Materials:Stucco
- Exterior Features:Covered Patio
- Foundation Description:Slab
Schools
- High school:Edinburg H.S.
- Middle school:Harwell
- Elementary school:LBJ
Utilities
- Water:Electric Water Heater, Public Water, Water Heater (Electric Heat Pump)
- Sewer:Septic Tank
Finances and disclosures
- Price:$650,000
- Price per sq. ft.:$126.58
- Tax amount:$512,939
Features and amenities
- Appliances:Microwave, Refrigerator
- Laundry features:Laundry Room, Washer/Dryer Connection
- Amenities:Cable Available, Crown/Cove Molding, Decorative/High Ceilings, Window Coverings (Other)
Parking
- Garage:Yes
- Garage spaces:4
New listings near 908 S Cesar Chavez Road S
- New
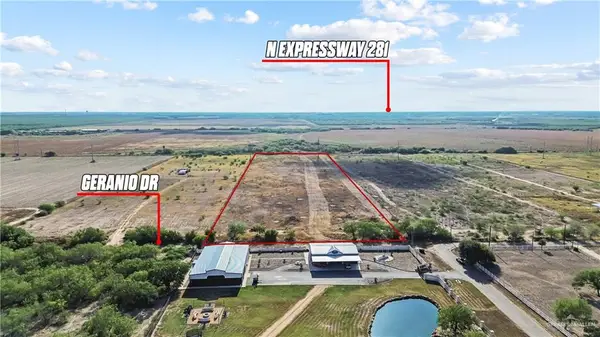 $260,000Active0 Acres
10046 N Geranio Drive, Edinburg, TX 78542
MLS# 515838Listed by: Fox Real Estate Pros - New
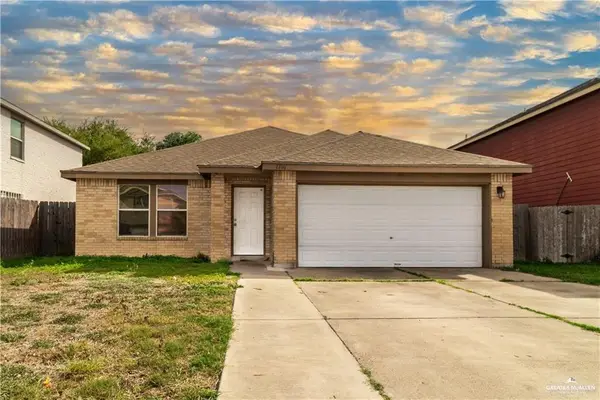 $240,000Active4 beds 3 baths2,424 sq. ft.
2216 Llano Grande Lane, Edinburg, TX 78542
MLS# 516191Listed by: Blue Diamond Realty Group Llc - Open Sat, 1 to 3pmNew
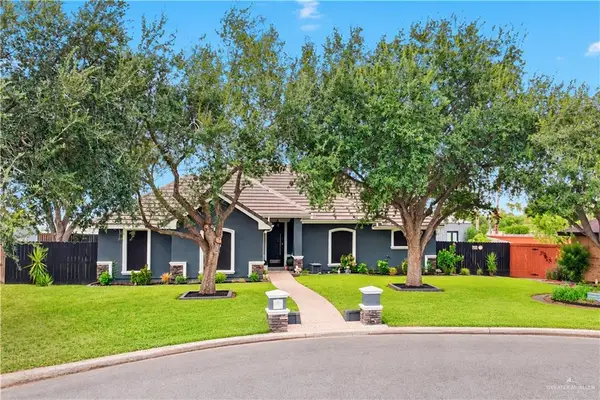 $285,000Active3 beds 2 baths1,716 sq. ft.
2117 Deborah Street, Edinburg, TX 78539
MLS# 516185Listed by: Keller Williams Realty Rgv - New
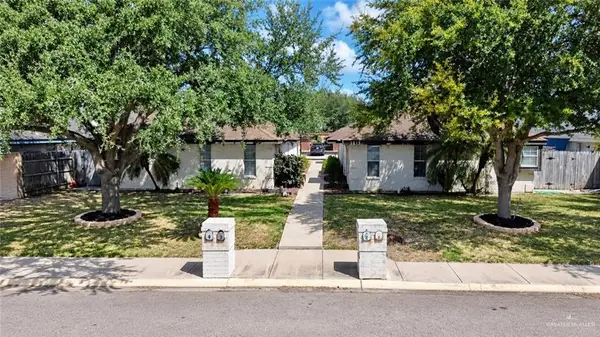 $380,000Active-- beds -- baths3,779 sq. ft.
1815 N Agua Fina Avenue, Edinburg, TX 78541
MLS# 515650Listed by: Red & Co Realty Services - New
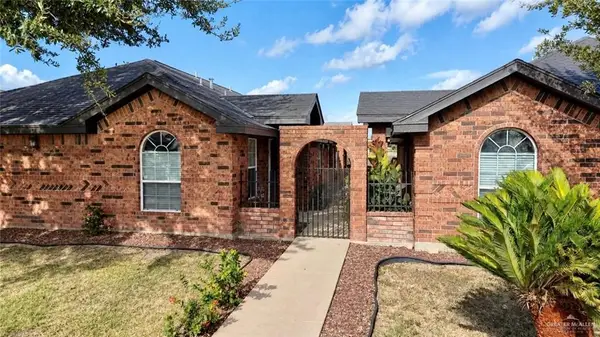 $365,000Active-- beds -- baths3,640 sq. ft.
2019 Aruba Drive, Edinburg, TX 78541
MLS# 515660Listed by: Red & Co Realty Services - New
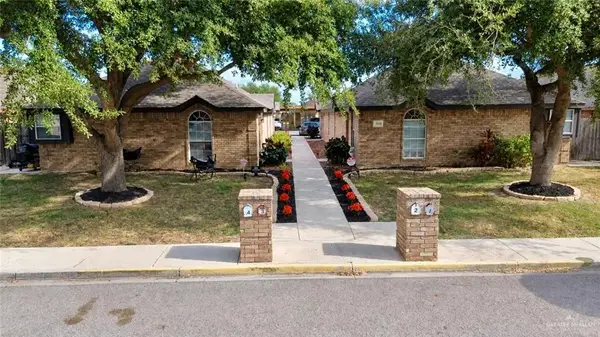 $370,000Active-- beds -- baths3,780 sq. ft.
3619 W Faith Hill Street W, Edinburg, TX 78541
MLS# 515662Listed by: Red & Co Realty Services - New
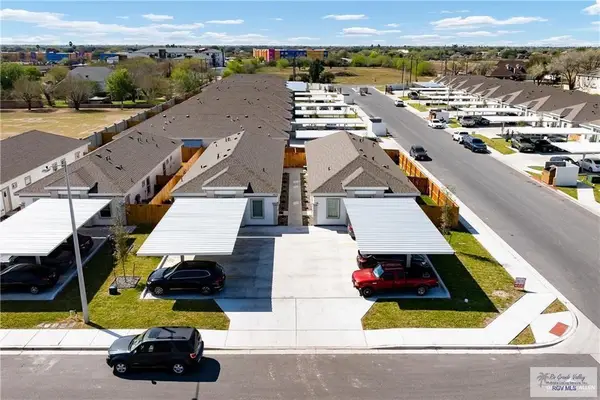 $485,000Active-- beds -- baths3,746 sq. ft.
1613 Molino De Viento Cir., EDINBURG, TX 78541
MLS# 29779766Listed by: IMPERIO REAL ESTATE - New
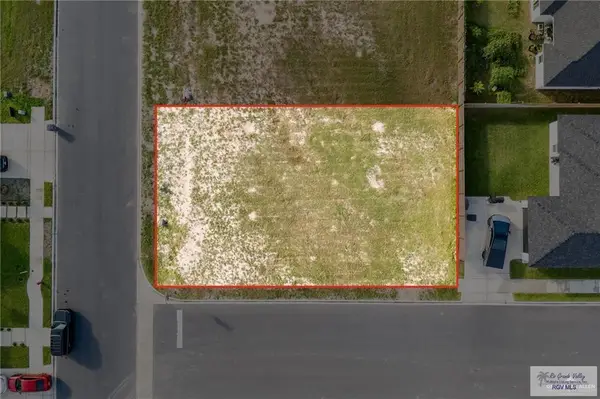 $90,000Active0.14 Acres
917 N Brushfield, EDINBURG, TX 78541
MLS# 29779769Listed by: IMPERIO REAL ESTATE - New
 $175,000Active0 Acres
LOT 1 W Viya Street, Edinburg, TX 78539
MLS# 516010Listed by: Big Realty - New
 $175,000Active0 Acres
LOT 2 W Viya Street, Edinburg, TX 78539
MLS# 516011Listed by: Big Realty


Protect your home and budget from life's surprises with an Assurant Home Warranty, backed by a partner that supports you through every step of homeownership. Explore Plans.
©2026 Century 21 Real Estate LLC. All rights reserved. CENTURY 21®, the CENTURY 21 Logo and C21® are service marks owned by Century 21 Real Estate LLC. Century 21 Real Estate LLC fully supports the principles of the Fair Housing Act and the Equal Opportunity Act. Each office is independently owned and operated. Listing information is deemed reliable but not guaranteed accurate.