
407 Hedgecroft Drive, El Lago, TX 77586
Local realty services provided by:CENTURY 21 Judge Fite Company
407 Hedgecroft Drive,El Lago, TX 77586
$389,900
- 3 Beds
- 3 Baths
- 2,746 sq. ft.
- Single family
- Active
Listed by: suzette durrani
Office: douglas hayward smith972-979-8413
MLS#:19782944
Source:HARMLS
Price summary
- Price:$389,900
- Price per sq. ft.:$141.99
- Monthly HOA dues:$14.58
About this home
Welcome to this beautifully renovated (2026) 3-bedroom, 2.5-bath home in the highly sought-after Taylorcrest community, just moments from Taylor Lake! Featuring a new roof, fresh paint, luxury vinyl plank flooring, soaring ceilings, exposed wood columns, and abundant natural light, this move-in-ready home offers modern style and comfort. The open-concept layout is perfect for entertaining. The renovated kitchen boasts granite countertops, Italian tile flooring, new stainless steel appliances, and stylish finishes. The spacious primary suite overlooks the private patio and features an updated ensuite with a custom walk-in closet. Upstairs offers two generous bedrooms with a Jack-and-Jill bath plus a built-in desk and bookshelves. Oversized garage, large storage attic, and easy access to I-45, Hwy 146, Galveston Bay, Kemah, shopping, and dining.
Contact an agent
Home facts
- Year built:1979
- Subdivision & Development:Taylorcrest Sec 01
- Listing ID #:19782944
- Updated:September 06, 2026 at 12:09 PM
Rooms and interior
- Bedrooms:3
- Total bathrooms:3
- Full bathrooms:2
- Half bathrooms:1
- Rooms Total:6
- Kitchen Description:Dishwasher, Disposal, Electric Cooktop, Electric Oven, Granite Counters, Microwave
- Living area:2,746 sq. ft.
Heating and cooling
- Cooling:Central Air, Electric
- Heating:Central, Gas
- Central air:Yes
Structure and exterior
- Roof:Composition
- Year built:1979
- Building area:2,746 sq. ft.
- Lot area:0.21 Acres
- Lot Features:Subdivision
- Construction Materials:Brick
- Exterior Features:Fully Fenced, Patio
- Foundation Description:Slab
- Levels:2 Stories
Schools
- High school:CLEAR FALLS HIGH SCHOOL
- Middle school:SEABROOK INTERMEDIATE SCHOOL
- Elementary school:ED H WHITE ELEMENTARY SCHOOL
Utilities
- Sewer:Public Sewer
Finances and disclosures
- Price:$389,900
- Price per sq. ft.:$141.99
- Tax amount:$8,371 (2025)
Features and amenities
- Appliances:Dishwasher, Disposal, Electric Cooktop, Electric Oven, Microwave
- Amenities:Ceiling Fans, High Ceilings
Parking
- Parking description:Garage
- Garage:Yes
- Garage spaces:2
New listings near 407 Hedgecroft Drive
- New
 $290,000Active3 beds 2 baths1,934 sq. ft.
631 Bayview Drive, El Lago, TX 77586
MLS# 36711807Listed by: UTR TEXAS, REALTORS - New
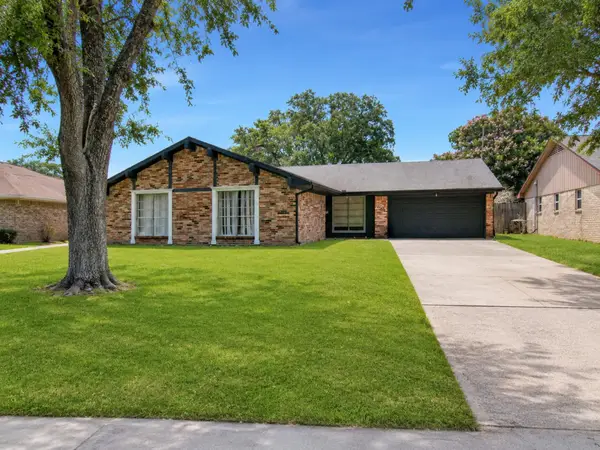 $339,900Active3 beds 2 baths2,083 sq. ft.
1311 Creek Hollow Drive, Seabrook, TX 77586
MLS# 35191375Listed by: REAL BROKER, LLC - New
 $650,000Active4 beds 5 baths3,989 sq. ft.
315 Oakview Circle, El Lago, TX 77586
MLS# 7855004Listed by: UTR TEXAS, REALTORS  $315,000Pending4 beds 3 baths2,598 sq. ft.
422 Willow Vista Drive, El Lago, TX 77586
MLS# 5574051Listed by: KELLER WILLIAMS REALTY METROPOLITAN $230,000Active5 beds 2 baths2,516 sq. ft.
334 Biscayne Boulevard, El Lago, TX 77586
MLS# 35046879Listed by: BRIDGECREST PROPERTIES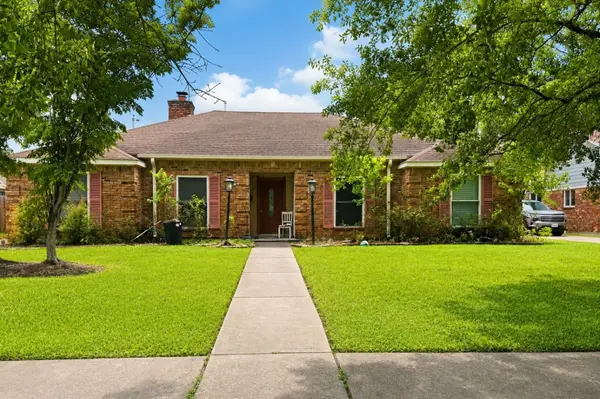 $275,000Active4 beds 2 baths2,144 sq. ft.
423 Woodvine Drive, El Lago, TX 77586
MLS# 44018534Listed by: REALTY RIGHT $1,130,990Active3 beds 5 baths3,291 sq. ft.
405 Seaway Drive, League City, TX 77573
MLS# 45001370Listed by: NAN AND COMPANY PROPERTIES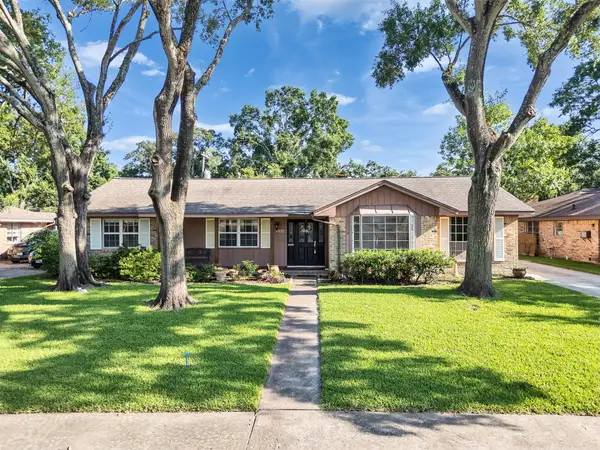 $279,999Active4 beds 2 baths2,103 sq. ft.
426 Shadow Creek Drive, El Lago, TX 77586
MLS# 2954646Listed by: VIP REALTY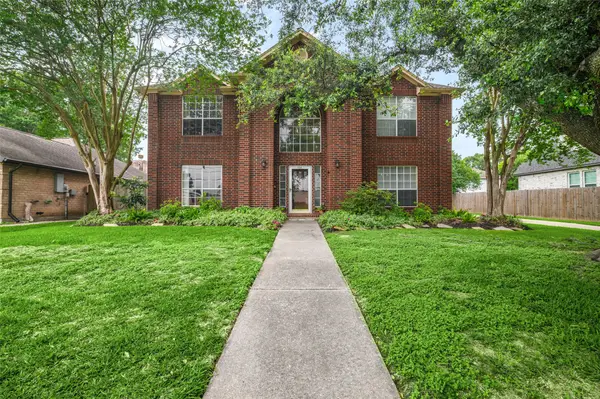 $359,000Active4 beds 3 baths2,824 sq. ft.
1735 Les Talley Drive, El Lago, TX 77586
MLS# 23040128Listed by: WAY MAKER REALTY, LLC $145,000Active1 beds 1 baths768 sq. ft.
205 Yacht Club Lane #205, Seabrook, TX 77586
MLS# 15835079Listed by: CIVET REAL ESTATE LLC


Protect your home and budget from life's surprises with an Assurant Home Warranty, backed by a partner that supports you through every step of homeownership. Explore Plans.
©2026 Century 21 Real Estate LLC. All rights reserved. CENTURY 21®, the CENTURY 21 Logo and C21® are service marks owned by Century 21 Real Estate LLC. Century 21 Real Estate LLC fully supports the principles of the Fair Housing Act and the Equal Opportunity Act. Each office is independently owned and operated. Listing information is deemed reliable but not guaranteed accurate.