
410 Crestwood Drive, El Lago, TX 77586
Local realty services provided by:CENTURY 21 Tevas
410 Crestwood Drive,El Lago, TX 77586
$429,000
- 4 Beds
- 4 Baths
- 3,322 sq. ft.
- Single family
- Active
Listed by: michelle lenderman
Office: re/max excellence281-839-7889
MLS#:14977233
Source:HARMLS
Price summary
- Price:$429,000
- Price per sq. ft.:$129.14
- Monthly HOA dues:$8.17
About this home
Welcome to 410 Crestwood, a custom-built home near Taylor Lake less than a block away from the lake and boat ramp. This elegant property boasts 2 primary bedrooms, 2 secondary bedrooms, a traditional office, and a spacious kitchen with ample storage. Enjoy high ceilings, a cozy fireplace, and a large garage. The A/C was recently replaced 2024, ensuring comfort year-round. This stately home is a must-see with designer finishes throughout. Don't miss out on this gem in the sought-after TaylorCrest subdivision.
Contact an agent
Home facts
- Year built:1984
- Subdivision & Development:Taylorcrest Sec1 Corr Pla
- Listing ID #:14977233
- Updated:September 15, 2026 at 11:58 AM
Rooms and interior
- Bedrooms:4
- Total bathrooms:4
- Full bathrooms:3
- Half bathrooms:1
- Rooms Total:7
- Flooring:Carpet, Tile
- Bathrooms Description:Separate Shower, Soaking Tub
- Kitchen Description:Dishwasher, Disposal, Electric Oven, Electric Range, Microwave
- Living area:3,322 sq. ft.
Heating and cooling
- Cooling:Central Air, Electric
- Heating:Central, Electric
- Central air:Yes
Structure and exterior
- Roof:Composition
- Year built:1984
- Building area:3,322 sq. ft.
- Lot area:0.21 Acres
- Lot Features:Subdivision, Views
- Architectural Style:Traditional
- Construction Materials:Brick
- Exterior Features:Fence, Patio
- Foundation Description:Slab
- Levels:2 Stories
Schools
- High school:CLEAR FALLS HIGH SCHOOL
- Middle school:SEABROOK INTERMEDIATE SCHOOL
- Elementary school:ED H WHITE ELEMENTARY SCHOOL
Utilities
- Sewer:Public Sewer
Finances and disclosures
- Price:$429,000
- Price per sq. ft.:$129.14
- Tax amount:$10,353 (2025)
Features and amenities
- Appliances:Dishwasher, Disposal, Electric Oven, Electric Range, Microwave
Parking
- Parking description:Garage
- Garage:Yes
- Garage spaces:2
New listings near 410 Crestwood Drive
- New
 $450,000Active5 beds 5 baths3,714 sq. ft.
702 Huntercrest Street, El Lago, TX 77586
MLS# 44192302Listed by: OWENS & ASSOCIATES REALTY, LLC - New
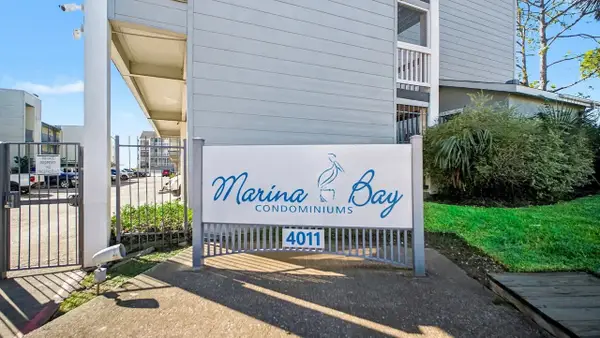 $255,000Active2 beds 2 baths1,018 sq. ft.
4011 Nasa Rd 1 #602, Seabrook, TX 77586
MLS# 7898900Listed by: BETTER HOMES AND GARDENS REAL ESTATE GARY GREENE - BAY AREA - New
 $1,350,590Active5 beds 7 baths4,335 sq. ft.
301 Seaway Drive, League City, TX 77573
MLS# 87439311Listed by: NAN AND COMPANY PROPERTIES - New
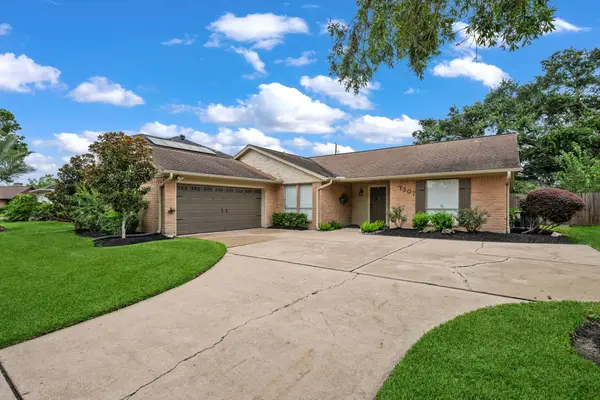 $309,000Active3 beds 2 baths1,781 sq. ft.
1307 Creek Hollow Drive, Seabrook, TX 77586
MLS# 15383335Listed by: RE/MAX ONE - PREMIER  $290,000Active3 beds 2 baths1,934 sq. ft.
631 Bayview Drive, El Lago, TX 77586
MLS# 36711807Listed by: UTR TEXAS, REALTORS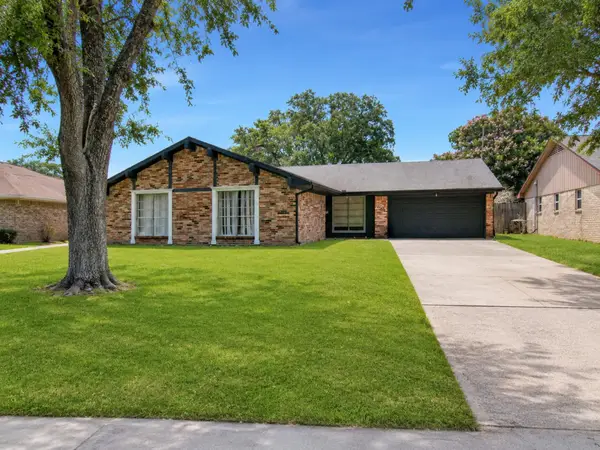 $339,900Active3 beds 2 baths2,083 sq. ft.
1311 Creek Hollow Drive, Seabrook, TX 77586
MLS# 35191375Listed by: REAL BROKER, LLC $625,000Active4 beds 5 baths3,989 sq. ft.
315 Oakview Circle, El Lago, TX 77586
MLS# 7855004Listed by: UTR TEXAS, REALTORS $315,000Pending4 beds 3 baths2,598 sq. ft.
422 Willow Vista Drive, El Lago, TX 77586
MLS# 5574051Listed by: KELLER WILLIAMS REALTY METROPOLITAN $230,000Active5 beds 2 baths2,516 sq. ft.
334 Biscayne Boulevard, El Lago, TX 77586
MLS# 35046879Listed by: BRIDGECREST PROPERTIES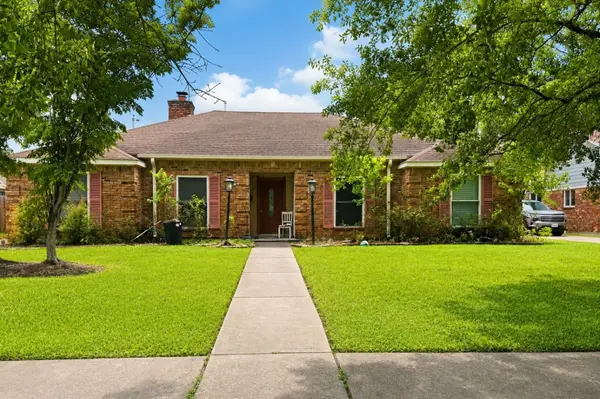 $275,000Active4 beds 2 baths2,144 sq. ft.
423 Woodvine Drive, El Lago, TX 77586
MLS# 44018534Listed by: REALTY RIGHT


Protect your home and budget from life's surprises with an Assurant Home Warranty, backed by a partner that supports you through every step of homeownership. Explore Plans.
©2026 Century 21 Real Estate LLC. All rights reserved. CENTURY 21®, the CENTURY 21 Logo and C21® are service marks owned by Century 21 Real Estate LLC. Century 21 Real Estate LLC fully supports the principles of the Fair Housing Act and the Equal Opportunity Act. Each office is independently owned and operated. Listing information is deemed reliable but not guaranteed accurate.