
1016 Ralpheene Street, El Paso, TX 79907
Local realty services provided by:CENTURY 21 APD Associates
Listed by: edna marie jacobo, laura elena diaz
Office: home pros real estate group
MLS#:948762
Source:TX_GEPAR
Price summary
- Price:$165,000
- Price per sq. ft.:$167.51
About this home
Discover the potential of this charming Lower Valley home! Offering 3 bedrooms, 1 full bathroom, and 985 sq. ft. of living space on a 5,585 sq. ft. lot, this property is full of possibilities for homeowners and investors alike. Inside, you'll find tile flooring throughout the main living areas, carpet in the bedrooms, and a cozy kitchen with the stove included. Roof repairs were completed in 2018 for added peace of mind. Step outside to a versatile detached bonus space complete with its own bathroom--ideal for a home office, hobby room, workout space, or man cave--plus a storage shed for extra convenience. Being sold as is, this home is a fantastic opportunity to personalize and add value in an established Lower Valley neighborhood. Schedule your private showing today and imagine the possibilities!
Contact an agent
Home facts
- Year built:1958
- Subdivision & Development:Alto Terrace
- Listing ID #:948762
- Added:44 day(s) ago
- Updated:September 17, 2026 at 04:42 PM
Rooms and interior
- Bedrooms:3
- Total bathrooms:1
- Full bathrooms:1
- Flooring:Carpet, Tile
- Kitchen Description:Free-Standing Gas Oven, Range Hood
- Living area:985 sq. ft.
Heating and cooling
- Cooling:Ceiling Fan(s), Evaporative Cooling
- Heating:Forced Air
Structure and exterior
- Year built:1958
- Building area:985 sq. ft.
- Lot area:0.13 Acres
- Lot Features:Standard Lot
- Architectural Style:1 Story
- Construction Materials:Brick
- Exterior Features:Back Yard Access, Covered, Walled Backyard
Schools
- High school:Belair
- Middle school:Bel Air
- Elementary school:Loma Terrace
Utilities
- Water:City
Finances and disclosures
- Price:$165,000
- Price per sq. ft.:$167.51
- Tax amount:$4,000 (2026)
Features and amenities
- Appliances:Free-Standing Gas Oven, Gas Water Heater, Range Hood
- Amenities:Ceiling Fan(s)
- Pool features:None
New listings near 1016 Ralpheene Street
- Open Sat, 6 to 9pmNew
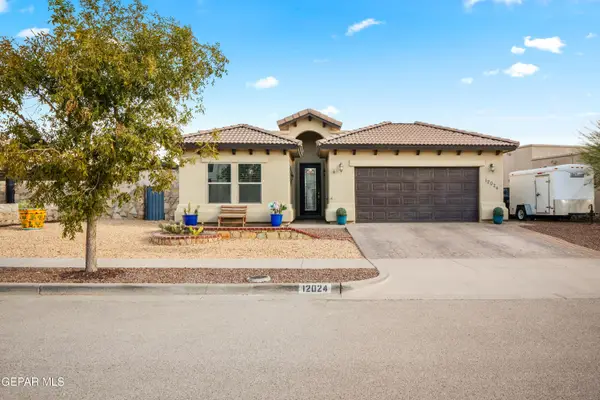 $298,000Active4 beds 3 baths1,906 sq. ft.
12024 Silver Crown Road, El Paso, TX 79928
MLS# 951306Listed by: 1ST CHOICE REALTY - New
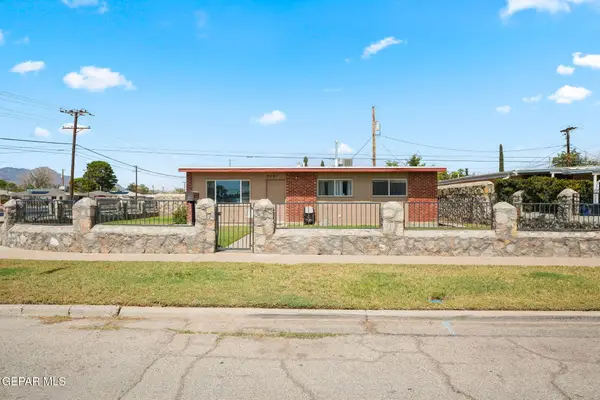 $155,000Active3 beds 1 baths962 sq. ft.
5001 Blue Ridge Drive, El Paso, TX 79904
MLS# 951301Listed by: CLEARVIEW REALTY - New
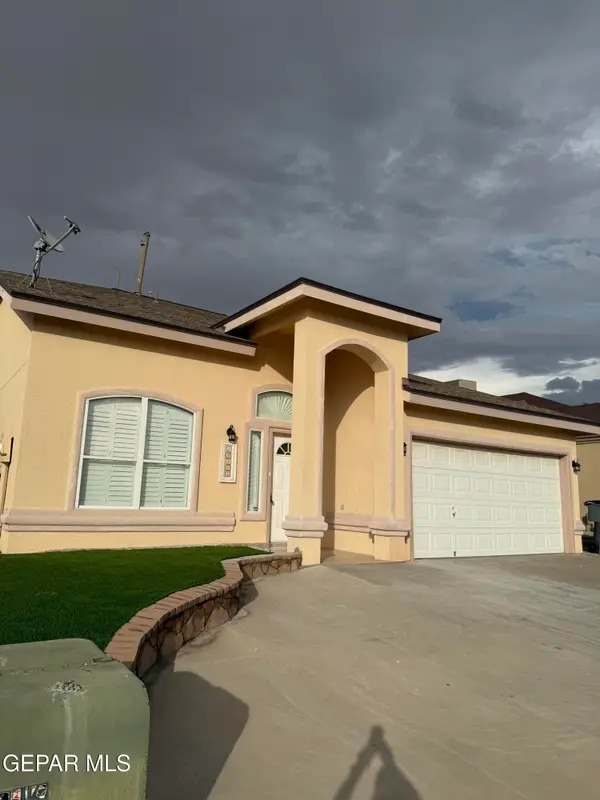 $294,900Active4 beds 4 baths1,507 sq. ft.
12305 Olga Mapula Drive, El Paso, TX 79936
MLS# 951302Listed by: NEW BEGINNINGS REALTY-1964 - New
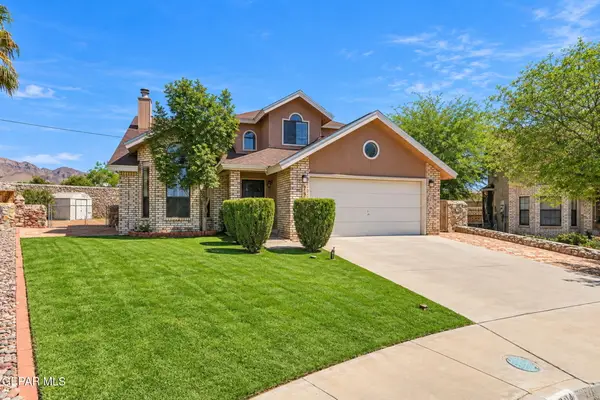 $335,000Active3 beds 3 baths1,808 sq. ft.
7324 Desierto Luna Street, El Paso, TX 79912
MLS# 951303Listed by: KELLER WILLIAMS REALTY - New
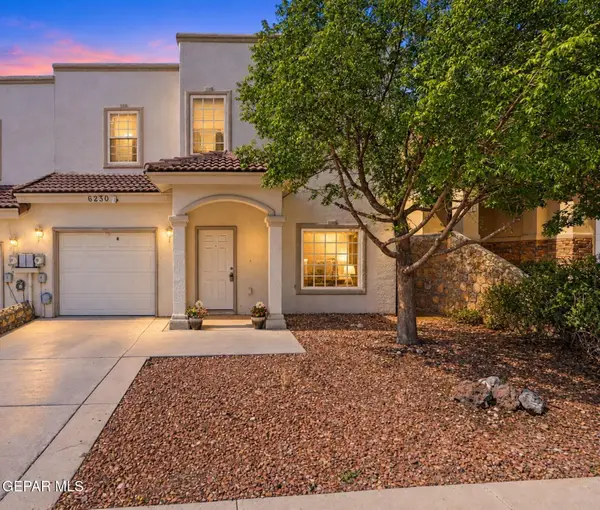 $242,500Active3 beds 2 baths1,312 sq. ft.
6230 Escondido Drive #B, El Paso, TX 79912
MLS# 951304Listed by: SANDY MESSER AND ASSOCIATES - New
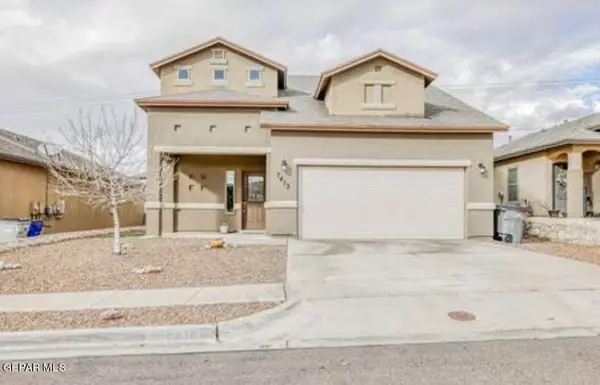 $341,990Active3 beds 3 baths2,043 sq. ft.
7413 Red Cedar Drive, El Paso, TX 79911
MLS# 950603Listed by: RUBEN G SCHAEFFER - Open Thu, 7 to 10pmNew
 $1,050,000Active5 beds 4 baths4,050 sq. ft.
615 E Hague Road, El Paso, TX 79902
MLS# 951264Listed by: EXP REALTY LLC - New
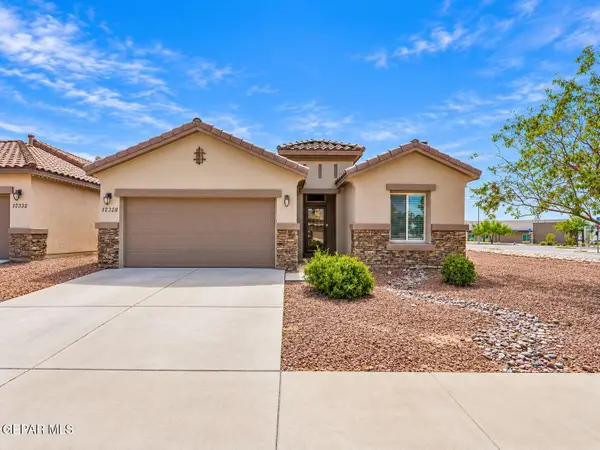 $305,000Active4 beds 2 baths1,712 sq. ft.
12328 Joe Gomez, El Paso, TX 79928
MLS# 951299Listed by: THE RIGHT MOVE REAL ESTATE GRO - Open Sun, 6 to 9pmNew
 $230,000Active3 beds 3 baths1,646 sq. ft.
10876 Reef Sands Drive, El Paso, TX 79924
MLS# 951294Listed by: EXIT SOUTHWEST REALTY - New
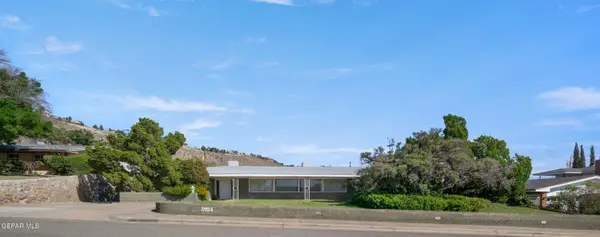 $565,000Active3 beds 4 baths4,019 sq. ft.
3924 Flamingo Drive, El Paso, TX 79902
MLS# 951286Listed by: COLDWELL BANKER HERITAGE R E


Protect your home and budget from life's surprises with an Assurant Home Warranty, backed by a partner that supports you through every step of homeownership. Explore Plans.
©2026 Century 21 Real Estate LLC. All rights reserved. CENTURY 21®, the CENTURY 21 Logo and C21® are service marks owned by Century 21 Real Estate LLC. Century 21 Real Estate LLC fully supports the principles of the Fair Housing Act and the Equal Opportunity Act. Each office is independently owned and operated. Listing information is deemed reliable but not guaranteed accurate.