
10605 Causeway Drive, El Paso, TX 79935
Local realty services provided by:CENTURY 21 APD Associates
Listed by: frances moran
Office: moran & associates
MLS#:951714
Source:TX_GEPAR
Price summary
- Price:$359,000
- Price per sq. ft.:$159.84
About this home
Welcome to a beautifully renovated home in the desirable Eastwood Heights area! Single-story ranch style home sitting on an exceptionally oversized 11,040 sq. ft. lot ideal for families looking to add a pool to go along with large grassy area and children's playground zone that includes a mature pecan tree and raised rock walls for privacy. This spacious 3-bedroom residence features luxury wood laminate and porcelain tile flooring throughout, two living areas, dining room with custom wood sliding barn door, recessed lighting, upgraded light fixtures/ceiling fans, gas fireplace, stunning renovated bathrooms w/double sinks on quartz countertops, updated kitchen w/island includes elegant quartz countertops, farmhouse sink, built-in microwave, breakfast bar, wall mounted pot filler, and coffee bar includes beer/wine refrigerator. An incredible opportunity to own a fully renovated Eastwood Heights gem, this is one you won't want to miss. Come see it before it's too late, schedule your private showing today !!...
Contact an agent
Home facts
- Year built:1973
- Subdivision & Development:Eastwood Heights
- Listing ID #:951714
- Added:1 day(s) ago
- Updated:September 24, 2026 at 08:29 PM
Rooms and interior
- Bedrooms:3
- Total bathrooms:2
- Full bathrooms:1
- Flooring:Laminate, Tile
- Kitchen Description:Built-In Gas Oven, Convection Oven, Dishwasher, Disposal, Eat-in Kitchen, Kitchen Island, Microwave, Pantry, Range Hood
- Living area:2,246 sq. ft.
Heating and cooling
- Cooling:Ceiling Fan(s), Refrigerated
- Heating:Central
Structure and exterior
- Year built:1973
- Building area:2,246 sq. ft.
- Lot area:0.25 Acres
- Lot Features:Standard Lot
- Architectural Style:1 Story
- Construction Materials:Brick Veneer
- Exterior Features:Covered, Playground, Walled Backyard
Schools
- High school:Eastwood
- Middle school:Eastwoodm
- Elementary school:Eastwdhts
Utilities
- Water:City
Finances and disclosures
- Price:$359,000
- Price per sq. ft.:$159.84
- Tax amount:$6,083 (2026)
Features and amenities
- Appliances:Built-In Gas Oven, Dishwasher, Gas Water Heater, Microwave, Range Hood
- Amenities:Attic, Ceiling Fan(s), Entrance Foyer, Walk-In Closet(s)
- Pool features:None
Parking
- Garage:Yes
- Garage spaces:2
New listings near 10605 Causeway Drive
- New
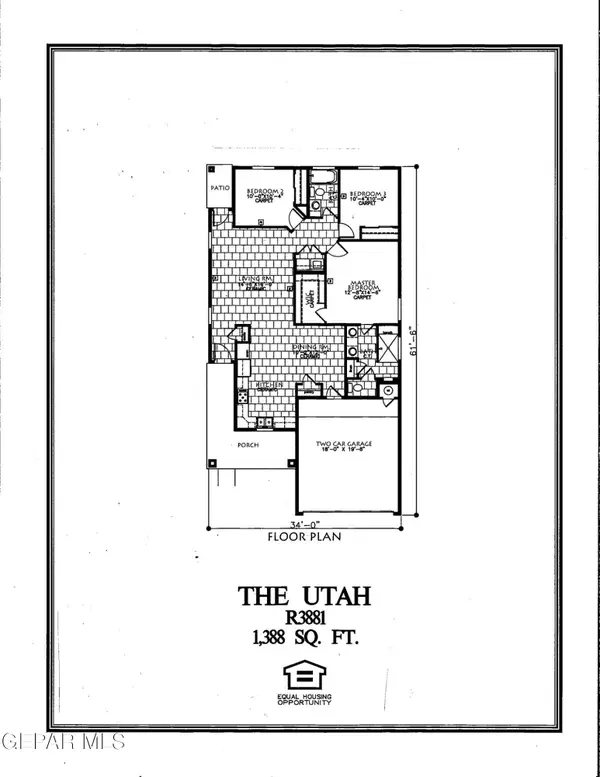 $259,950Active3 beds 2 baths1,388 sq. ft.
15121 Expectation Avenue, El Paso, TX 79938
MLS# 951735Listed by: NEW BEGINNINGS REALTY-1964 - New
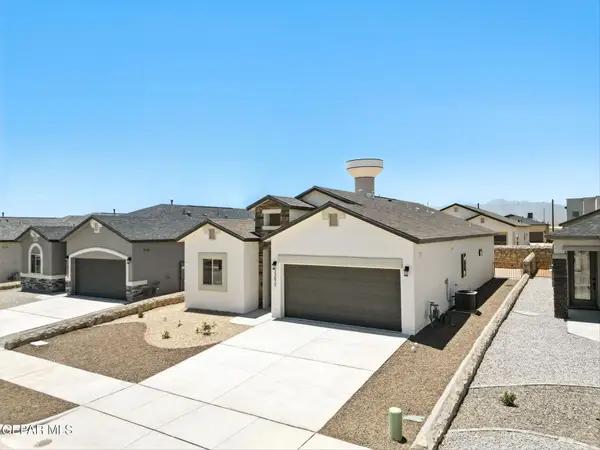 $281,950Active3 beds 2 baths1,723 sq. ft.
15125 Expectation Avenue, El Paso, TX 79938
MLS# 951736Listed by: NEW BEGINNINGS REALTY-1964 - New
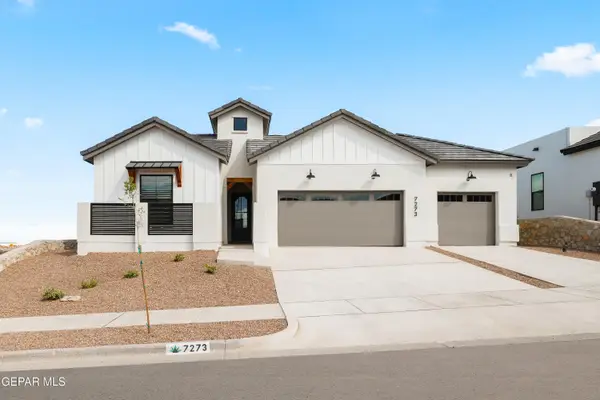 $537,950Active4 beds 3 baths1,941 sq. ft.
7273 Cimarron Gap Drive, El Paso, TX 79911
MLS# 951737Listed by: HOME PROS REAL ESTATE GROUP - New
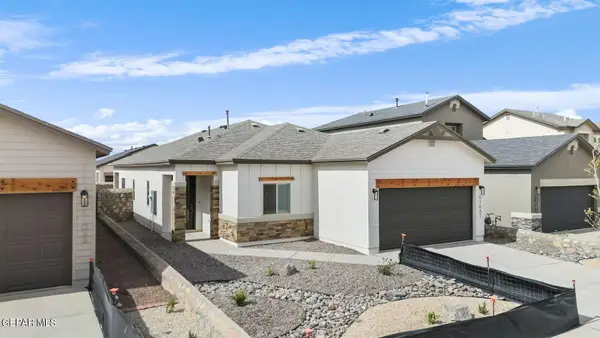 $272,950Active3 beds 2 baths1,593 sq. ft.
15124 Resolve Drive, El Paso, TX 79938
MLS# 951738Listed by: NEW BEGINNINGS REALTY-1964 - New
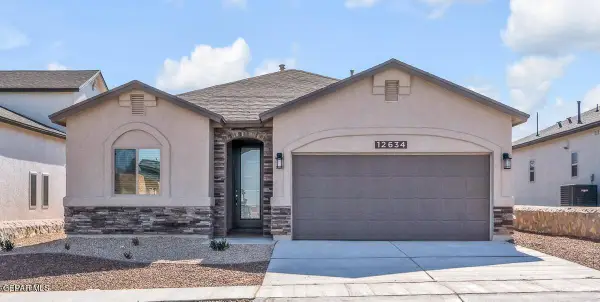 $269,950Active4 beds 2 baths1,635 sq. ft.
15128 Resolve Drive, El Paso, TX 79938
MLS# 951739Listed by: NEW BEGINNINGS REALTY-1964 - New
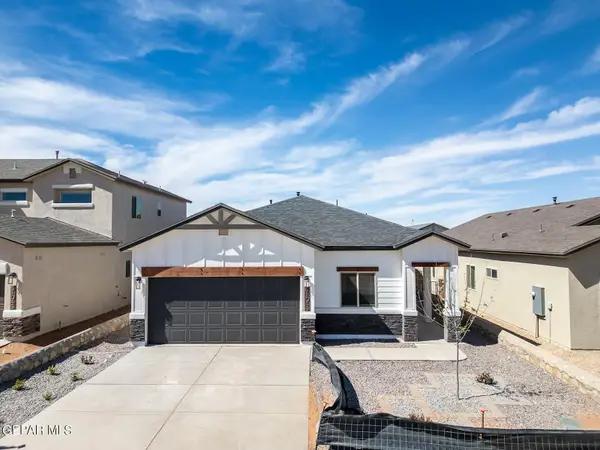 $298,950Active4 beds 2 baths1,841 sq. ft.
15132 Resolve Drive, El Paso, TX 79938
MLS# 951740Listed by: NEW BEGINNINGS REALTY-1964 - New
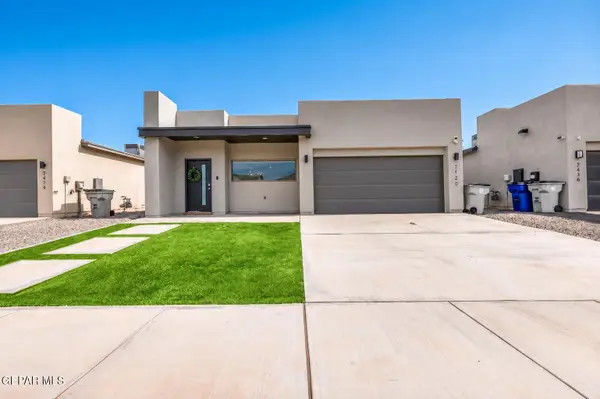 $273,950Active3 beds 2 baths1,454 sq. ft.
7420 Norte Portugal Lane, El Paso, TX 79934
MLS# 951731Listed by: THE EL PASO REAL ESTATE TEAM 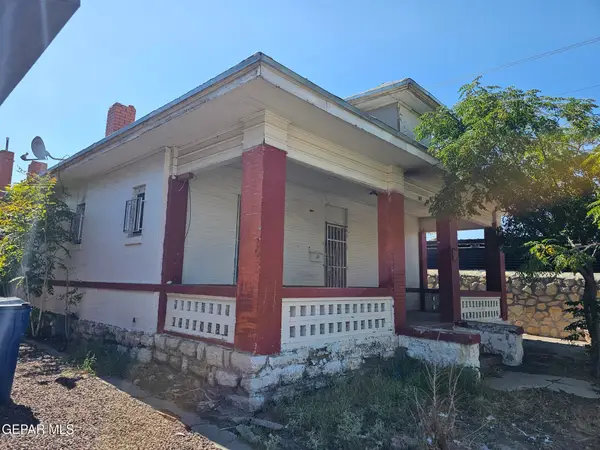 $115,000Pending2 beds 1 baths1,488 sq. ft.
719 N Williams Street, El Paso, TX 79902
MLS# 951720Listed by: SANDY MESSER AND ASSOCIATES- New
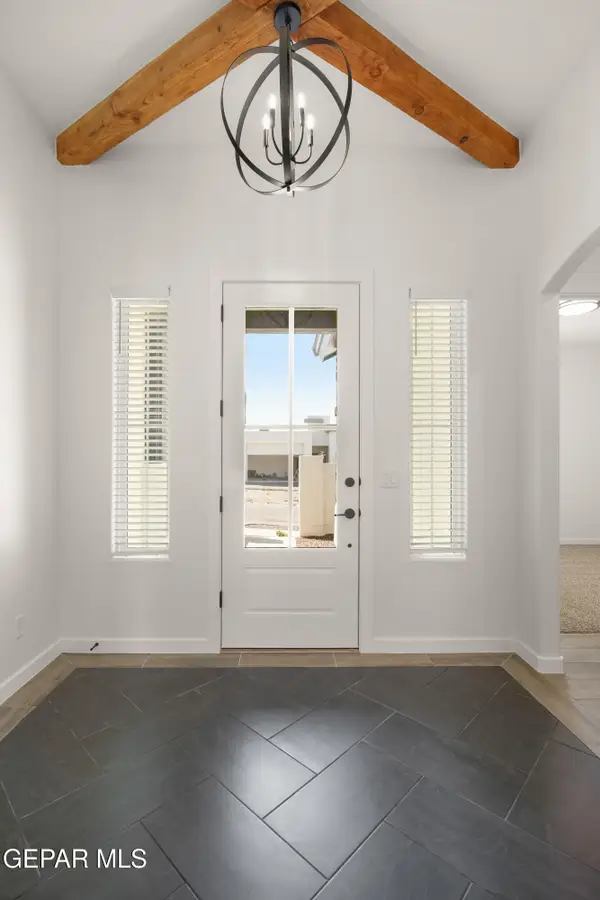 $439,950Active4 beds 3 baths2,003 sq. ft.
13421 Emerald Terrace Drive, El Paso, TX 79928
MLS# 951724Listed by: HOME PROS REAL ESTATE GROUP 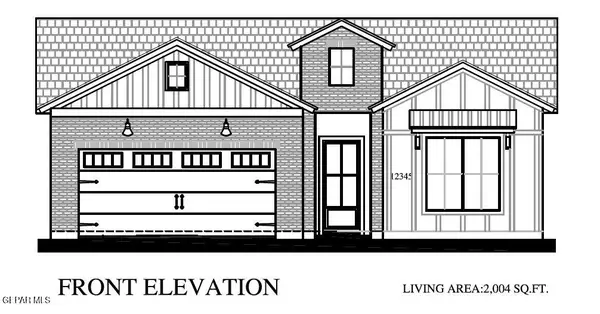 $398,950Pending4 beds 3 baths2,004 sq. ft.
15132 Credence Avenue, El Paso, TX 79938
MLS# 951727Listed by: CLEARVIEW REALTY


Protect your home and budget from life's surprises with an Assurant Home Warranty, backed by a partner that supports you through every step of homeownership. Explore Plans.
©2026 Century 21 Real Estate LLC. All rights reserved. CENTURY 21®, the CENTURY 21 Logo and C21® are service marks owned by Century 21 Real Estate LLC. Century 21 Real Estate LLC fully supports the principles of the Fair Housing Act and the Equal Opportunity Act. Each office is independently owned and operated. Listing information is deemed reliable but not guaranteed accurate.