
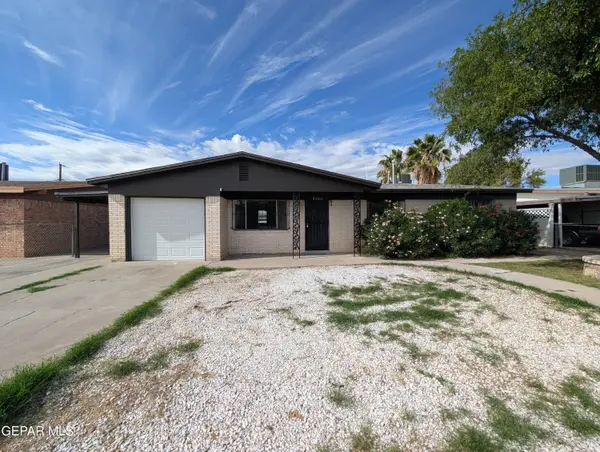
10633 Islerock Drive, El Paso, TX 79935
Local realty services provided by:CENTURY 21 APD Associates
Listed by: guadalupe carrillo
Office: clearview realty
MLS#:954144
Source:TX_GEPAR
Price summary
- Price:$170,000
- Price per sq. ft.:$164.41
About this home
Discover this charming corner Duplex offering comfort, versatility and affordability! Featuring 2 bedrooms and 2 BA, this inviting property includes a versatile sunroom that can easily serve as a den, home office, or additional flex space to suit your needs.
Step inside to a welcoming living room featuring a cozy fireplace, creating the perfect atmosphere for relaxing. The kitchen offers plenty of room to prepare your favorite meals, while the attached on-car garage adds convenience and extra functionality. With its desirable corner Location, flexible living spaces, and attractive price point, this property is a wonderful opportunity for a homeowner or investors alike. Don't miss your chance to own this charming property in a perfect location!
Contact an agent
Home facts
- Year built:1983
- Subdivision & Development:Pebble Hills
- Listing ID #:954144
- Added:1 day(s) ago
- Updated:November 10, 2026 at 04:08 AM
Rooms and interior
- Bedrooms:2
- Total bathrooms:2
- Full bathrooms:2
- Flooring:Carpet, Tile
- Bathrooms Description:Shower/tub
- Kitchen Description:Dishwasher, Microwave, Range Hood
- Living area:1,034 sq. ft.
Heating and cooling
- Cooling:Refrigerated
- Heating:Central, Forced Air, Hot Water
Structure and exterior
- Year built:1983
- Building area:1,034 sq. ft.
- Lot area:0.12 Acres
- Lot Features:Corner Lot
- Architectural Style:1 Story
- Construction Materials:Brick
- Exterior Features:Courtyard, Walled Backyard
Schools
- High school:Eastwood
- Middle school:Eastlake Middle School
- Elementary school:Rel Washington
Utilities
- Water:City
Finances and disclosures
- Price:$170,000
- Price per sq. ft.:$164.41
- Tax amount:$4,359 (2026)
Features and amenities
- Appliances:Dishwasher, Dryer, Microwave, Range Hood
- Laundry features:Dryer, Washer
- Amenities:Bar, Ceiling Fan(s), High Speed Internet
New listings near 10633 Islerock Drive
- New
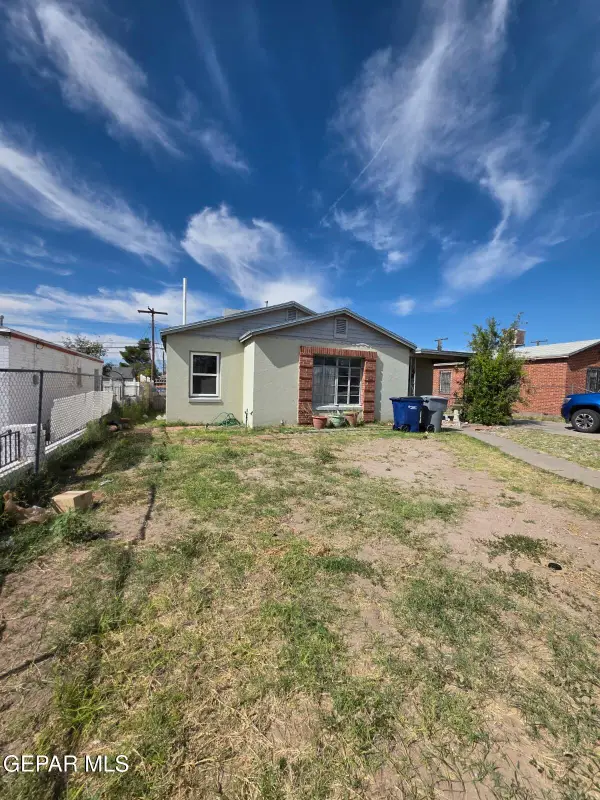 $140,000Active3 beds 1 baths1,240 sq. ft.
819 Raynolds Street, El Paso, TX 79903
MLS# 954152Listed by: REAL BROKER LLC - New
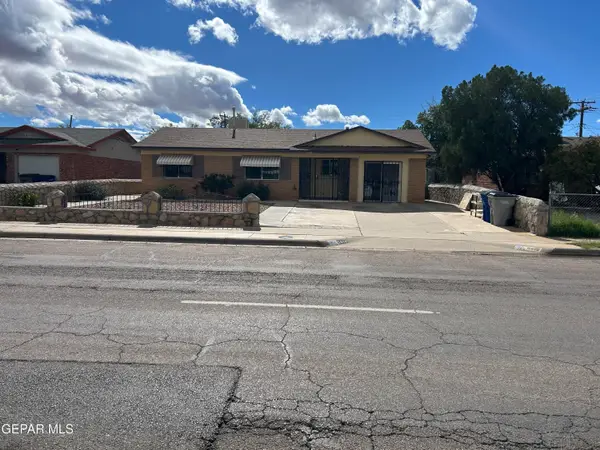 $225,000Active3 beds 2 baths1,268 sq. ft.
5612 Fairbanks, El Paso, TX 79924
MLS# 954114Listed by: CARAVAN REAL ESTATE SERVICES - New
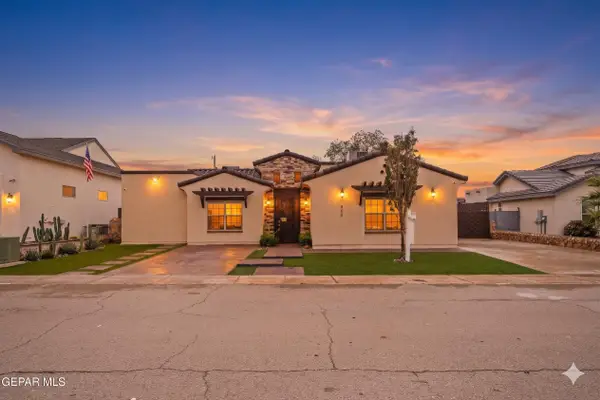 $495,000Active4 beds 4 baths2,022 sq. ft.
949 Pellegrino Avenue, El Paso, TX 79932
MLS# 954140Listed by: KELLER WILLIAMS REALTY - Open Fri, 7 to 11pmNew
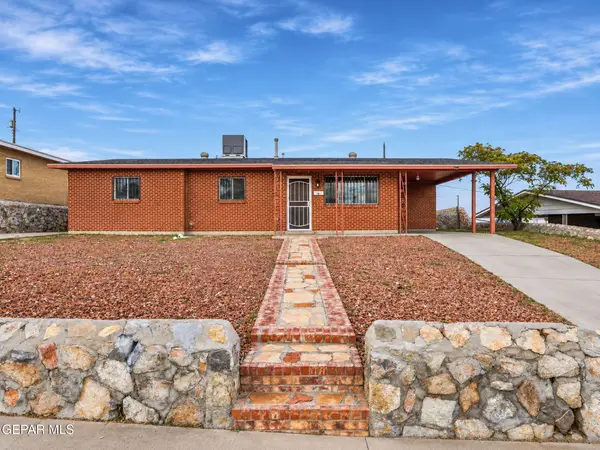 $269,900Active3 beds 2 baths1,903 sq. ft.
3507 Volcanic Avenue, El Paso, TX 79904
MLS# 954135Listed by: CLEARVIEW REALTY - New
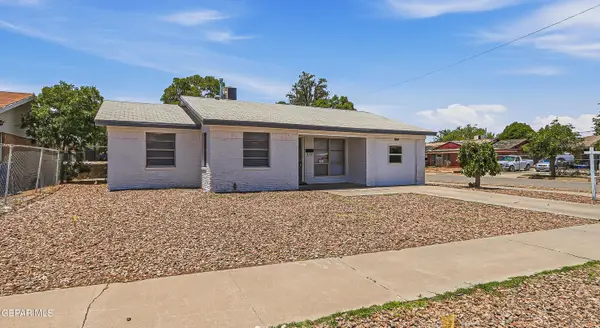 $207,999Active4 beds 2 baths1,404 sq. ft.
10097 Ontario Avenue, El Paso, TX 79924
MLS# 954131Listed by: HOME PROS REAL ESTATE GROUP - Open Sun, 6 to 9pmNew
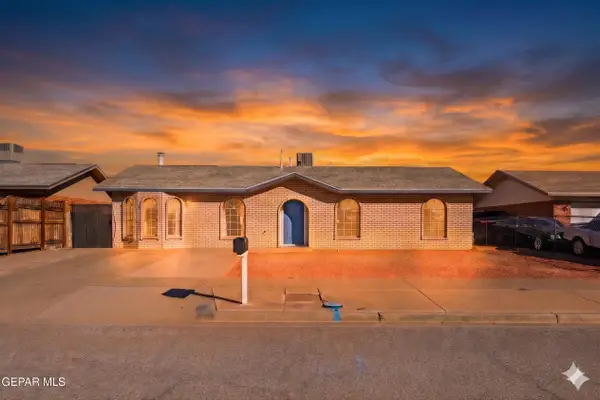 $199,990Active3 beds 2 baths1,350 sq. ft.
5525 Van Horn Drive, El Paso, TX 79924
MLS# 954119Listed by: KELLER WILLIAMS REALTY - New
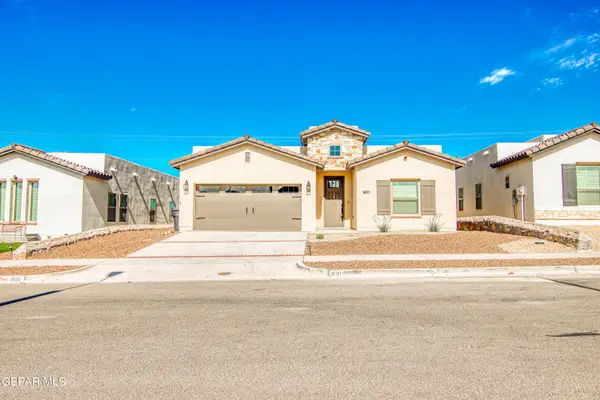 $308,900Active4 beds 3 baths1,958 sq. ft.
901 Cottage Place, El Paso, TX 79928
MLS# 954124Listed by: CORNERSTONE REALTY - New
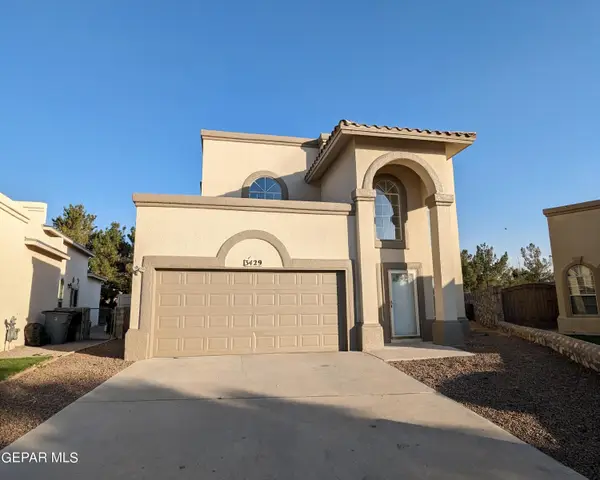 $250,000Active3 beds 3 baths1,716 sq. ft.
3429 Touchstone Place, El Paso, TX 79936
MLS# 954116Listed by: EDMUNDO RUBIO - New
 $200,000Active4 beds 2 baths1,100 sq. ft.
8026 Jersey Street, El Paso, TX 79915
MLS# 954117Listed by: EDMUNDO RUBIO


Protect your home and budget from life's surprises with an Assurant Home Warranty, backed by a partner that supports you through every step of homeownership. Explore Plans.
©2026 Century 21 Real Estate LLC. All rights reserved. CENTURY 21®, the CENTURY 21 Logo and C21® are service marks owned by Century 21 Real Estate LLC. Century 21 Real Estate LLC fully supports the principles of the Fair Housing Act and the Equal Opportunity Act. Each office is independently owned and operated. Listing information is deemed reliable but not guaranteed accurate.