10648 Cardigan Drive, El Paso, TX 79935
Local realty services provided by:CENTURY 21 APD Associates
Listed by: priscilla terrazas
Office: the premiere r e agency
MLS#:951032
Source:TX_GEPAR
Price summary
- Price:$175,000
- Price per sq. ft.:$142.05
About this home
Investor opportunity on El Paso's East Side! This 3-bedroom, 2-bath duplex unit offers excellent rental potential with a functional floor plan, attached garage, and an added rear sunroom that provides valuable extra living or flex space. Conveniently located near shopping, dining, schools, and major roadways, this property is well suited for investors seeking a long-term rental or income-producing addition to their portfolio. A great opportunity to add value and build cash flow in an established East Side neighborhood
Contact an agent
Home facts
- Year built:1975
- Subdivision & Development:Pebble Hills
- Listing ID #:951032
- Added:1 day(s) ago
- Updated:September 12, 2026 at 11:16 AM
Rooms and interior
- Bedrooms:3
- Total bathrooms:2
- Full bathrooms:2
- Flooring:Concrete, Vinyl
- Kitchen Description:Gas Cooktop
- Living area:1,232 sq. ft.
Heating and cooling
- Cooling:Evaporative Cooling
- Heating:Central
Structure and exterior
- Year built:1975
- Building area:1,232 sq. ft.
- Lot area:0.1 Acres
- Lot Features:Subdivided
- Architectural Style:1 Story
- Construction Materials:Brick
- Exterior Features:Walled Backyard
Schools
- High school:Hanks
- Middle school:J.M. Hanks Middle School
- Elementary school:Washington
Utilities
- Water:City
- Sewer:Community
Finances and disclosures
- Price:$175,000
- Price per sq. ft.:$142.05
- Tax amount:$4,554 (2026)
Features and amenities
- Appliances:Gas Water Heater
New listings near 10648 Cardigan Drive
- New
 $239,500Active3 beds 3 baths1,548 sq. ft.
12259 Gaudi Way, El Paso, TX 79938
MLS# 951047Listed by: REALTY ONE GROUP MENDEZ BURK - New
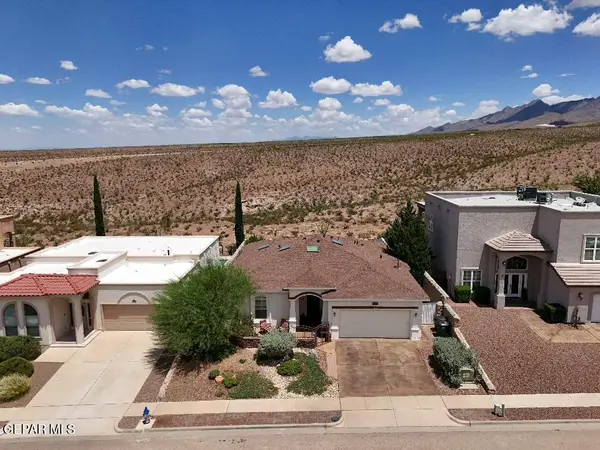 $389,000Active3 beds 2 baths1,866 sq. ft.
6597 Cabana Del Sol Drive, El Paso, TX 79911
MLS# 951048Listed by: CORNERSTONE REALTY - New
 $191,000Active2 beds 2 baths1,066 sq. ft.
11464 Bob Mitchell Drive, El Paso, TX 79936
MLS# 951045Listed by: RE/MAX ASSOCIATES - New
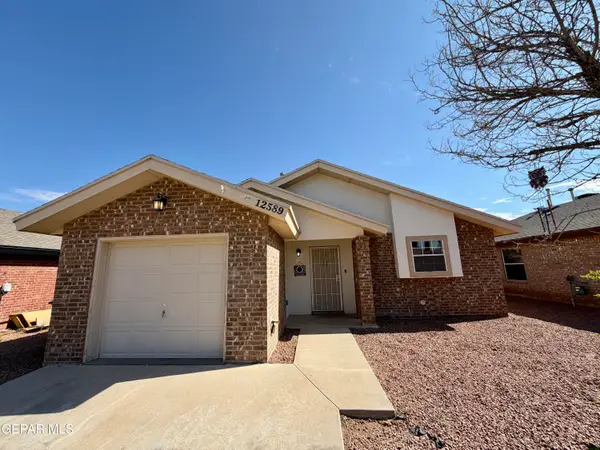
 $225,000Active4 beds 2 baths1,534 sq. ft.
12589 Tierra Norte Road, El Paso, TX 79938
MLS# 951042Listed by: CENTURY 21 THE EDGE - New
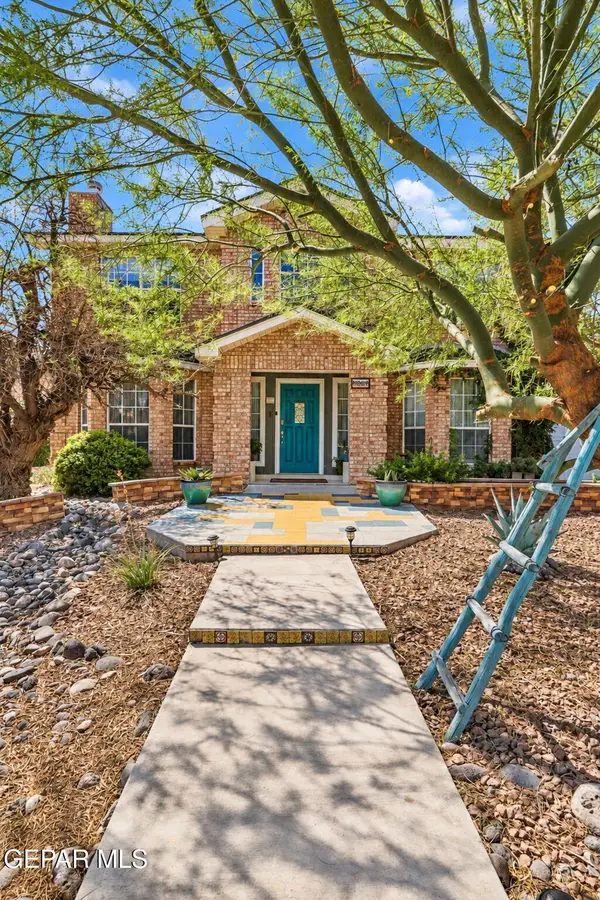 $385,000Active4 beds 3 baths2,208 sq. ft.
4404 Loma De Oro Drive, El Paso, TX 79934
MLS# 951030Listed by: CLEARVIEW REALTY - New
 $379,000Active3 beds 3 baths2,096 sq. ft.
7794 Enchanted Circle Drive, El Paso, TX 79911
MLS# 951041Listed by: REAL BROKER LLC - New
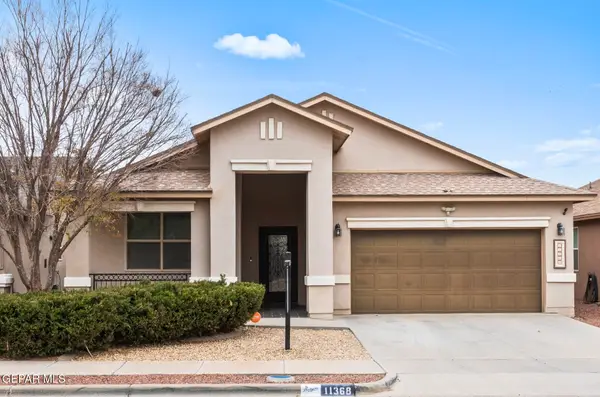 $298,900Active4 beds 3 baths1,928 sq. ft.
11368 E Ranch Court, El Paso, TX 79934
MLS# 951040Listed by: STANTON REALTY - New
 $621,000Active3 beds 3 baths3,810 sq. ft.
9508 Desert Hills Lane, El Paso, TX 79925
MLS# 950938Listed by: CLEARVIEW REALTY - Open Sat, 8 to 10pmNew
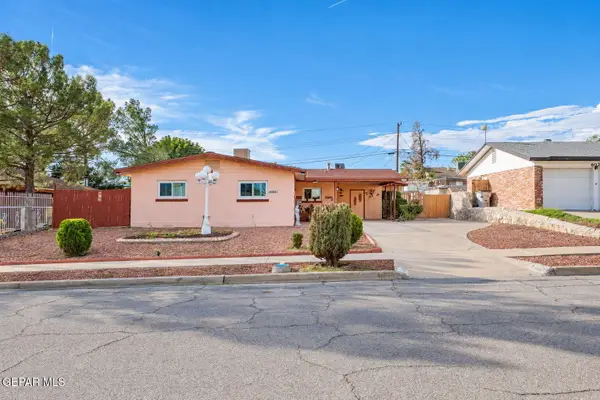 $249,900Active4 beds 2 baths1,677 sq. ft.
6017 Isabella Drive, El Paso, TX 79912
MLS# 951038Listed by: THE BROKER SPONSOR CORPORATION - New
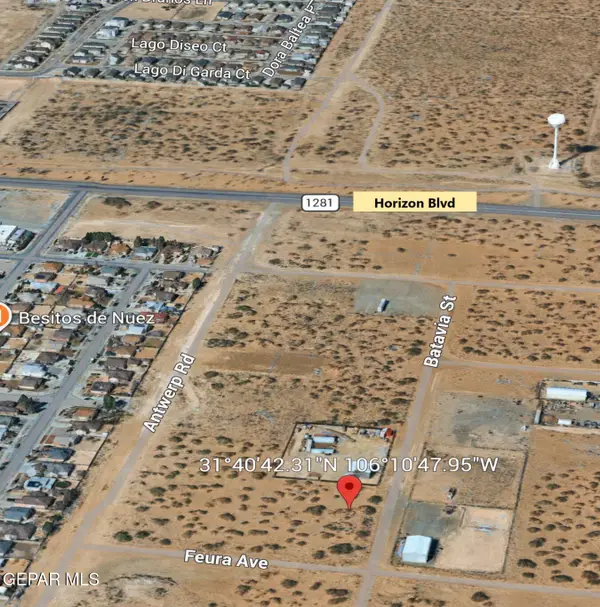 $38,500Active0.5 Acres
1 Batavia Street, El Paso, TX 79928
MLS# 951031Listed by: RE/MAX ASSOCIATES


Protect your home and budget from life's surprises with an Assurant Home Warranty, backed by a partner that supports you through every step of homeownership. Explore Plans.
©2026 Century 21 Real Estate LLC. All rights reserved. CENTURY 21®, the CENTURY 21 Logo and C21® are service marks owned by Century 21 Real Estate LLC. Century 21 Real Estate LLC fully supports the principles of the Fair Housing Act and the Equal Opportunity Act. Each office is independently owned and operated. Listing information is deemed reliable but not guaranteed accurate.