
10735 Adauto Court, El Paso, TX 79935
Local realty services provided by:CENTURY 21 APD Associates
Listed by: humberto alcazar jr
Office: realty one group mendez burk
MLS#:953862
Source:TX_GEPAR
Price summary
- Price:$365,000
- Price per sq. ft.:$126.21
About this home
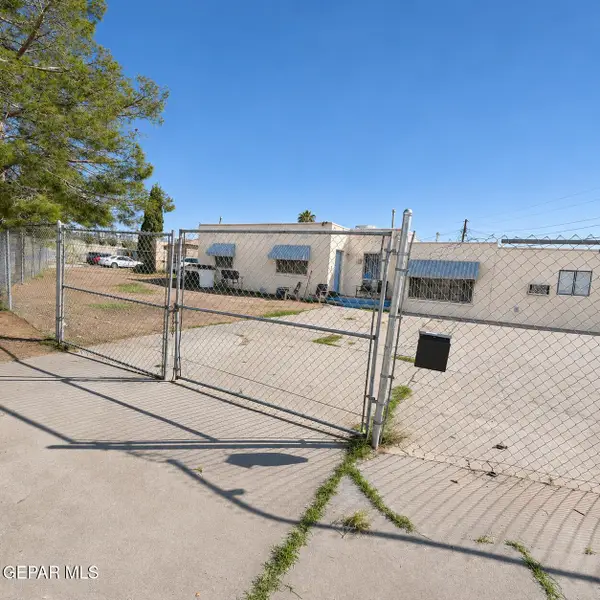
Welcome to this well-maintained 4-bedroom home featuring 3 full bathrooms and 1 three-quarter bathroom. The home offers two spacious primary bedroom suites, one conveniently located on the main level and the second upstairs, providing excellent flexibility for multi-generational living, guests, or added privacy. The kitchen features natural oak cabinetry and laminate countertops, creating a functional space for everyday living and entertaining. Tile flooring extends throughout the main level, while the upper-level addition features hardwood flooring that adds warmth and character to the home. With its versatile floor plan, two primary bedroom suites, and generous living space, this home offers comfort, functionality, and plenty of possibilities for its next owner!
Contact an agent
Home facts
- Year built:1975
- Subdivision & Development:Vista Del Sol
- Listing ID #:953862
- Added:1 day(s) ago
- Updated:November 04, 2026 at 07:02 PM
Rooms and interior
- Bedrooms:4
- Total bathrooms:4
- Full bathrooms:3
- Flooring:Hardwood, Tile
- Bathrooms Description:Shower/tub
- Kitchen Description:Cooktop, Dishwasher, Disposal, Microwave
- Bedroom Description:2+ Master Bedrooms, Master Downstairs, Master Upstairs
- Living area:2,892 sq. ft.
Heating and cooling
- Cooling:Evaporative Cooling
- Heating:Central
Structure and exterior
- Year built:1975
- Building area:2,892 sq. ft.
- Lot area:0.22 Acres
- Lot Features:Standard Lot, Subdivided
- Architectural Style:2 Story
- Construction Materials:Brick Veneer
- Exterior Features:Back Yard Access, Walled Backyard
Schools
- High school:Hanks
- Middle school:Eastwoodm
- Elementary school:Vistahill
Utilities
- Water:City
Finances and disclosures
- Price:$365,000
- Price per sq. ft.:$126.21
- Tax amount:$8,821 (2026)
Features and amenities
- Appliances:Cooktop, Dishwasher, Microwave
- Amenities:Cable TV, Ceiling Fan(s)
- Pool features:None
New listings near 10735 Adauto Court
- New
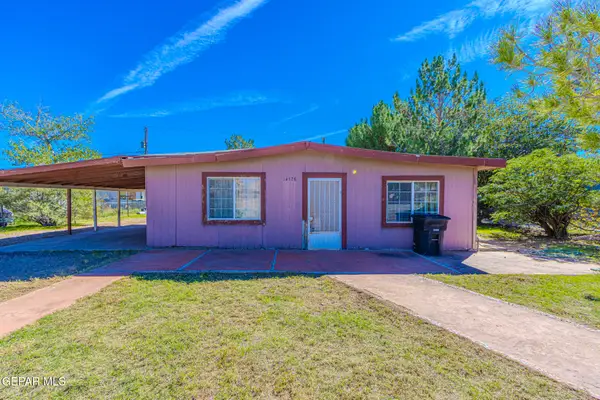 $215,000Active4 beds 1 baths1,347 sq. ft.
14578 Corzo Place, El Paso, TX 79928
MLS# 953863Listed by: CLEARVIEW REALTY - New
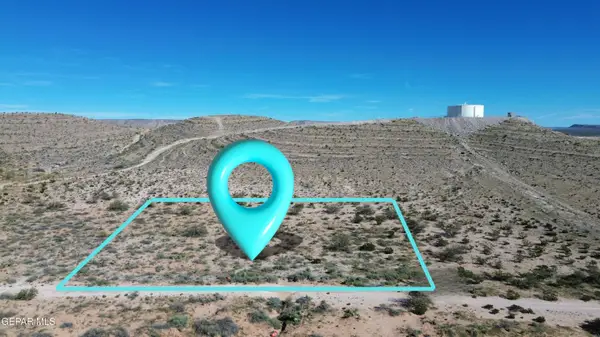 $35,000Active1.94 Acres
PN-340562 New Orleans Drive, El Paso, TX 79928
MLS# 953857Listed by: KELLER WILLIAMS REALTY - New
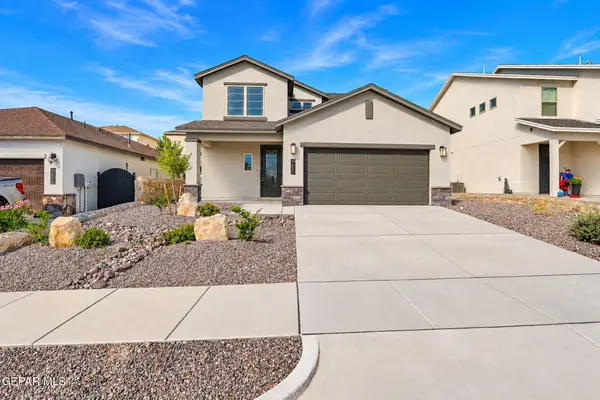 $410,000Active4 beds 3 baths2,435 sq. ft.
7437 Schweitz Court, El Paso, TX 79911
MLS# 953821Listed by: SANDY MESSER AND ASSOCIATES - New
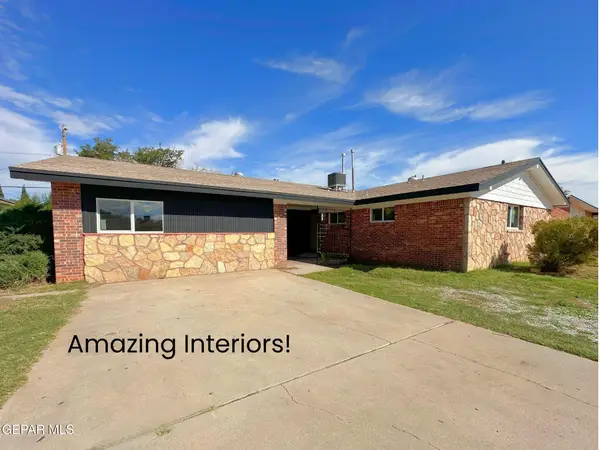 $285,000Active5 beds 3 baths2,250 sq. ft.
5313 Orleans Avenue, El Paso, TX 79924
MLS# 953838Listed by: ALBERT REALTY - New
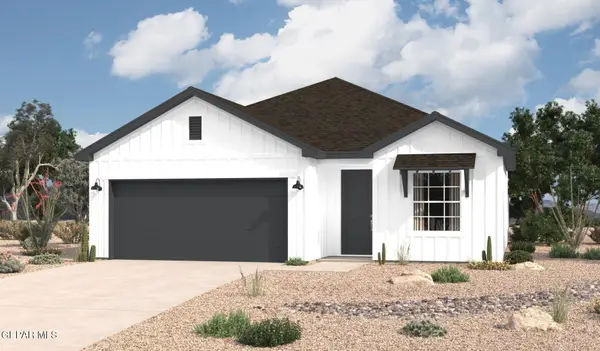 $295,090Active-- beds 5 baths1,655 sq. ft.
13828 Summer Hail Avenue, El Paso, TX 79928
MLS# 953840Listed by: HOME PROS REAL ESTATE GROUP - New
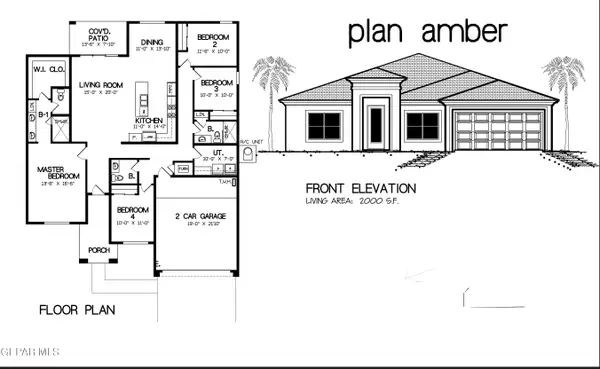 $374,950Active4 beds 3 baths2,000 sq. ft.
5600 Carmel Court, El Paso, TX 79934
MLS# 953843Listed by: ERA SELLERS & BUYERS REAL ESTA - New
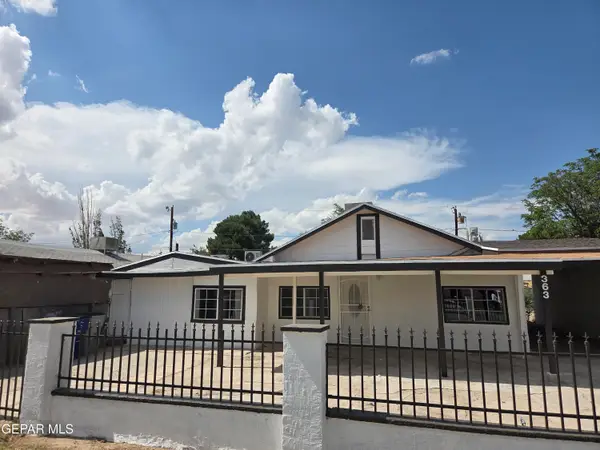 $240,000Active5 beds 3 baths1,584 sq. ft.
363 Ontiveros Street, El Paso, TX 79932
MLS# 953846Listed by: LEON REALTY GROUP, LLC - New
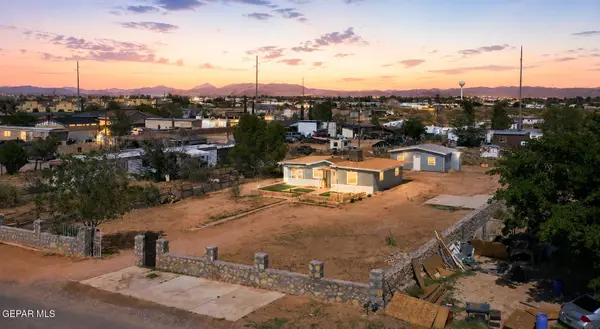 $219,950Active3 beds 1 baths1,288 sq. ft.
3550 Vanderveer Drive, El Paso, TX 79938
MLS# 953847Listed by: DOLCETTO REAL ESTATE LLC - New
 $189,900Active4 beds 2 baths2,050 sq. ft.
222 Thomas Place, El Paso, TX 79915
MLS# 953848Listed by: REALTY ONE GROUP MENDEZ BURK


Protect your home and budget from life's surprises with an Assurant Home Warranty, backed by a partner that supports you through every step of homeownership. Explore Plans.
©2026 Century 21 Real Estate LLC. All rights reserved. CENTURY 21®, the CENTURY 21 Logo and C21® are service marks owned by Century 21 Real Estate LLC. Century 21 Real Estate LLC fully supports the principles of the Fair Housing Act and the Equal Opportunity Act. Each office is independently owned and operated. Listing information is deemed reliable but not guaranteed accurate.