
10815 Hubbard Court #D, El Paso, TX 79935
Local realty services provided by:CENTURY 21 APD Associates
Listed by: albert maldonado
Office: keller williams realty
MLS#:951399
Source:TX_GEPAR
Price summary
- Price:$189,000
- Price per sq. ft.:$161.82
About this home
Great value at 10815 Hubbard Ct., Unit D! This two-story home offers 2 bedrooms, 2 bathrooms, wood-style flooring and a comfortable, functional layout. It also features a nice-sized private yard with room to relax, entertain or let the kids and pets play. Located in a four unit property and priced well below most homes in the area, this is a great opportunity to own a home without breaking the budget. Schedule your showing today!
Contact an agent
Home facts
- Year built:1979
- Subdivision & Development:Pebble Hills
- Listing ID #:951399
- Added:1 day(s) ago
- Updated:September 18, 2026 at 07:05 PM
Rooms and interior
- Bedrooms:2
- Total bathrooms:2
- Full bathrooms:2
- Flooring:Carpet, Tile, Wood
- Kitchen Description:Microwave, Range Hood, Refrigerator
- Living area:1,168 sq. ft.
Heating and cooling
- Cooling:Ceiling Fan(s)
- Heating:Central
Structure and exterior
- Year built:1979
- Building area:1,168 sq. ft.
- Lot area:0.07 Acres
- Lot Features:Planned Community, Standard Lot
- Architectural Style:2 Story
- Construction Materials:Brick, Stucco
- Exterior Features:Back Yard Access, Enclosed, Screened
Schools
- High school:Hanks
- Middle school:J.M. Hanks Middle School
- Elementary school:Rel Washington
Utilities
- Water:City
- Sewer:Community
Finances and disclosures
- Price:$189,000
- Price per sq. ft.:$161.82
- Tax amount:$3,478 (2026)
Features and amenities
- Appliances:Dryer, Microwave, Range Hood, Refrigerator
- Laundry features:Dryer, Washer
- Amenities:Ceiling Fan(s), Walk-In Closet(s)
New listings near 10815 Hubbard Court #D
- New
 $255,000Active3 beds 2 baths1,475 sq. ft.
3401 Itasca Street, El Paso, TX 79936
MLS# 951402Listed by: CLEARVIEW REALTY - New
 $410,000Active4 beds 3 baths2,765 sq. ft.
9912 Bermuda Avenue, El Paso, TX 79925
MLS# 951404Listed by: ERA SELLERS & BUYERS REAL ESTA - New
 $350,000Active4 beds 3 baths1,963 sq. ft.
3601 Bob Snead Drive, El Paso, TX 79938
MLS# 951406Listed by: REVOLVE REALTY, LLC - New
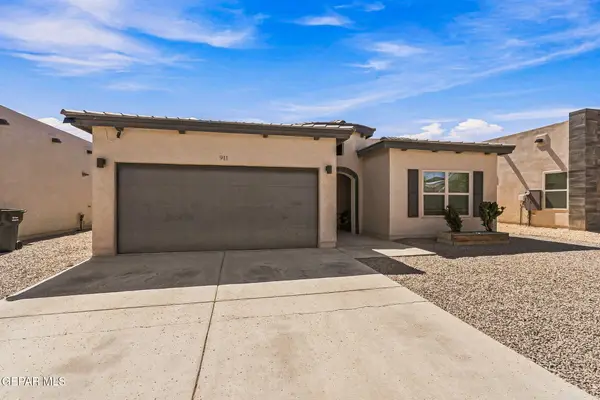 $308,500Active4 beds 3 baths1,752 sq. ft.
911 Greenbury Place, El Paso, TX 79928
MLS# 951411Listed by: CRC REALTY - New
 $45,950Active0.24 Acres
PN176330 Udellion Drive, El Paso, TX 79938
MLS# 951390Listed by: NORTH-AMERICAN REALTY - New
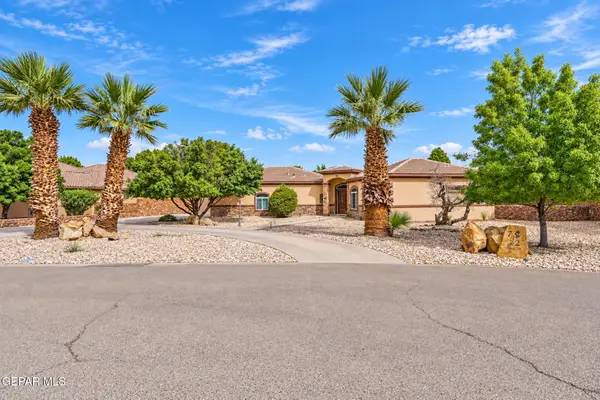 $759,900Active4 beds 4 baths3,288 sq. ft.
732 Emerald View Drive, El Paso, TX 79932
MLS# 951391Listed by: SANDY MESSER AND ASSOCIATES - New
 $209,000Active3 beds 2 baths1,330 sq. ft.
342 Barrel Cactus Drive, El Paso, TX 79928
MLS# 951392Listed by: HOME PROS REAL ESTATE GROUP - New
 $505,000Active3 beds 3 baths2,145 sq. ft.
4 Sierra Crest Drive, El Paso, TX 79902
MLS# 951393Listed by: PCS HOME REALTY - New
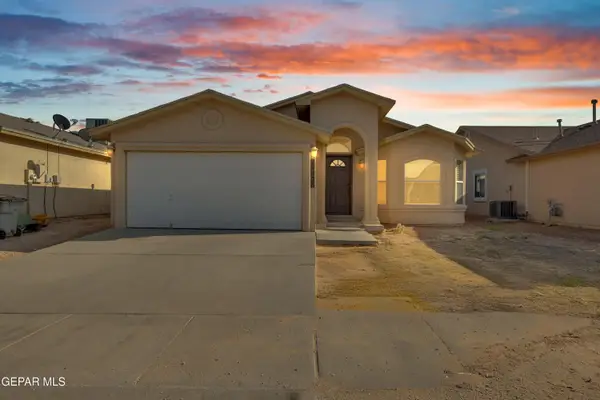 $229,950Active4 beds 2 baths1,446 sq. ft.
14428 Spanish Point Drive, El Paso, TX 79938
MLS# 951394Listed by: HOME PROS REAL ESTATE GROUP - New
 $199,000Active3 beds 2 baths1,355 sq. ft.
6634 Dawn Drive #C, El Paso, TX 79912
MLS# 951396Listed by: THE REAL ESTATE POWER HOUSES


Protect your home and budget from life's surprises with an Assurant Home Warranty, backed by a partner that supports you through every step of homeownership. Explore Plans.
©2026 Century 21 Real Estate LLC. All rights reserved. CENTURY 21®, the CENTURY 21 Logo and C21® are service marks owned by Century 21 Real Estate LLC. Century 21 Real Estate LLC fully supports the principles of the Fair Housing Act and the Equal Opportunity Act. Each office is independently owned and operated. Listing information is deemed reliable but not guaranteed accurate.