
10824 Ivanhoe Drive #C, El Paso, TX 79935
Local realty services provided by:CENTURY 21 APD Associates
Listed by: brian j burds, cristal maese
Office: exp realty llc.
MLS#:954567
Source:TX_GEPAR
Price summary
- Price:$185,000
- Price per sq. ft.:$163.14
About this home
Situated on a desirable corner lot in the Pebble Hills subdivision, this inviting quadruplex Unit C features a charming exterior with a covered entry and a convenient location within the property. Offering 2 bedrooms and 1.5 bathrooms, the unit boasts an open floor plan with a spacious living area that flows seamlessly into a clean, well-appointed kitchen featuring abundant storage and quality appliances. Ceiling fans throughout and a dedicated utility room add everyday convenience. Upstairs, the primary bedroom offers a walk-in closet for added storage and functionality. Step outside to enjoy a private covered patio with attractive patterned flooring, a shaded pergola-style cover, and a fenced area that creates a comfortable space for relaxing or enjoying the outdoors. A wonderful opportunity to enjoy comfortable living in a convenient setting!
Contact an agent
Home facts
- Year built:1979
- Subdivision & Development:Pebble Hills
- Listing ID #:954567
- Added:1 day(s) ago
- Updated:November 18, 2026 at 10:12 PM
Rooms and interior
- Bedrooms:2
- Total bathrooms:2
- Full bathrooms:1
- Half bathrooms:1
- Rooms Total:2
- Flooring:Tile
- Kitchen Description:Dishwasher, Disposal, Eat-in Kitchen, Free-Standing Gas Oven, Microwave
- Bedroom Description:Master Upstairs
- Living area:1,134 sq. ft.
Heating and cooling
- Cooling:Ceiling Fan(s), Refrigerated
- Heating:Central
Structure and exterior
- Year built:1979
- Building area:1,134 sq. ft.
- Lot area:0.06 Acres
- Lot Features:Corner Lot
- Architectural Style:2 Story
- Construction Materials:Brick
Schools
- High school:Hanks
- Middle school:J.M. Hanks Middle School
- Elementary school:Rel Washington
Utilities
- Water:City
Finances and disclosures
- Price:$185,000
- Price per sq. ft.:$163.14
- Tax amount:$4,343 (2026)
Features and amenities
- Appliances:Dishwasher, Free-Standing Gas Oven, Gas Water Heater, Microwave
- Amenities:Ceiling Fan(s), Walk-In Closet(s)
New listings near 10824 Ivanhoe Drive #C
- New
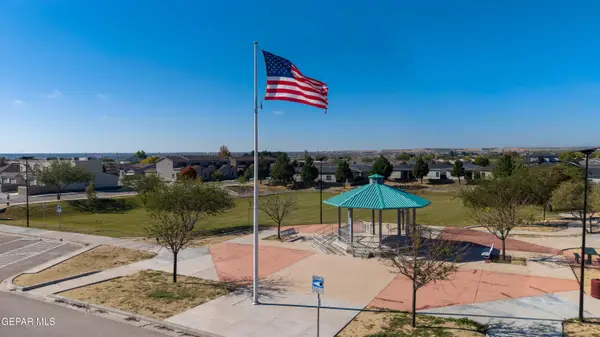 $408,000Active0.52 Acres
1 La Vona Drive, El Paso, TX 79932
MLS# 954572Listed by: GUERRA REAL ESTATE GROUP LLC - New
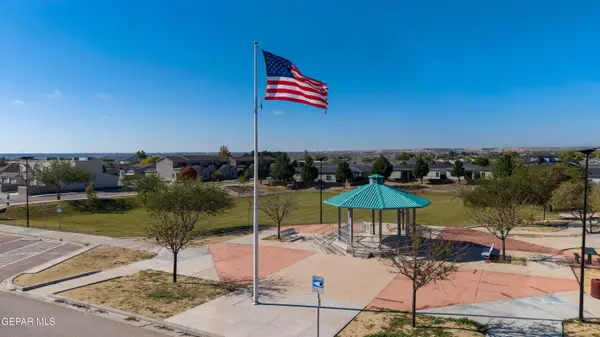 $633,000Active0.82 Acres
2 La Vona Drive, El Paso, TX 79932
MLS# 954573Listed by: GUERRA REAL ESTATE GROUP LLC - New
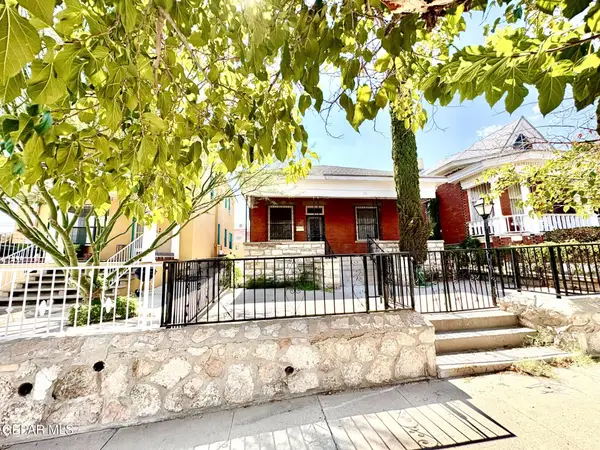 $175,990Active3 beds 2 baths1,551 sq. ft.
1219 N Laurel Street, El Paso, TX 79902
MLS# 954574Listed by: HOMES4SALESTORE - New
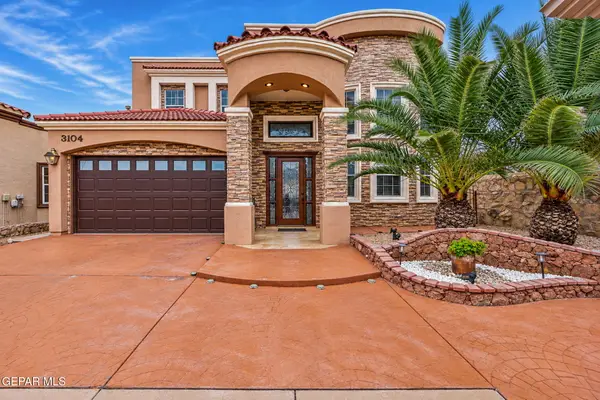 $449,000Active4 beds 3 baths2,811 sq. ft.
3104 Rustic Valley Place, El Paso, TX 79938
MLS# 954577Listed by: KELLER WILLIAMS REALTY - New
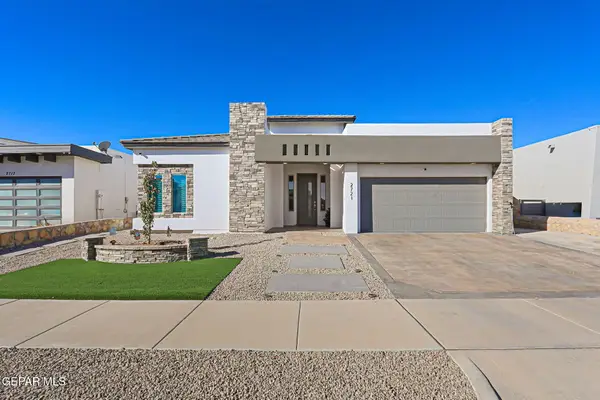 $469,950Active4 beds 4 baths2,264 sq. ft.
2721 Tierra Murcia Street, El Paso, TX 79938
MLS# 954579Listed by: GROW REAL ESTATE FIRM - New
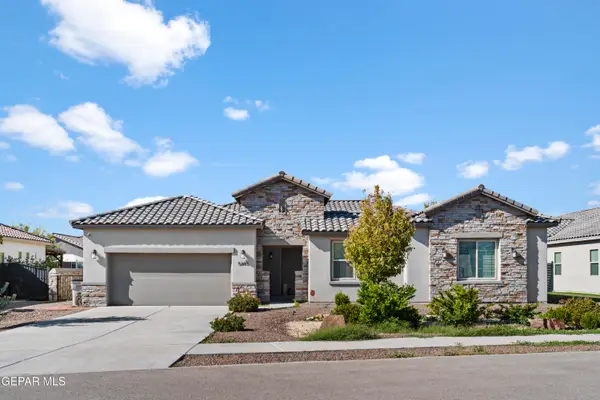 $599,900Active4 beds 3 baths2,572 sq. ft.
5885 Valle Bello Avenue, El Paso, TX 79932
MLS# 954581Listed by: HOME PROS REAL ESTATE GROUP - New
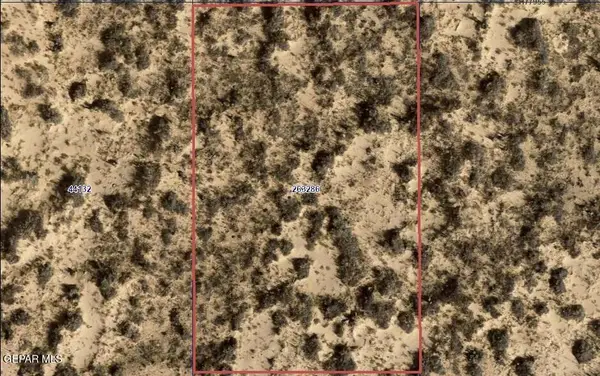 $18,000Active0.83 Acres
PN-263286 Plaquemine Drive, El Paso, TX 79928
MLS# 954582Listed by: HOME PROS REAL ESTATE GROUP - New
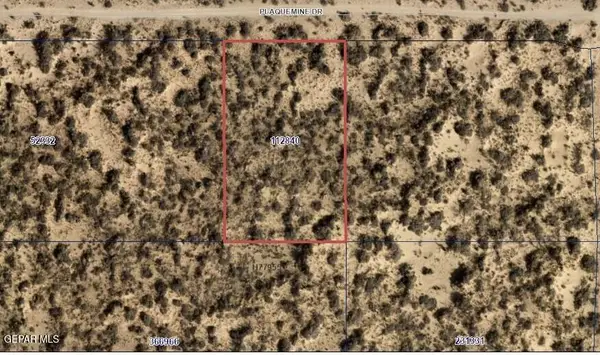 $18,000Active0.83 Acres
PN- 112840 Plaquemine Dr, El Paso, TX 79928
MLS# 954585Listed by: HOME PROS REAL ESTATE GROUP - New
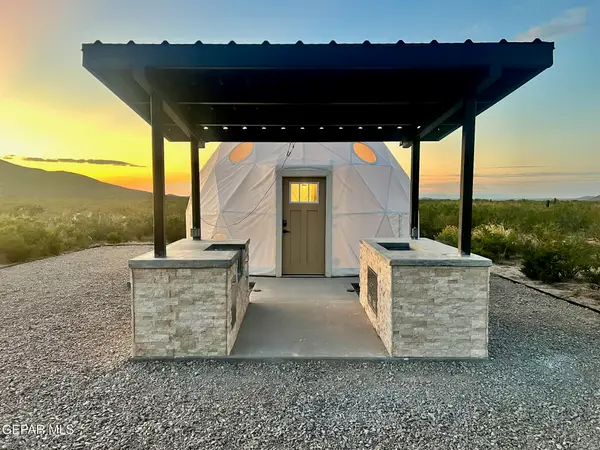 $225,000Active1 beds -- baths314 sq. ft.
17100 Delia Avenue, El Paso, TX 79938
MLS# 954587Listed by: WHITE ROCK REALTY - New
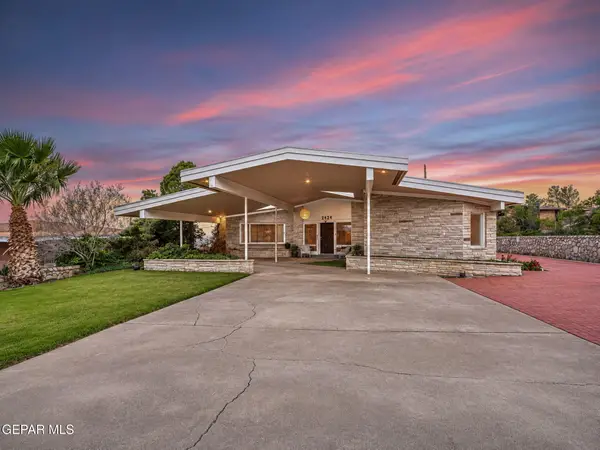 $749,900Active4 beds 3 baths3,317 sq. ft.
2424 Altura Avenue, El Paso, TX 79930
MLS# 954558Listed by: AIM REAL ESTATE


Protect your home and budget from life's surprises with an Assurant Home Warranty, backed by a partner that supports you through every step of homeownership. Explore Plans.
©2026 Century 21 Real Estate LLC. All rights reserved. CENTURY 21®, the CENTURY 21 Logo and C21® are service marks owned by Century 21 Real Estate LLC. Century 21 Real Estate LLC fully supports the principles of the Fair Housing Act and the Equal Opportunity Act. Each office is independently owned and operated. Listing information is deemed reliable but not guaranteed accurate.