
10837 Sunstone Street, El Paso, TX 79924
Local realty services provided by:CENTURY 21 APD Associates
Listed by: clarissa ileene valdez
Office: the war team
MLS#:949954
Source:TX_GEPAR
Price summary
- Price:$215,000
- Price per sq. ft.:$182.51
About this home
Welcome home to a charming 3-bedroom, 2-bathroom, single-story brick front home nestled in a well-established and peaceful Northeast El Paso neighborhood. As you arrive, you'll be greeted by a beautifully landscaped front yard, offering wonderful curb appeal and a warm welcome. Inside, the home features a functional open-concept layout that feels bright and airy, thanks to natural sunlight pouring in through your brand-new windows throughout. Stay comfortable year-round with refrigerated air. The kitchen has been thoughtfully updated, showcasing sleek, brand-new granite countertops. Step out back to find a fantastic, large backyard featuring a comfortable covered patio portion immediately adjacent to the home, ideal for shaded relaxation or weekend BBQs. The rest of the yard provides a versatile blank canvas with endless potential for play, gardening, or creating your own private oasis. Conveniently located near schools, parks, shopping, and major roadways, this cozy, updated home is ready for its next owner....
Contact an agent
Home facts
- Year built:1980
- Subdivision & Development:Shearman
- Listing ID #:949954
- Added:44 day(s) ago
- Updated:October 08, 2026 at 08:47 AM
Rooms and interior
- Bedrooms:3
- Total bathrooms:2
- Full bathrooms:1
- Flooring:Tile
- Kitchen Description:Built-In Gas Oven, Dishwasher, Eat-in Kitchen, Refrigerator
- Living area:1,178 sq. ft.
Heating and cooling
- Cooling:Ceiling Fan(s), Refrigerated
- Heating:Central, Forced Air
Structure and exterior
- Year built:1980
- Building area:1,178 sq. ft.
- Lot area:0.14 Acres
- Lot Features:Standard Lot
- Architectural Style:1 Story
- Construction Materials:Brick, Stucco
- Exterior Features:Back Yard Access, Covered, Open, Walled Backyard
Schools
- High school:Parkland
- Middle school:Parkland
- Elementary school:Desertaire
Utilities
- Water:City
Finances and disclosures
- Price:$215,000
- Price per sq. ft.:$182.51
- Tax amount:$5,236 (2025)
Features and amenities
- Appliances:Built-In Gas Oven, Dishwasher, Gas Water Heater, Refrigerator
- Amenities:Ceiling Fan(s), Walk-In Closet(s)
- Pool features:None
New listings near 10837 Sunstone Street
- New
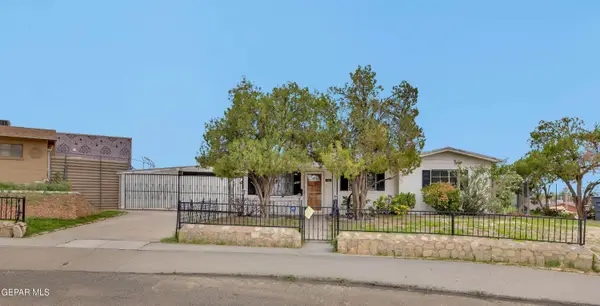 $184,500Active3 beds 1 baths911 sq. ft.
7864 La Grange Court, El Paso, TX 79915
MLS# 952445Listed by: CLEARVIEW REALTY - New
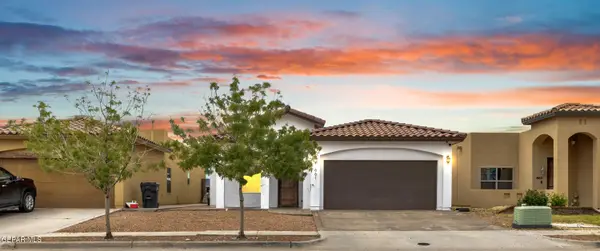 $238,950Active3 beds 2 baths1,387 sq. ft.
661 Huddersfield Street, El Paso, TX 79928
MLS# 952460Listed by: NEW BEGINNINGS REALTY-1964 - New
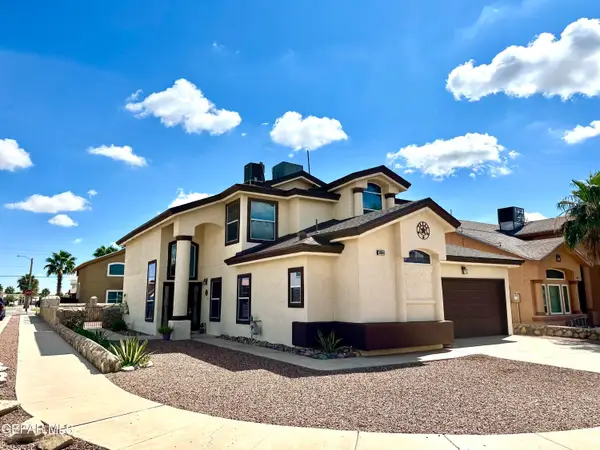 $319,950Active4 beds 3 baths2,351 sq. ft.
3064 Tierra Nora Drive, El Paso, TX 79938
MLS# 952461Listed by: COLONIAL REAL ESTATE - New
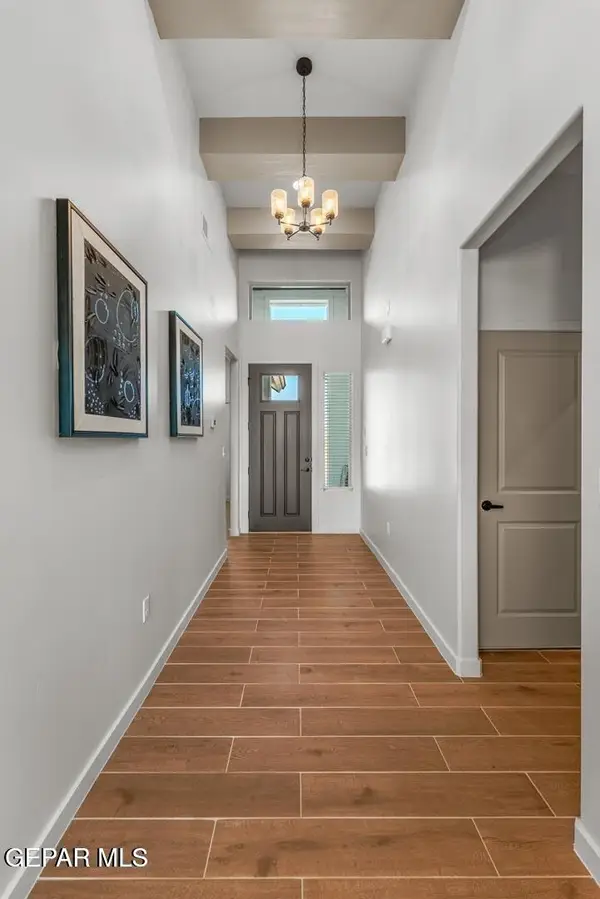 $337,950Active3 beds 2 baths1,672 sq. ft.
15064 Resolve Drive, El Paso, TX 79938
MLS# 952458Listed by: HOME PROS REAL ESTATE GROUP - New
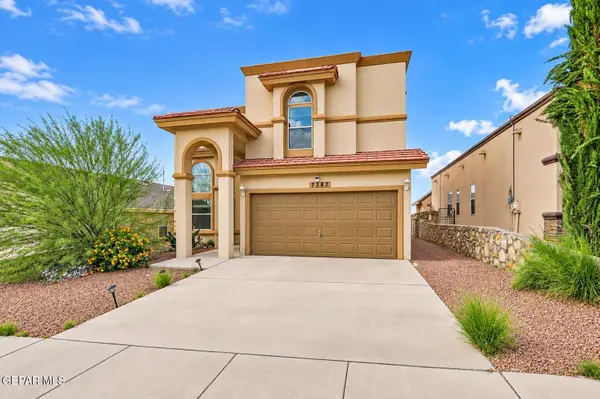 $360,000Active3 beds 3 baths1,984 sq. ft.
7387 Camino Del Sol Drive, El Paso, TX 79911
MLS# 952448Listed by: PCS HOME REALTY - New
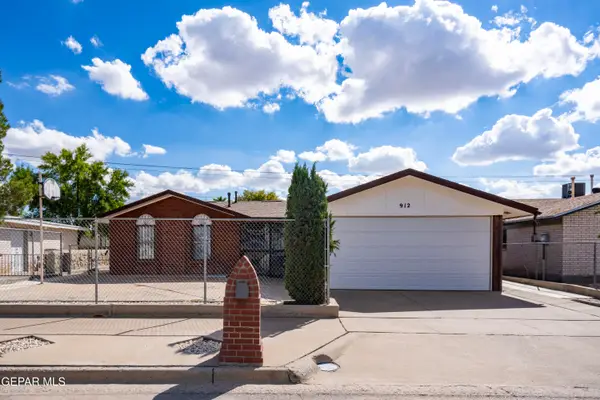 $240,000Active3 beds 2 baths2,200 sq. ft.
912 Agua Prieta Drive, El Paso, TX 79907
MLS# 952450Listed by: EXIT SOUTHWEST REALTY - New
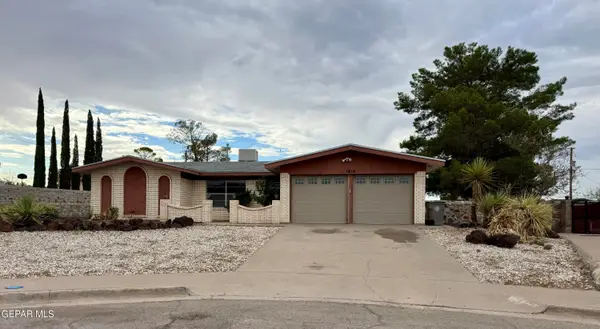 $275,000Active3 beds 2 baths1,530 sq. ft.
1619 Sumac Drive, El Paso, TX 79925
MLS# 952451Listed by: APPLE REALTY COMPANY - New
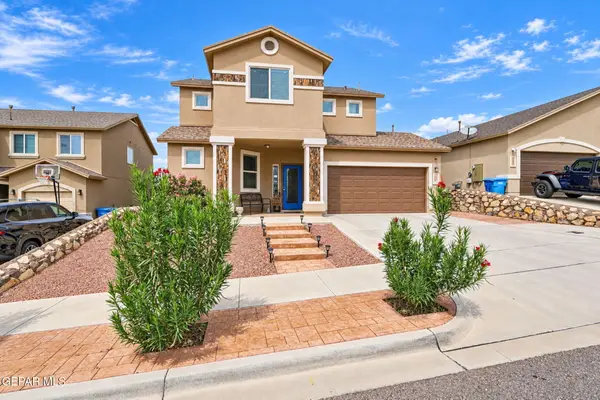 $295,000Active3 beds 3 baths2,029 sq. ft.
213 S Manzanita Drive, El Paso, TX 79928
MLS# 952452Listed by: HOME PROS REAL ESTATE GROUP - New
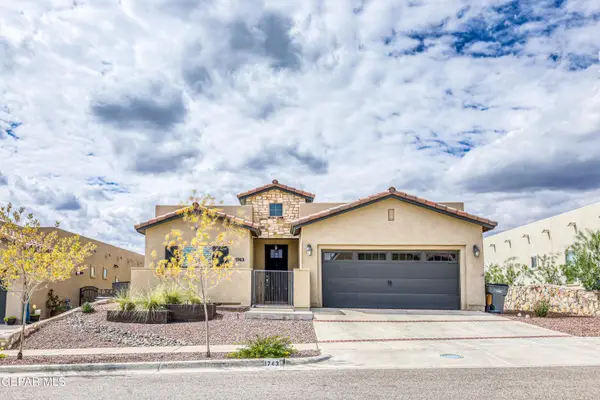 $429,900Active4 beds 2 baths1,831 sq. ft.
1743 Larkleby Street, El Paso, TX 79911
MLS# 952454Listed by: HOME PROS REAL ESTATE GROUP - New
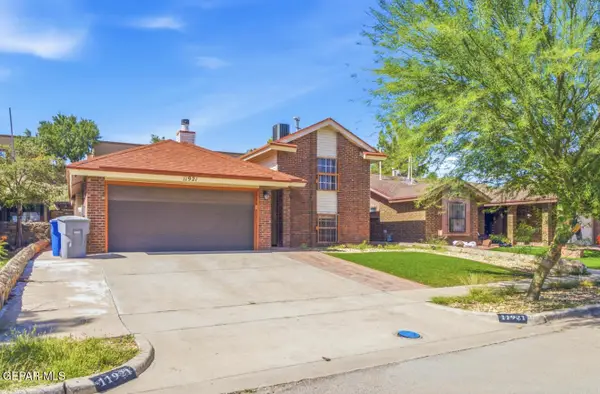 $279,950Active3 beds 2 baths1,445 sq. ft.
11921 Van Gogh Drive, El Paso, TX 79936
MLS# 952455Listed by: REVOLVE REALTY, LLC


Protect your home and budget from life's surprises with an Assurant Home Warranty, backed by a partner that supports you through every step of homeownership. Explore Plans.
©2026 Century 21 Real Estate LLC. All rights reserved. CENTURY 21®, the CENTURY 21 Logo and C21® are service marks owned by Century 21 Real Estate LLC. Century 21 Real Estate LLC fully supports the principles of the Fair Housing Act and the Equal Opportunity Act. Each office is independently owned and operated. Listing information is deemed reliable but not guaranteed accurate.