11624 Mocha Dune Drive, El Paso, TX 79934
Local realty services provided by:CENTURY 21 APD Associates
Listed by: sandy luthi, christian e. luthi
Office: bachmann & luthi real estate
MLS#:953009
Source:TX_GEPAR
Price summary
- Price:$219,950
- Price per sq. ft.:$157
About this home
This three-bedroom, two-bath home in Mesquite Hills offers solid single-family living on a well-sized lot of over 5,000 square feet. The first floor offers a spacious living room/dining room combination w/soaring ceiling. The kitchen conveniently opens up to the living areas, with ample countertop area and spacious cabinet space, with stylish stainless-steel appliances. The large (approx. 10' * 18) indulgent primary suite features a separate sitting area, as well as a large en-suite with double sink vanity and cavernous closet. A two-car garage provides secure parking and storage, while the covered patio extends your outdoor space for entertaining or relaxation. Conveniently located in the northeast, just minutes from Dyer Street and loop 375.
Contact an agent
Home facts
- Year built:2011
- Subdivision & Development:Mesquite Hills
- Listing ID #:953009
- Added:1 day(s) ago
- Updated:October 18, 2026 at 05:05 AM
Rooms and interior
- Bedrooms:3
- Total bathrooms:2
- Full bathrooms:2
- Flooring:Carpet, Laminate, Tile
- Bathrooms Description:Shower/tub
- Kitchen Description:Free-Standing Gas Oven, Pantry, Range Hood
- Bedroom Description:Master Upstairs
- Living area:1,401 sq. ft.
Heating and cooling
- Cooling:Ceiling Fan(s), Refrigerated
Structure and exterior
- Year built:2011
- Building area:1,401 sq. ft.
- Lot area:0.12 Acres
- Lot Features:Standard Lot
- Architectural Style:2 Story
- Construction Materials:Stucco
- Exterior Features:Covered, Walled Backyard
Schools
- High school:Parkland
- Middle school:Parkland
- Elementary school:Desertaire
Utilities
- Water:City
Finances and disclosures
- Price:$219,950
- Price per sq. ft.:$157
- Tax amount:$6,600 (2026)
Features and amenities
- Appliances:Free-Standing Gas Oven, Range Hood
- Amenities:Ceiling Fan(s), Walk-In Closet(s)
- Pool features:None
Parking
- Garage:Yes
- Garage spaces:2
New listings near 11624 Mocha Dune Drive
- New
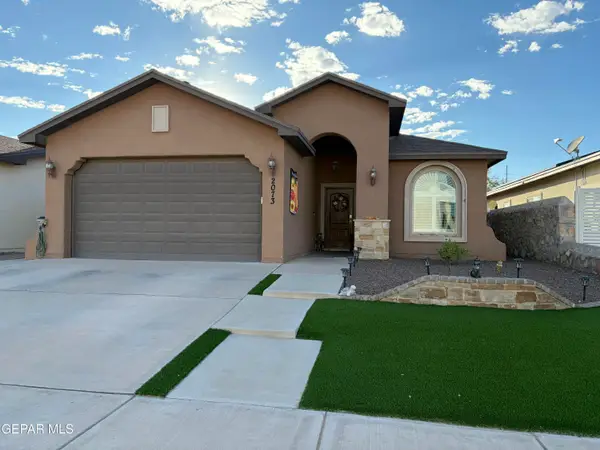 $250,000Active3 beds 2 baths1,423 sq. ft.
2073 Charles Horak, El Paso, TX 79938
MLS# 953016Listed by: COLDWELL BANKER HERITAGE R E - New
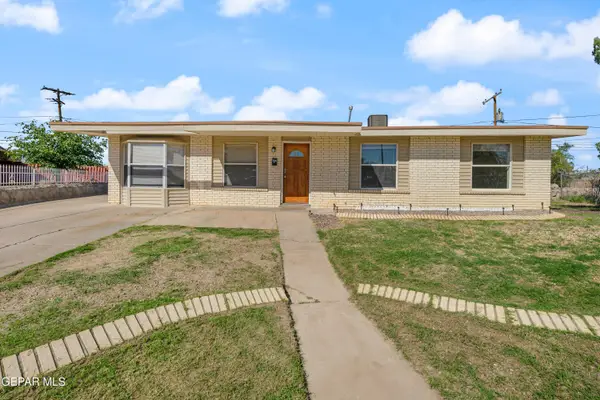
 $195,500Active3 beds 1 baths1,251 sq. ft.
7800 Dolores Court, El Paso, TX 79915
MLS# 953017Listed by: CENTURY 21 THE EDGE - New
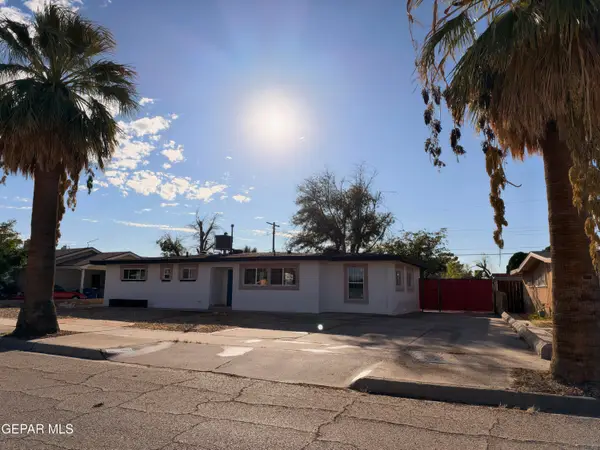 $249,900Active3 beds 3 baths1,480 sq. ft.
1501 Meadowview Drive, El Paso, TX 79912
MLS# 953018Listed by: INNOVATION REALTY - New
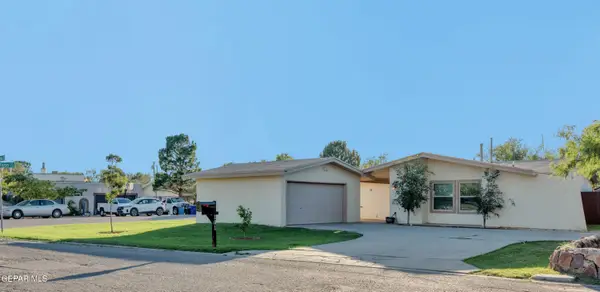 $308,000Active3 beds 2 baths1,817 sq. ft.
101 La Mirada Circle, El Paso, TX 79932
MLS# 953013Listed by: JPAR EP (869) - Open Sun, 6 to 8pmNew
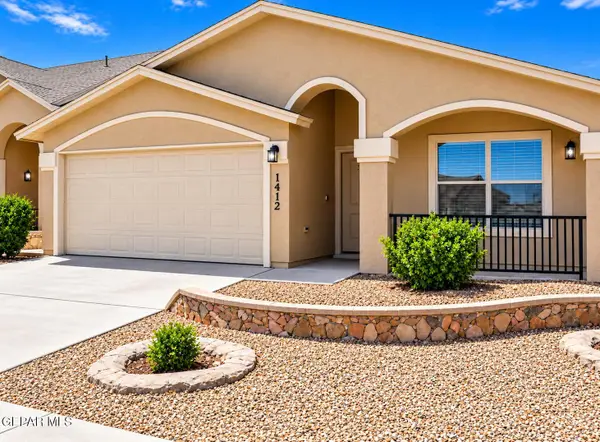 $235,000Active4 beds 2 baths1,453 sq. ft.
14326 Spanish Point Drive, El Paso, TX 79938
MLS# 953010Listed by: KELLER WILLIAMS REALTY - New
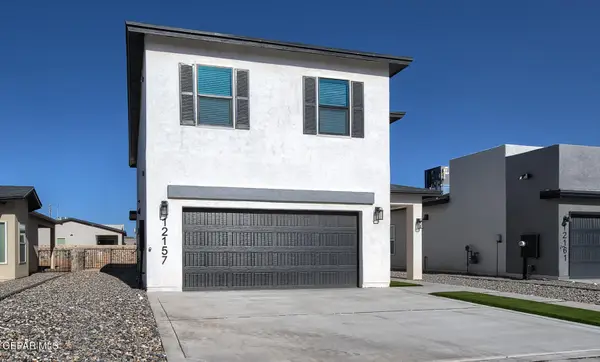 $359,950Active5 beds 3 baths2,240 sq. ft.
12157 Sanaa Drive, El Paso, TX 79934
MLS# 953011Listed by: EL PASO ELITE REALTY - New
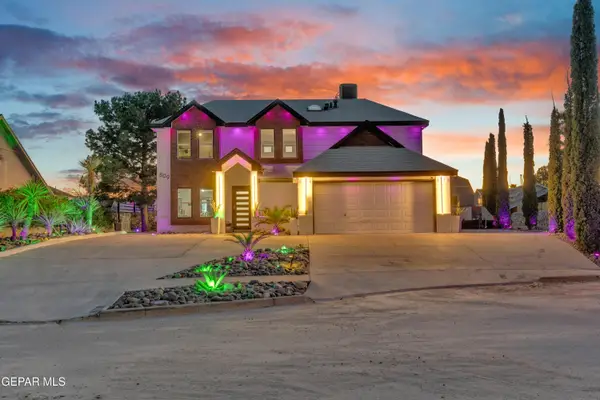 $479,950Active5 beds 3 baths2,314 sq. ft.
809 Rotterdam Way, El Paso, TX 79912
MLS# 953004Listed by: HOME PROS REAL ESTATE GROUP - New
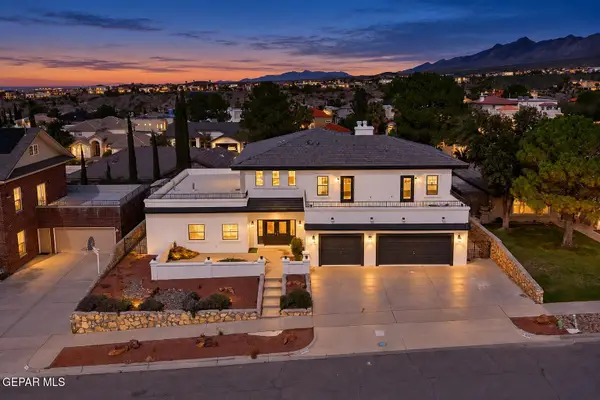 $759,000Active5 beds 6 baths3,938 sq. ft.
6509 Majestic Ridge Drive, El Paso, TX 79912
MLS# 953006Listed by: KELLER WILLIAMS REALTY - New
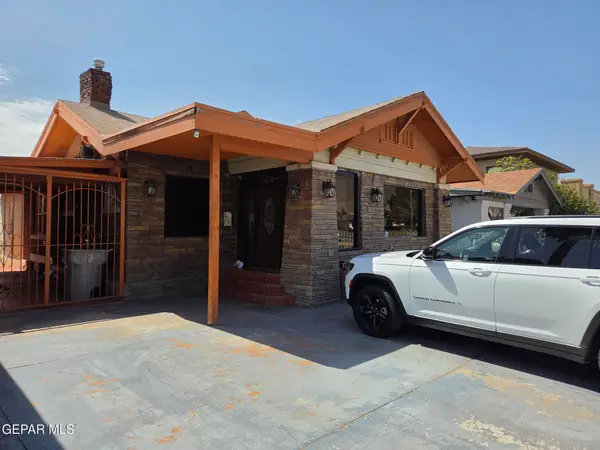 $334,950Active3 beds 2 baths1,913 sq. ft.
3306 Montana Avenue, El Paso, TX 79903
MLS# 952992Listed by: RES COMM REAL ESTATE


Protect your home and budget from life's surprises with an Assurant Home Warranty, backed by a partner that supports you through every step of homeownership. Explore Plans.
©2026 Century 21 Real Estate LLC. All rights reserved. CENTURY 21®, the CENTURY 21 Logo and C21® are service marks owned by Century 21 Real Estate LLC. Century 21 Real Estate LLC fully supports the principles of the Fair Housing Act and the Equal Opportunity Act. Each office is independently owned and operated. Listing information is deemed reliable but not guaranteed accurate.