11661 Ochre Bluff Lane, El Paso, TX 79934
Local realty services provided by:CENTURY 21 APD Associates
Listed by: inge mcclintock
Office: haggerty company
MLS#:948950
Source:TX_GEPAR
Price summary
- Price:$215,000
- Price per sq. ft.:$184.23
About this home
This super cute home in Mesquite Hills is perfect for first-time buyers or those looking to downsize! Offering 3 bedrooms each with its own walk-in closet and 2 full baths, the layout is both functional and inviting. As you enter, you're welcomed by a bright family room that flows seamlessly into the breakfast area and kitchen, creating a great space for everyday living and entertaining. Stylish built-in bookcases in both the living room and primary bedroom add charm and practical storage perfect for the collector or book lover. The primary bedroom features a private ensuite full bath for added comfort. Step outside to a backyard that will be ready in no time for your next get-together. Additional bonus: the home is equipped with a water softener for added convenience.
Contact an agent
Home facts
- Year built:2011
- Subdivision & Development:Mesquite Hills
- Listing ID #:948950
- Added:1 day(s) ago
- Updated:August 07, 2026 at 04:00 AM
Rooms and interior
- Bedrooms:3
- Total bathrooms:2
- Full bathrooms:2
- Flooring:Carpet
- Bathrooms Description:Shower/tub
- Kitchen Description:Dishwasher, Eat-in Kitchen, Fan Hood, Free-Standing Gas Oven, Pantry
- Living area:1,167 sq. ft.
Heating and cooling
- Cooling:Ceiling Fan(s), Refrigerated
- Heating:Central, Forced Air
Structure and exterior
- Year built:2011
- Building area:1,167 sq. ft.
- Lot area:3610 Acres
- Lot Features:Standard Lot
- Architectural Style:1 Story
- Construction Materials:Stucco
- Exterior Features:Back Yard Access, Covered, Walled Backyard
Schools
- High school:Parkland
- Middle school:Parkland
- Elementary school:Desertaire
Utilities
- Water:City
Finances and disclosures
- Price:$215,000
- Price per sq. ft.:$184.23
- Tax amount:$2,888 (2026)
Features and amenities
- Appliances:Dishwasher, Free-Standing Gas Oven
- Amenities:Ceiling Fan(s), Walk-In Closet(s)
- Pool features:None
Parking
- Garage:Yes
- Garage spaces:2
New listings near 11661 Ochre Bluff Lane
- New
 $280,000Active3 beds 2 baths1,720 sq. ft.
12632 Zulema Street, El Paso, TX 79928
MLS# 948996Listed by: REVOLVE REALTY, LLC - New
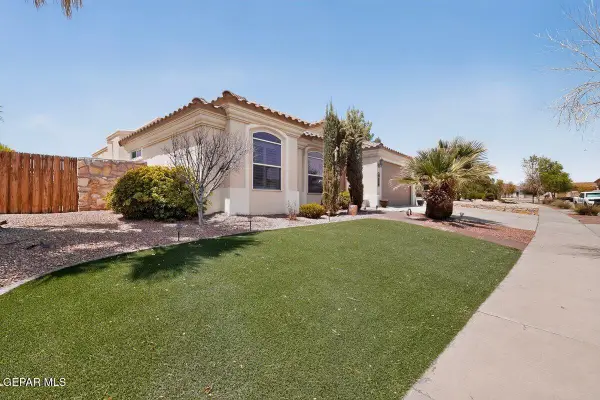 $479,000Active4 beds 3 baths2,536 sq. ft.
413 Emerald Shore Lane, El Paso, TX 79928
MLS# 948999Listed by: REALTY ONE GROUP MENDEZ BURK - Open Sat, 5 to 7pmNew
 $420,000Active4 beds 3 baths2,608 sq. ft.
259 Crown Point Drive, El Paso, TX 79912
MLS# 948990Listed by: HOME PROS REAL ESTATE GROUP - New
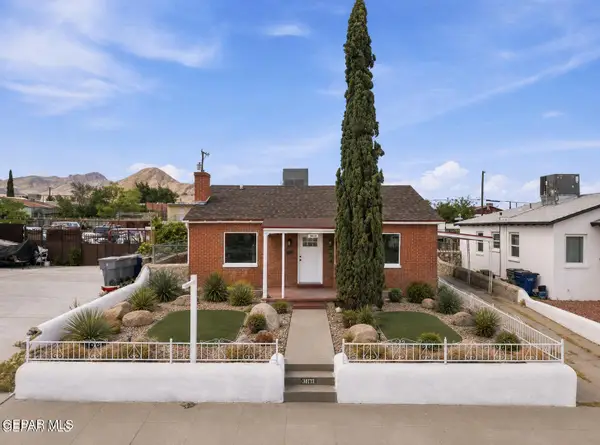 $239,950Active3 beds 2 baths1,316 sq. ft.
3019 Fort Boulevard, El Paso, TX 79930
MLS# 948991Listed by: HOME PROS REAL ESTATE GROUP - New
 $729,900Active4 beds 4 baths2,921 sq. ft.
6280 Franklin Hawk Avenue, El Paso, TX 79912
MLS# 948992Listed by: THE RIGHT MOVE REAL ESTATE GRO - Open Sat, 6 to 8pmNew
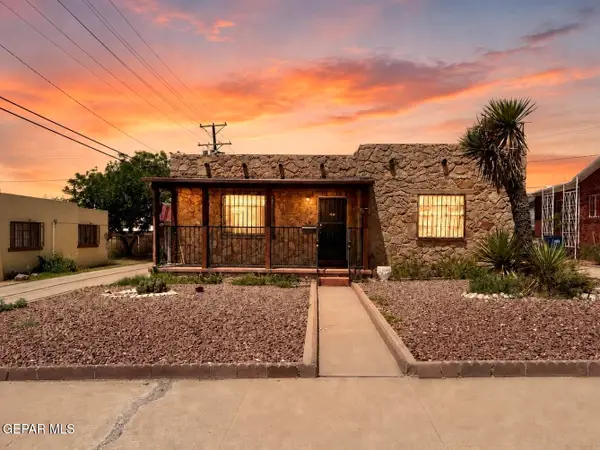 $245,000Active3 beds 2 baths1,370 sq. ft.
835 Sierra Street, El Paso, TX 79903
MLS# 948814Listed by: EP REAL ESTATE ADVISOR GROUP - New
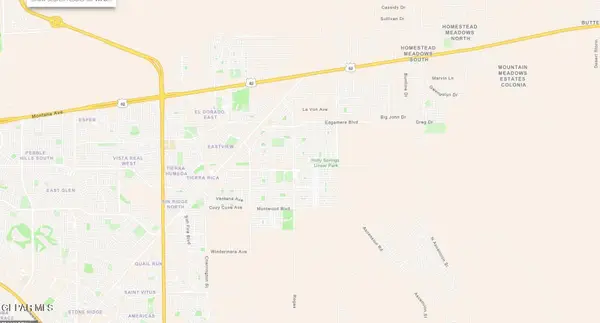 $16,000Active0.37 Acres
TBD Tbd Bay Point, El Paso, TX 79938
MLS# 948987Listed by: REVOLVE REALTY, LLC - New
 $499,990Active5 beds 3 baths4,507 sq. ft.
12644 Tierra Gema Court Court, El Paso, TX 79938
MLS# 948980Listed by: REAL BROKER LLC - New
 $699,999Active3 beds 3 baths2,073 sq. ft.
3931 Flamingo Drive, El Paso, TX 79902
MLS# 948937Listed by: SILVERWOOD COMPANIES LLC - Open Sat, 8 to 10pmNew
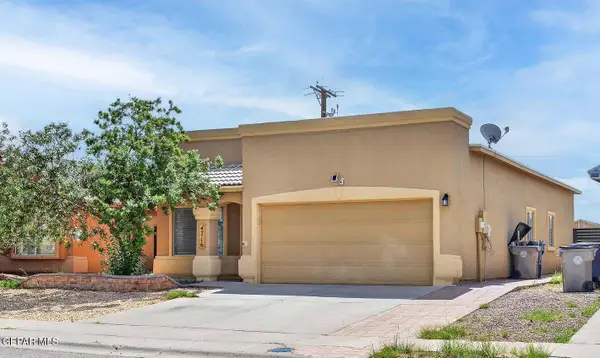
 $224,990Active4 beds 2 baths1,324 sq. ft.
4716 Hilario Hernandez, El Paso, TX 79938
MLS# 948938Listed by: CENTURY 21 THE EDGE


Protect your home and budget from life's surprises with an Assurant Home Warranty, backed by a partner that supports you through every step of homeownership. Explore Plans.
©2026 Century 21 Real Estate LLC. All rights reserved. CENTURY 21®, the CENTURY 21 Logo and C21® are service marks owned by Century 21 Real Estate LLC. Century 21 Real Estate LLC fully supports the principles of the Fair Housing Act and the Equal Opportunity Act. Each office is independently owned and operated. Listing information is deemed reliable but not guaranteed accurate.