
11872 Crimson Sky Drive, El Paso, TX 79936
Local realty services provided by:CENTURY 21 APD Associates
Listed by: matt rice, kyle green
Office: clearview realty
MLS#:944658
Source:TX_GEPAR
Price summary
- Price:$239,999
- Price per sq. ft.:$178.84
About this home
Welcome to this charming 3-bedroom, 2-bathroom single-story home nestled in the heart of the sought-after 79936 area. Enjoy the perfect blend of comfort and style with a thoughtfully landscaped front yard that creates curb appeal and a private, beautifully maintained backyard designed for relaxation and entertaining.
Step outside to your covered pergola--an ideal spot for outdoor dining and gatherings--while a spacious storage shed provides ample space for all your outdoor tools and equipment.
Inside, the home features bright and spacious bedrooms, two full bathrooms, and an inviting living space designed for everyday living. Energy efficiency is enhanced with fully paid-off solar panels, helping you save on utility costs.
Located conveniently close to schools, shopping, dining, and parks, this home offers the lifestyle and amenities you've been searching for.
Contact an agent
Home facts
- Year built:2000
- Listing ID #:944658
- Added:47 day(s) ago
- Updated:July 14, 2026 at 10:55 AM
Rooms and interior
- Bedrooms:3
- Total bathrooms:2
- Full bathrooms:2
- Flooring:Laminate, Tile, Vinyl
- Kitchen Description:Built-In Electric Oven, Dishwasher
- Living area:1,342 sq. ft.
Heating and cooling
- Cooling:Central Air, Refrigerated
- Heating:Central, Forced Air
- Central air:Yes
Structure and exterior
- Year built:2000
- Building area:1,342 sq. ft.
- Lot area:0.13 Acres
- Lot Features:Standard Lot
- Architectural Style:1 Story
- Construction Materials:Stucco
- Exterior Features:Covered, Walled Backyard, Walled Front
Schools
- High school:Montwood
- Middle school:Montwood
- Elementary school:Elfchavez
Utilities
- Water:City
Finances and disclosures
- Price:$239,999
- Price per sq. ft.:$178.84
- Tax amount:$3,605 (2025)
Features and amenities
- Appliances:Built-In Electric Oven, Dishwasher, Gas Water Heater
- Amenities:Ceiling Fan(s), Walk-In Closet(s)
- Pool features:None
Parking
- Garage:Yes
- Garage spaces:2
New listings near 11872 Crimson Sky Drive
- New
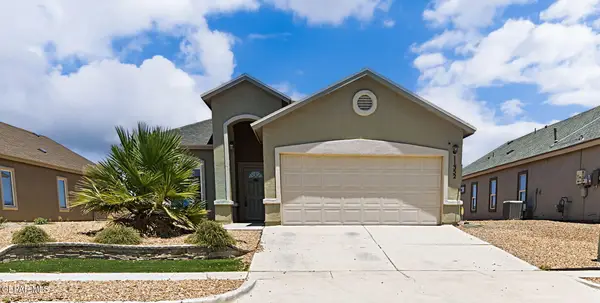 $260,000Active4 beds 3 baths1,677 sq. ft.
11352 Santa Barbara Drive, El Paso, TX 79927
MLS# 947546Listed by: THE WAR TEAM - New
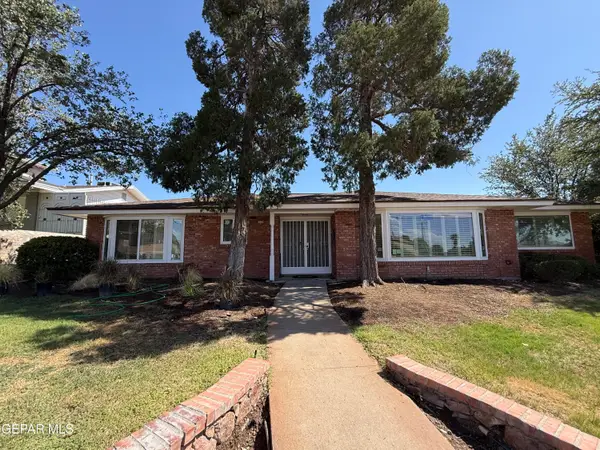 $419,000Active4 beds 3 baths2,396 sq. ft.
6325 Westwind Drive, El Paso, TX 79912
MLS# 947549Listed by: THE REAL ESTATE POWER HOUSES - New
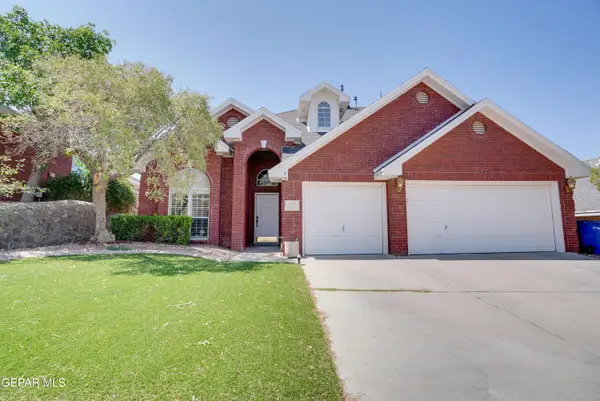 $425,000Active4 beds 3 baths2,313 sq. ft.
6620 El Poste Court, El Paso, TX 79912
MLS# 947552Listed by: CLEARVIEW REALTY - New
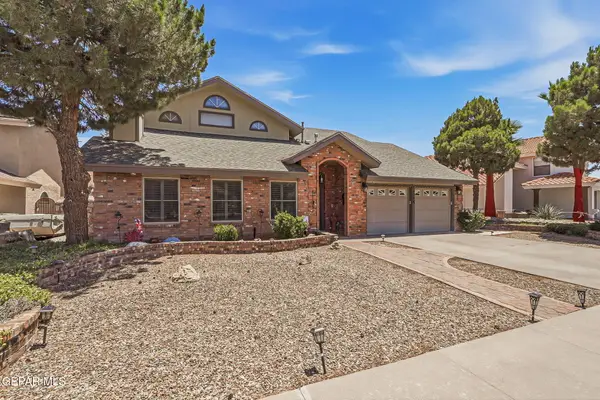 $375,000Active3 beds 3 baths2,287 sq. ft.
2116 Lake Huron Drive, El Paso, TX 79936
MLS# 947541Listed by: HOME PROS REAL ESTATE GROUP - New
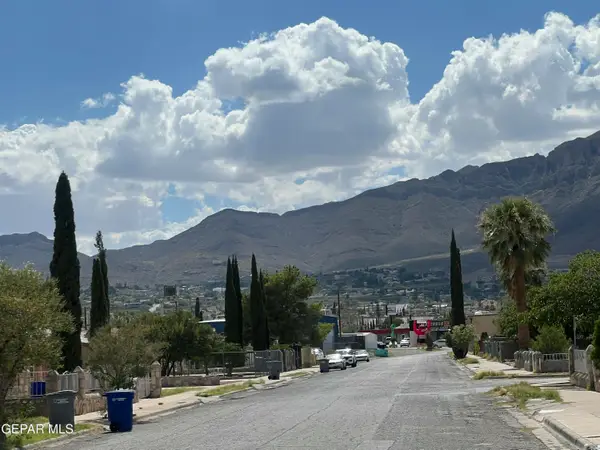 $129,995Active2 beds 1 baths785 sq. ft.
4621 Sierra Vista Drive, El Paso, TX 79904
MLS# 947539Listed by: ERA SELLERS & BUYERS REAL ESTA - New
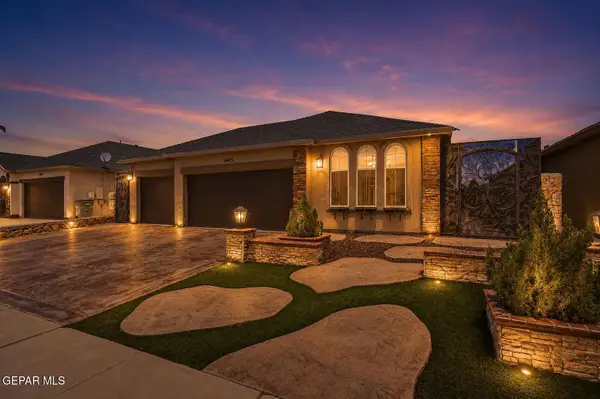 $289,950Active4 beds 2 baths1,534 sq. ft.
14613 Hunters Grove Avenue, El Paso, TX 79938
MLS# 947534Listed by: CLEARVIEW REALTY 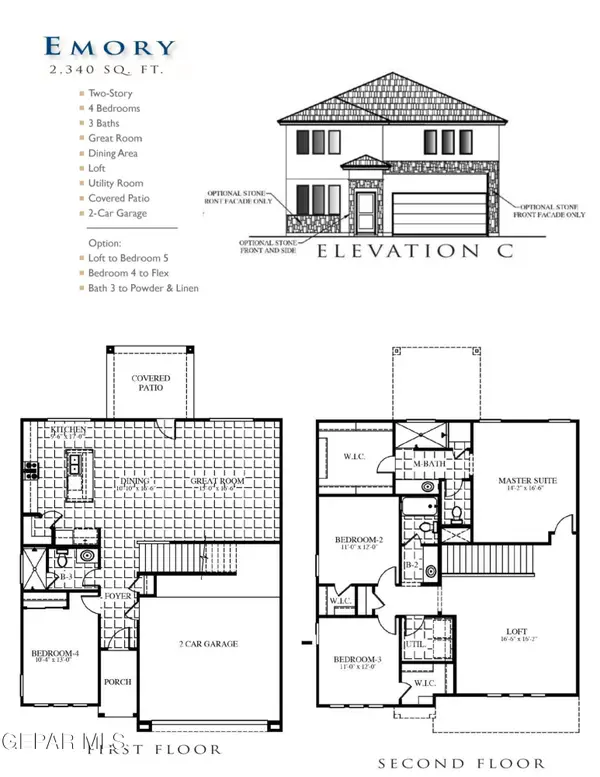 $312,950Pending4 beds 3 baths2,340 sq. ft.
3848 Belief Lane, El Paso, TX 79938
MLS# 947533Listed by: FEARLESS REALTY- Open Tue, 2:30 to 10pmNew
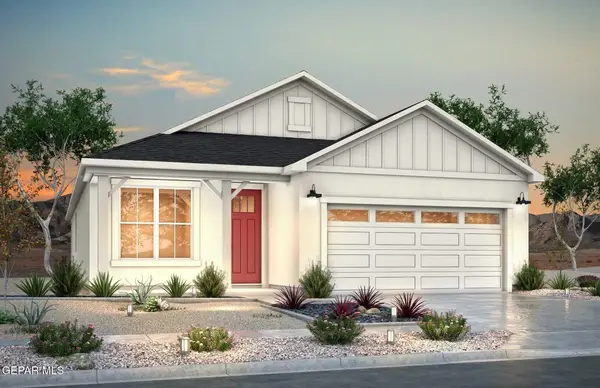 $299,900Active3 beds 2 baths1,834 sq. ft.
14701 Cactus Breeze Way, El Paso, TX 79928
MLS# 947527Listed by: RE/MAX ASSOCIATES 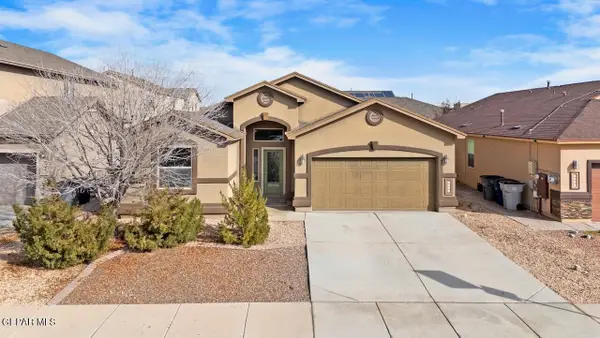 $260,000Pending3 beds 2 baths1,501 sq. ft.
4824 Gabriel Anthony Place, El Paso, TX 79938
MLS# 947525Listed by: EXP REALTY LLC- New
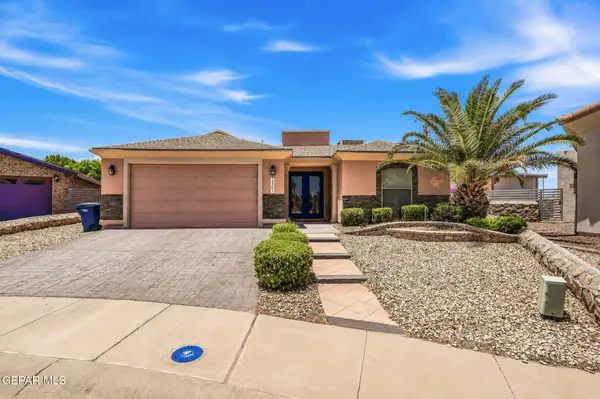 $308,000Active4 beds 2 baths1,910 sq. ft.
14001 Rainbow Point Drive, El Paso, TX 79938
MLS# 947523Listed by: JAXON TEXAS COMMERCIAL REAL ES


Protect your home and budget from life's surprises with an Assurant Home Warranty, backed by a partner that supports you through every step of homeownership. Explore Plans.
©2026 Century 21 Real Estate LLC. All rights reserved. CENTURY 21®, the CENTURY 21 Logo and C21® are service marks owned by Century 21 Real Estate LLC. Century 21 Real Estate LLC fully supports the principles of the Fair Housing Act and the Equal Opportunity Act. Each office is independently owned and operated. Listing information is deemed reliable but not guaranteed accurate.