
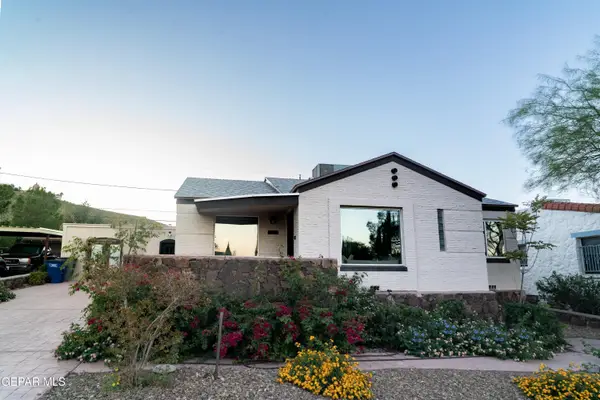
12059 Sterling Mary Way, El Paso, TX 79936
Local realty services provided by:CENTURY 21 APD Associates
Listed by: sergio a mendoza
Office: home pros real estate group
MLS#:954306
Source:TX_GEPAR
Price summary
- Price:$305,000
- Price per sq. ft.:$154.9
About this home
Lovely well maintained single story brick home located at Vista Del Sol subdivision in East El Paso. Complete with four bedrooms and three baths. Spacious kitchen with island opens up to Family Room with fireplace and offers plenty of room for the entire family to enjoy. Other amenities include walk-in closets, ceiling fans, Laundry room, low maintenance backyard landscaping, oversized driveway and refrigerated air. Walking distance to Americas High School. Make your appointment today!
Contact an agent
Home facts
- Year built:1998
- Subdivision & Development:Vista Del Sol
- Listing ID #:954306
- Added:1 day(s) ago
- Updated:November 13, 2026 at 12:59 PM
Rooms and interior
- Bedrooms:4
- Total bathrooms:3
- Full bathrooms:3
- Flooring:Tile
- Kitchen Description:Dishwasher, Free-Standing Gas Oven, Kitchen Island, Microwave, Pantry
- Living area:1,969 sq. ft.
Heating and cooling
- Cooling:Refrigerated
- Heating:Central, Forced Air
Structure and exterior
- Year built:1998
- Building area:1,969 sq. ft.
- Lot area:0.16 Acres
- Lot Features:Cul-De-Sac, Standard Lot
- Architectural Style:1 Story
- Construction Materials:Brick Veneer, Wood Siding
- Exterior Features:Covered, Walled Backyard
Schools
- High school:Americas
- Middle school:Walter Clarke
- Elementary school:Sierra
Utilities
- Water:City
Finances and disclosures
- Price:$305,000
- Price per sq. ft.:$154.9
- Tax amount:$4,587 (2025)
Features and amenities
- Appliances:Dishwasher, Free-Standing Gas Oven, Gas Water Heater, Microwave
- Amenities:Ceiling Fan(s), Walk-In Closet(s)
- Pool features:None
New listings near 12059 Sterling Mary Way
- New
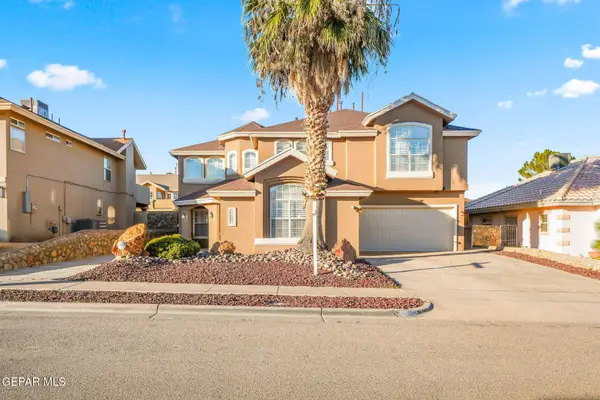 $449,999Active5 beds 3 baths3,363 sq. ft.
12605 Sun Cove Avenue, El Paso, TX 79938
MLS# 954310Listed by: ERA SELLERS & BUYERS REAL ESTA - New
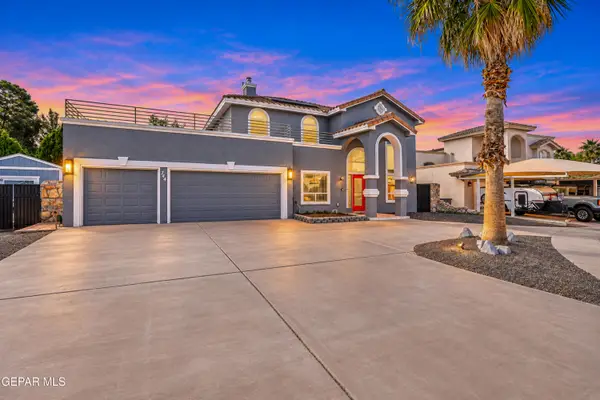 $520,000Active3 beds 3 baths2,505 sq. ft.
744 Al Smith Lane, El Paso, TX 79932
MLS# 954241Listed by: HOME PROS REAL ESTATE GROUP - New
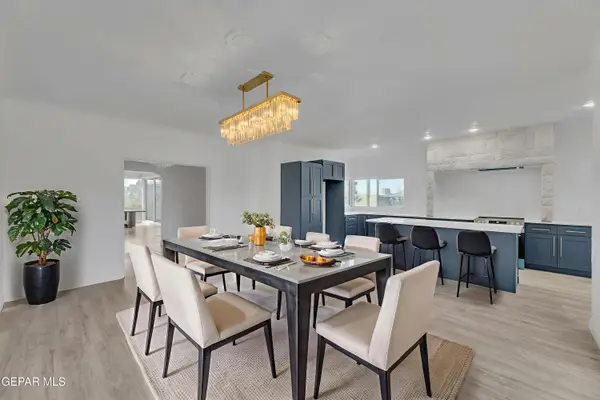 $460,000Active4 beds 4 baths3,525 sq. ft.
2500 Hawley Circle, El Paso, TX 79903
MLS# 954245Listed by: EXP REALTY LLC - New
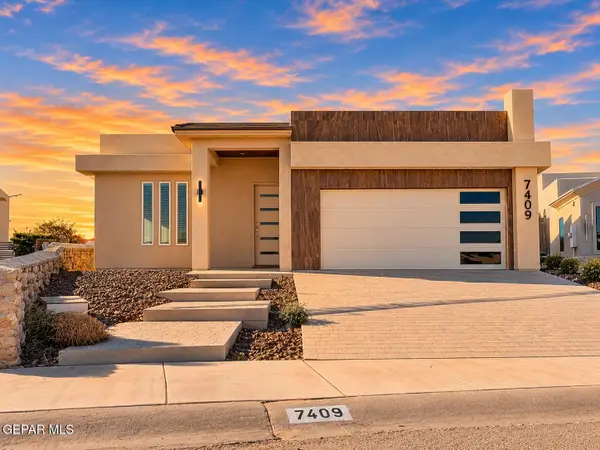 $349,000Active3 beds 2 baths1,922 sq. ft.
7409 Norte Mesa Lane, El Paso, TX 79912
MLS# 954307Listed by: INNOVATION REALTY - New
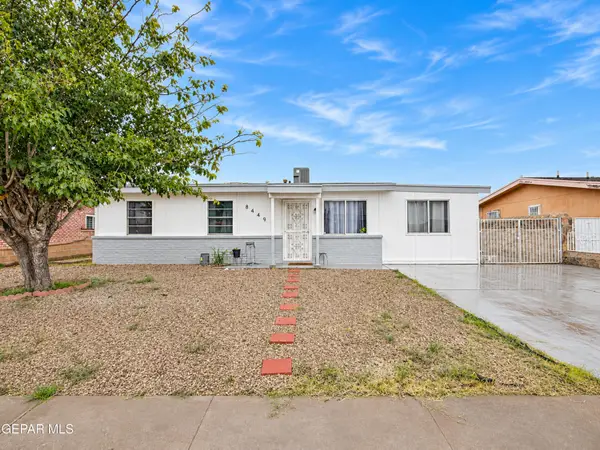 $178,000Active3 beds 1 baths1,225 sq. ft.
8449 Independence Drive, El Paso, TX 79907
MLS# 954305Listed by: HOME PROS REAL ESTATE GROUP - New
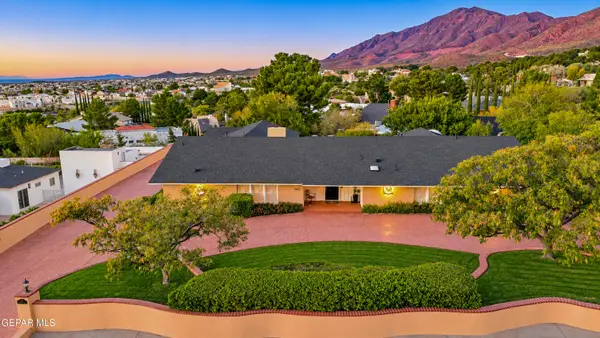 $1,295,000Active4 beds 5 baths4,805 sq. ft.
6113 Pinehurst Drive, El Paso, TX 79912
MLS# 954294Listed by: HOME PROS REAL ESTATE GROUP - New
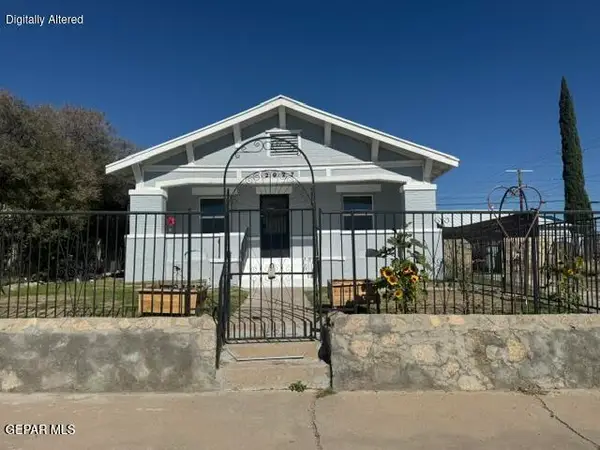 $224,900Active3 beds 3 baths1,232 sq. ft.
2927 Mountain Avenue, El Paso, TX 79930
MLS# 954297Listed by: CAMACHO REAL ESTATE - New
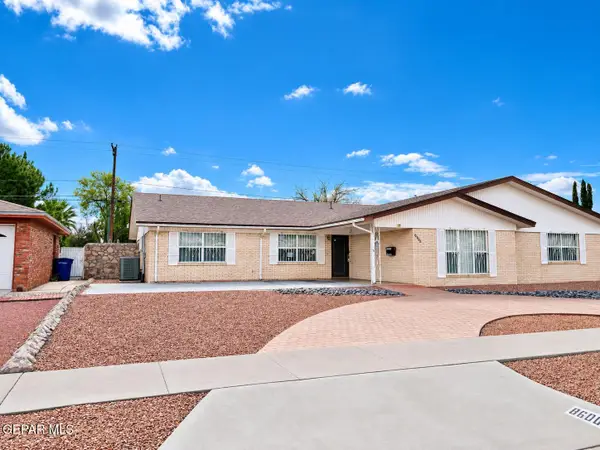 $380,000Active4 beds 3 baths2,535 sq. ft.
8600 Catalpa Lane, El Paso, TX 79925
MLS# 954298Listed by: ALPHA OMEGA REAL ESTATE GROUP LLC - New
 $500,000Active4 beds 3 baths2,061 sq. ft.
1106 Moore Street, El Paso, TX 79902
MLS# 954301Listed by: NEW BEGINNINGS REALTY


Protect your home and budget from life's surprises with an Assurant Home Warranty, backed by a partner that supports you through every step of homeownership. Explore Plans.
©2026 Century 21 Real Estate LLC. All rights reserved. CENTURY 21®, the CENTURY 21 Logo and C21® are service marks owned by Century 21 Real Estate LLC. Century 21 Real Estate LLC fully supports the principles of the Fair Housing Act and the Equal Opportunity Act. Each office is independently owned and operated. Listing information is deemed reliable but not guaranteed accurate.