
12193 Missy Yvette Drive, El Paso, TX 79936
Local realty services provided by:CENTURY 21 APD Associates
Listed by: diana m perez
Office: clearview realty
MLS#:949855
Source:TX_GEPAR
Price summary
- Price:$272,000
- Price per sq. ft.:$163.27
About this home
JUST INSTALLED REFRIGERATED AIR! This beautifully updated 3-bedroom, 2.5-bath home with loft is ready for its next owner. Thoughtful improvements can be found throughout. Updated light fixtures and ceiling fans. The staircase has been redone, an updated modern faced fireplace, new luxury vinyl plank flooring downstairs, and new carpeting on the stairs and second floor.The inviting kitchen features new appliances(they stay with the house), a farmhouse sink, built-in banquette seating & an additional wall of cabinetry providing storage and functionality. Skylights throughout bring in an abundance of natural light, while fresh interior paint gives the home a clean, welcoming feel. All bedrooms are conveniently located upstairs along with the loft, offering flexible space for an office, playroom, or second living area. Located just blocks from Americas High School with easy access to Loop 375. Pre-inspected and repairs have been done. Seller may consider helping buyer with some closing costs. Come see!...
Contact an agent
Home facts
- Year built:2000
- Subdivision & Development:Vista Del Sol
- Listing ID #:949855
- Added:27 day(s) ago
- Updated:September 18, 2026 at 03:49 PM
Rooms and interior
- Bedrooms:3
- Total bathrooms:3
- Full bathrooms:2
- Half bathrooms:1
- Flooring:Carpet, Laminate
- Bathrooms Description:Shower/tub
- Kitchen Description:Dishwasher, Disposal, Eat-in Kitchen, Fan Hood, Free-Standing Gas Oven, Range Hood, Refrigerator
- Bedroom Description:Master Upstairs
- Living area:1,666 sq. ft.
Heating and cooling
- Cooling:Ceiling Fan(s), Refrigerated
- Heating:Central, Forced Air
Structure and exterior
- Year built:2000
- Building area:1,666 sq. ft.
- Lot area:0.13 Acres
- Lot Features:Standard Lot
- Architectural Style:2 Story
- Construction Materials:Brick
- Exterior Features:Back Yard Access, Covered, Walled Backyard
Schools
- High school:Americas
- Middle school:Walter Clarke
- Elementary school:Vistahill
Utilities
- Water:City
Finances and disclosures
- Price:$272,000
- Price per sq. ft.:$163.27
- Tax amount:$5,519 (2026)
Features and amenities
- Appliances:Dishwasher, Free-Standing Gas Oven, Gas Water Heater, Range Hood, Refrigerator
- Amenities:Ceiling Fan(s), Walk-In Closet(s)
- Pool features:None
Parking
- Garage:Yes
- Garage spaces:2
New listings near 12193 Missy Yvette Drive
- New
 $45,950Active0.24 Acres
PN176330 Udellion Drive, El Paso, TX 79938
MLS# 951390Listed by: NORTH-AMERICAN REALTY - New
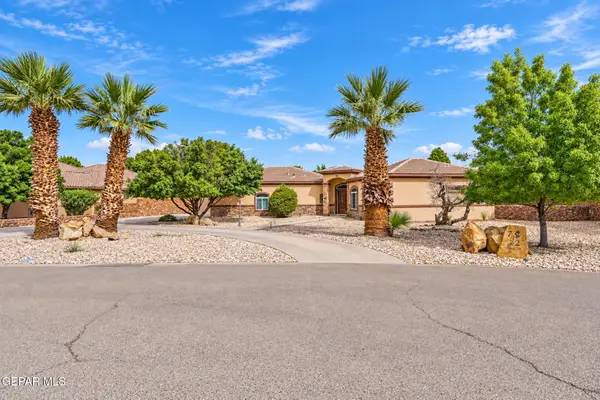 $759,900Active4 beds 4 baths3,288 sq. ft.
732 Emerald View Drive, El Paso, TX 79932
MLS# 951391Listed by: SANDY MESSER AND ASSOCIATES - New
 $209,000Active3 beds 2 baths1,330 sq. ft.
342 Barrel Cactus Drive, El Paso, TX 79928
MLS# 951392Listed by: HOME PROS REAL ESTATE GROUP - New
 $505,000Active3 beds 3 baths2,145 sq. ft.
4 Sierra Crest Drive, El Paso, TX 79902
MLS# 951393Listed by: PCS HOME REALTY - New
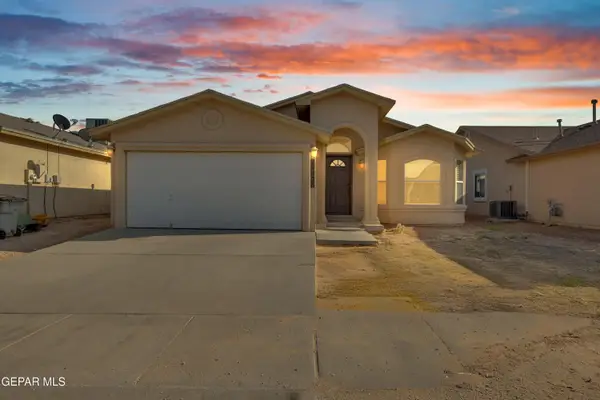 $229,950Active4 beds 2 baths1,446 sq. ft.
14428 Spanish Point Drive, El Paso, TX 79938
MLS# 951394Listed by: HOME PROS REAL ESTATE GROUP - New
 $199,000Active4 beds 2 baths1,355 sq. ft.
6634 Dawn Drive #C, El Paso, TX 79912
MLS# 951396Listed by: THE REAL ESTATE POWER HOUSES - New
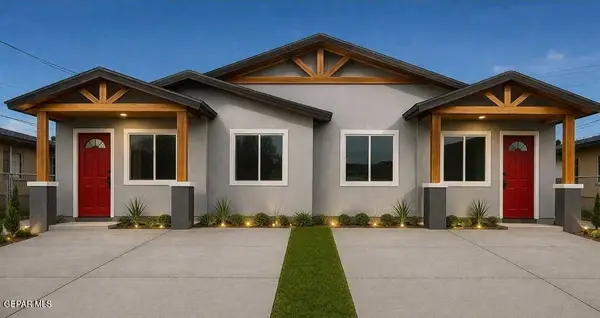 $320,000Active4 beds 4 baths2,000 sq. ft.
131 Polo Inn Road, El Paso, TX 79915
MLS# 951397Listed by: BROKERS INC REAL ESTATE GROUP - New
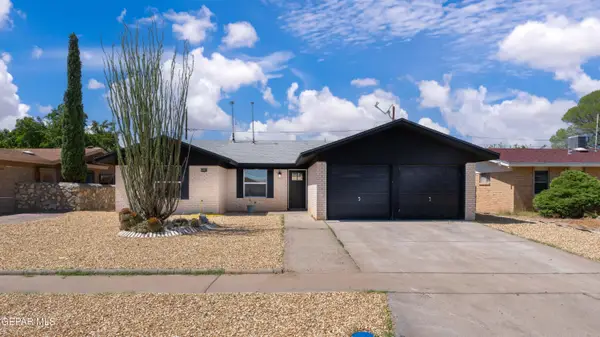 $285,000Active4 beds 2 baths1,506 sq. ft.
2021 Solano Drive, El Paso, TX 79935
MLS# 951398Listed by: CORNERSTONE REALTY - New
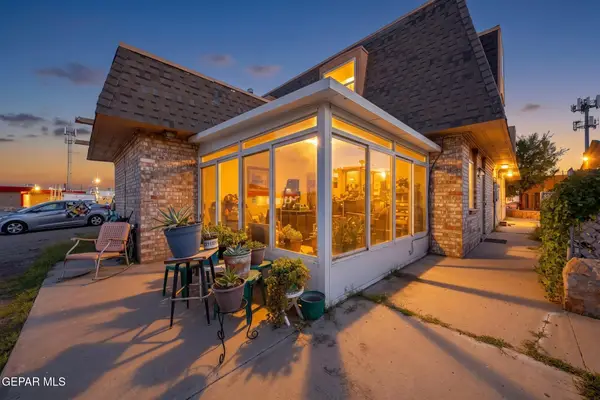 $189,000Active2 beds 2 baths1,168 sq. ft.
10815 Hubbard Court #D, El Paso, TX 79935
MLS# 951399Listed by: KELLER WILLIAMS REALTY - New
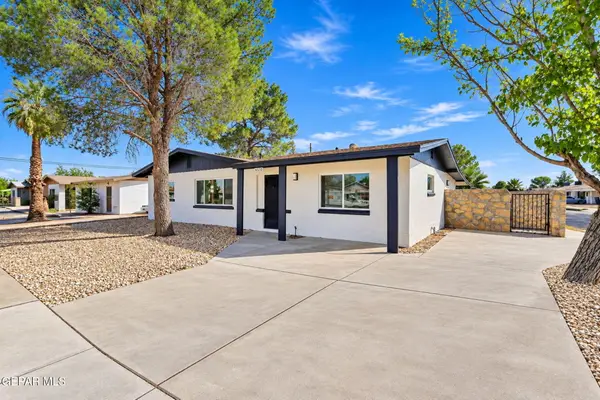 $295,000Active4 beds 2 baths1,909 sq. ft.
8370 Park Haven Avenue, El Paso, TX 79907
MLS# 951400Listed by: REVOLVE REALTY, LLC


Protect your home and budget from life's surprises with an Assurant Home Warranty, backed by a partner that supports you through every step of homeownership. Explore Plans.
©2026 Century 21 Real Estate LLC. All rights reserved. CENTURY 21®, the CENTURY 21 Logo and C21® are service marks owned by Century 21 Real Estate LLC. Century 21 Real Estate LLC fully supports the principles of the Fair Housing Act and the Equal Opportunity Act. Each office is independently owned and operated. Listing information is deemed reliable but not guaranteed accurate.