
12216 Rathmore Drive, El Paso, TX 79928
Local realty services provided by:CENTURY 21 APD Associates
Listed by: veronica de la rosa
Office: coldwell banker heritage r e
MLS#:941588
Source:TX_GEPAR
Price summary
- Price:$320,000
- Price per sq. ft.:$166.58
About this home
.Step into this beautiful single-level 4-bedroom home located in an established neighborhood just minutes from Loop 375. From the moment you enter, you'll appreciate the high ceilings, generous living spaces, and well-sized bedrooms. The kitchen features granite countertops, an island, and an open layout that flows seamlessly into the breakfast nook and family room--perfect for everyday living or entertaining guests.
Enjoy outdoor gatherings on the extended backyard patio, and take advantage of the available RV parking for added convenience.
Homes like this don't stay on the market long. Schedule your showing today.
Contact an agent
Home facts
- Year built:2007
- Listing ID #:941588
- Added:50 day(s) ago
- Updated:May 26, 2026 at 03:01 PM
Rooms and interior
- Bedrooms:4
- Total bathrooms:2
- Full bathrooms:2
- Flooring:Terrazzo, Tile
- Kitchen Description:Dishwasher, Disposal, Fan Hood, Free-Standing Gas Oven, Kitchen Island, Microwave, Pantry
- Bedroom Description:Master Downstairs
- Living area:1,921 sq. ft.
Heating and cooling
- Cooling:Refrigerated
- Heating:Forced Air
Structure and exterior
- Year built:2007
- Building area:1,921 sq. ft.
- Lot area:0.15 Acres
- Lot Features:Cul-De-Sac, Standard Lot
- Architectural Style:1 Story
- Construction Materials:Stone, Stucco
- Exterior Features:Back Yard Access
Schools
- High school:Americas
- Middle school:John Drugan
- Elementary school:Loma Verde
Utilities
- Water:City
Finances and disclosures
- Price:$320,000
- Price per sq. ft.:$166.58
- Tax amount:$10,000 (2026)
Features and amenities
- Appliances:Dishwasher, Free-Standing Gas Oven, Gas Water Heater, Microwave
- Amenities:Ceiling Fan(s), Walk-In Closet(s)
- Pool features:None
New listings near 12216 Rathmore Drive
- New
 $4,400Active0.25 Acres
PN-229435B La Joya Drive, El Paso, TX 79928
MLS# 944531Listed by: ANCHOR REALTY - New
 $180,000Active3 beds 1 baths1,119 sq. ft.
4633 La Luz Avenue, El Paso, TX 79903
MLS# 944526Listed by: MORAN & ASSOCIATES - New
 $299,000Active4 beds 2 baths1,698 sq. ft.
7609 Red Cedar Drive, El Paso, TX 79911
MLS# 944527Listed by: SANDY MESSER AND ASSOCIATES - New
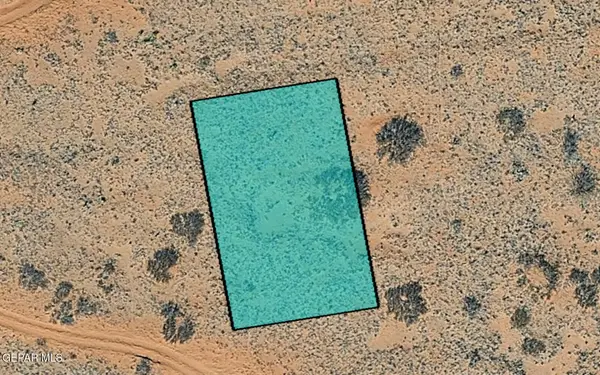 $4,400Active0.24 Acres
PN-81109A Arapavista Drive, El Paso, TX 79928
MLS# 944528Listed by: ANCHOR REALTY - New
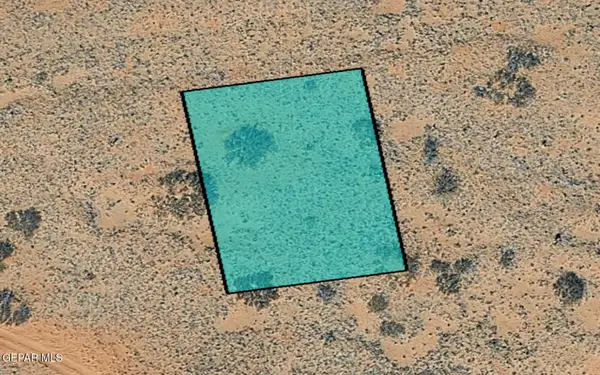 $4,400Active0.24 Acres
PN-81109B Arapavista Drive, El Paso, TX 79928
MLS# 944529Listed by: ANCHOR REALTY - New
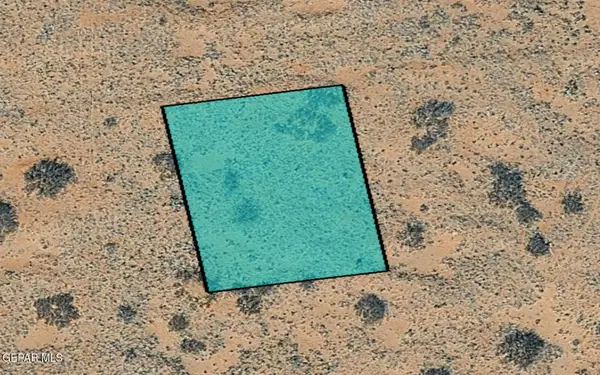 $4,400Active0.24 Acres
PN-81109C Arapavista Drive, El Paso, TX 79928
MLS# 944530Listed by: ANCHOR REALTY - New
 $6,700Active0.41 Acres
TBD Purling Street, El Paso, TX 79938
MLS# 944516Listed by: CLEARVIEW REALTY - New
 $340,000Active3 beds 2 baths1,824 sq. ft.
7616 Dawnlight Lane, Canutillo, TX 79835
MLS# 944522Listed by: ELPASO REALESTATE SERVICES.COM - New
 $227,500Active3 beds 2 baths1,321 sq. ft.
5000 Mccormick Lane, El Paso, TX 79924
MLS# 944523Listed by: CLEARVIEW REALTY - New
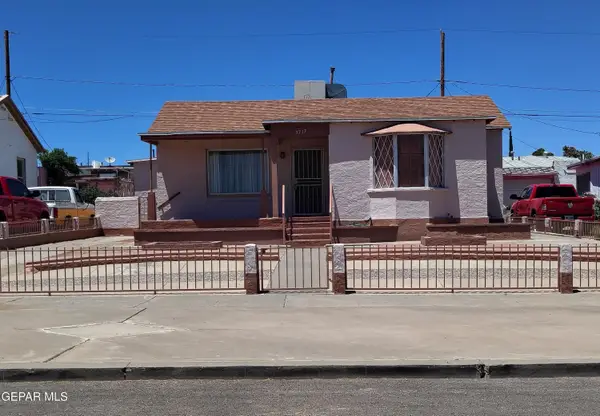 $200,000Active-- beds 1 baths1,623 sq. ft.
3717 Savannah Avenue, El Paso, TX 79930
MLS# 944524Listed by: PAUL TODD REALTY


Protect your home and budget from life's surprises with an Assurant Home Warranty, backed by a partner that supports you through every step of homeownership. Explore Plans.
©2026 Century 21 Real Estate LLC. All rights reserved. CENTURY 21®, the CENTURY 21 Logo and C21® are service marks owned by Century 21 Real Estate LLC. Century 21 Real Estate LLC fully supports the principles of the Fair Housing Act and the Equal Opportunity Act. Each office is independently owned and operated. Listing information is deemed reliable but not guaranteed accurate.