
12281 Sun Bridge Place, El Paso, TX 79928
Local realty services provided by:CENTURY 21 APD Associates
Listed by: karina ismir caro
Office: re/max associates
MLS#:951429
Source:TX_GEPAR
Price summary
- Price:$224,000
- Price per sq. ft.:$161.85
About this home
Welcome to 12281 Sun Bridge Pl, where the feeling of home begins the moment you arrive. ❤️
Imagine mornings filled with sunshine, family gatherings, laughter in the living room, and peaceful evenings creating memories with the people you love most. This is more than a place to live, it's a place where your story can grow.
Located in Horizon, this home offers the opportunity to put down roots, enjoy your own space, and create a home that reflects the life you've always imagined.
Sometimes, the right home isn't just about what you see, it's about how you feel when you walk through the door. Maybe your next chapter starts here. 🏡✨
Contact an agent
Home facts
- Year built:2006
- Subdivision & Development:Eastlake Estates
- Listing ID #:951429
- Added:1 day(s) ago
- Updated:September 18, 2026 at 11:03 PM
Rooms and interior
- Bedrooms:3
- Total bathrooms:2
- Full bathrooms:2
- Flooring:Carpet, Tile
- Kitchen Description:Dishwasher, Free-Standing Gas Oven, Microwave, Refrigerator
- Bedroom Description:Master Downstairs
- Living area:1,384 sq. ft.
Heating and cooling
- Cooling:Refrigerated
- Heating:Forced Air
Structure and exterior
- Year built:2006
- Building area:1,384 sq. ft.
- Lot area:0.11 Acres
- Lot Features:Standard Lot
- Architectural Style:1 Story
- Construction Materials:Stucco
- Exterior Features:Gazebo, Open, Walled Backyard
Schools
- High school:Eastlake
- Middle school:Eastlake Middle School
- Elementary school:Ben Narbuth
Utilities
- Water:City
Finances and disclosures
- Price:$224,000
- Price per sq. ft.:$161.85
- Tax amount:$3,696 (2026)
Features and amenities
- Appliances:Dishwasher, Free-Standing Gas Oven, Microwave, Refrigerator
- Amenities:Ceiling Fan(s)
- Pool features:None
New listings near 12281 Sun Bridge Place
- New
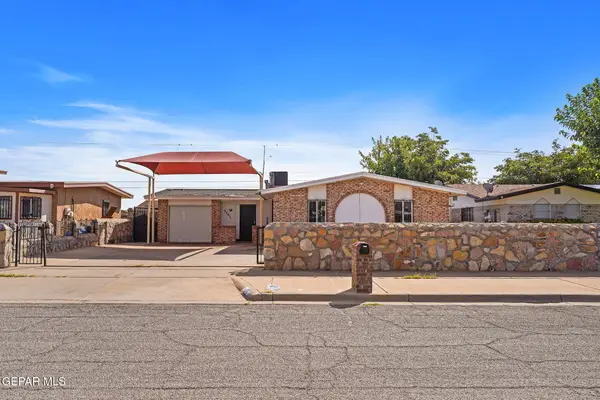 $215,000Active3 beds 3 baths1,319 sq. ft.
5781 Port Lavaca Drive, El Paso, TX 79924
MLS# 951432Listed by: HOME PROS REAL ESTATE GROUP - New
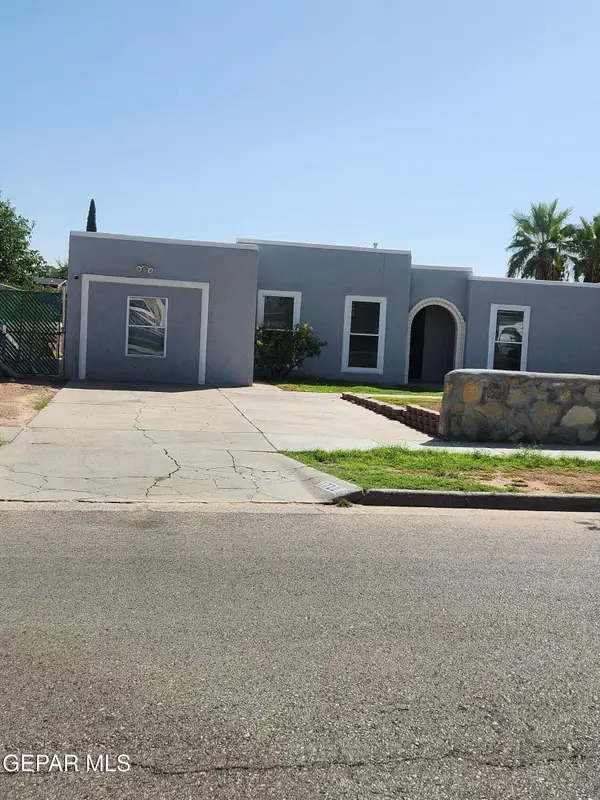 $230,000Active3 beds 2 baths1,557 sq. ft.
1722 Robert Wynn Street, El Paso, TX 79936
MLS# 951433Listed by: HOME PROS REAL ESTATE GROUP - New
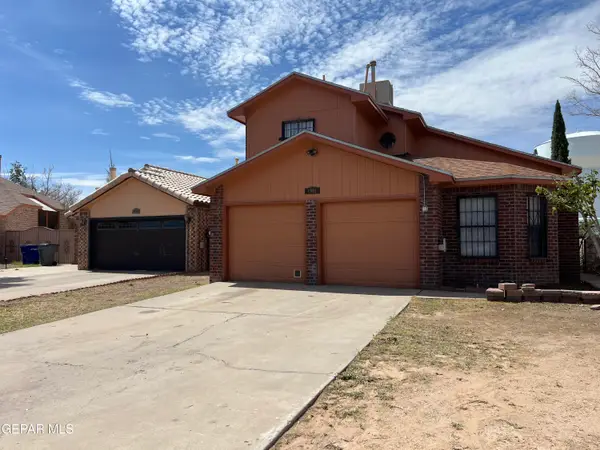 $270,000Active3 beds 2 baths1,938 sq. ft.
1805 Bay City Place, El Paso, TX 79936
MLS# 951415Listed by: CENTURY 21 APD & ASSOCIATES - New
 $199,950Active4 beds 2 baths1,314 sq. ft.
3932 Tierra Zafiro Drive, El Paso, TX 79938
MLS# 951416Listed by: HOME PROS REAL ESTATE GROUP - New
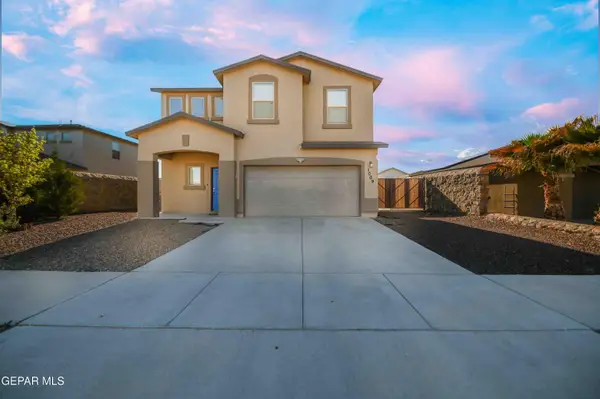 $285,000Active4 beds 3 baths1,613 sq. ft.
1009 Earthstar Place, El Paso, TX 79928
MLS# 951417Listed by: HOME PROS REAL ESTATE GROUP - New
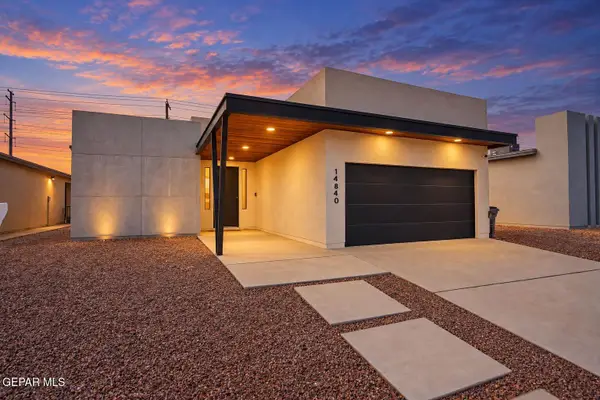 $274,900Active4 beds 2 baths1,600 sq. ft.
14840 John Mcneely Avenue, El Paso, TX 79938
MLS# 951420Listed by: BROKERS INC REAL ESTATE GROUP - New
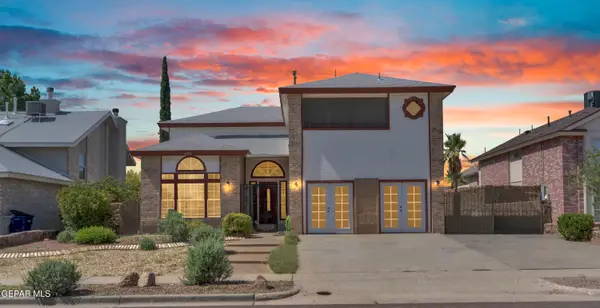 $319,950Active4 beds 4 baths2,743 sq. ft.
1909 Polly Harris Drive, El Paso, TX 79936
MLS# 951422Listed by: ERA SELLERS & BUYERS REAL ESTA - New
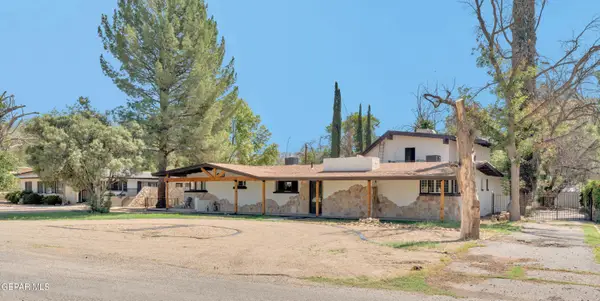 $1,150,000Active5 beds 6 baths4,644 sq. ft.
5116 Camino De La Vista Drive, El Paso, TX 79932
MLS# 951424Listed by: HOME PROS REAL ESTATE GROUP - New
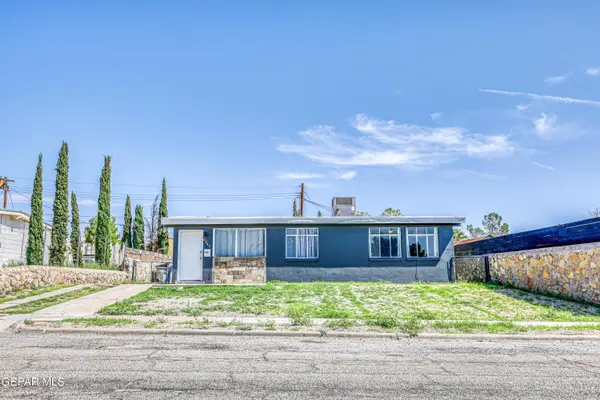 $165,000Active3 beds 2 baths950 sq. ft.
6243 Tejas Drive, El Paso, TX 79905
MLS# 951426Listed by: HOME PROS REAL ESTATE GROUP


Protect your home and budget from life's surprises with an Assurant Home Warranty, backed by a partner that supports you through every step of homeownership. Explore Plans.
©2026 Century 21 Real Estate LLC. All rights reserved. CENTURY 21®, the CENTURY 21 Logo and C21® are service marks owned by Century 21 Real Estate LLC. Century 21 Real Estate LLC fully supports the principles of the Fair Housing Act and the Equal Opportunity Act. Each office is independently owned and operated. Listing information is deemed reliable but not guaranteed accurate.