
12322 Wills Crescent Court, El Paso, TX 79928
Local realty services provided by:CENTURY 21 APD Associates
12322 Wills Crescent Court,El Paso, TX 79928
$389,000Last list price
- 4 Beds
- 2 Baths
- - sq. ft.
- Single family
- Sold
Listed by: rocio luera
Office: best agents real estate co llc.
MLS#:947699
Source:TX_GEPAR
Sorry, we are unable to map this address
Price summary
- Price:$389,000
About this home
A beautiful home in one of El Paso's most desirable east-side neighborhoods. This property delivers the perfect blend of modern comfort, elegant finishes, and a layout designed for real living.
This home has so much to offer: designer lighting fixtures, 8 ft. interior doors throughout, hand trowel walls, custom beams, wood like plank tile flooring throughout. Kitchen includes center island with unique quartz counters, decorative tile mosaic backsplash, pot filler, stainless steel appliances, and range hood. Zoned master retreat includes soaking jetted tub, vanity & dual sinks, separate shower, large walk-in closet & private courtyard to backyard. Additional amenities include 2-car garage with epoxy floor, tankless water heater, automatic sprinkler system, guest power bath, laundry room with mop sink & barn door. Landscaped exterior and backyard with gorgeous views.
Contact an agent
Home facts
- Year built:2017
- Subdivision & Development:Garden Park At Missionridge
- Listing ID #:947699
- Added:62 day(s) ago
- Updated:September 16, 2026 at 07:17 AM
Rooms and interior
- Bedrooms:4
- Total bathrooms:2
- Full bathrooms:2
- Flooring:Carpet, Tile
- Kitchen Description:Cooktop, Dishwasher, Eat-in Kitchen, Kitchen Island, Microwave, Pantry, Range Hood, Refrigerator
Heating and cooling
- Cooling:Refrigerated
- Heating:Central, Forced Air
Structure and exterior
- Year built:2017
- Lot Features:Standard Lot, View Lot
- Architectural Style:1 Story, Custom
- Construction Materials:Stucco
- Exterior Features:Back Yard Access, Covered, Open
Schools
- High school:Americas
- Middle school:John Drugan
- Elementary school:Loma Verde
Utilities
- Water:City
Finances and disclosures
- Price:$389,000
- Tax amount:$9,716 (2025)
Features and amenities
- Appliances:Cooktop, Dishwasher, Microwave, Range Hood, Refrigerator
- Amenities:Ceiling Fan(s), Walk-In Closet(s)
- Pool features:None
Parking
- Garage:Yes
- Garage spaces:2
New listings near 12322 Wills Crescent Court
- New
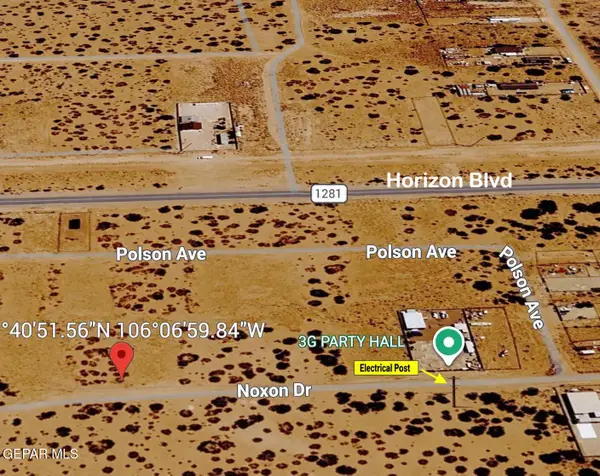 $17,000Active0.25 Acres
0 Noxon, El Paso, TX 79928
MLS# 951243Listed by: RE/MAX ASSOCIATES - New
 $229,000Active4 beds 2 baths1,677 sq. ft.
6017 Isabella Drive, El Paso, TX 79912
MLS# 951237Listed by: THE BROKER SPONSOR CORPORATION - New
 $260,000Active3 beds 2 baths1,378 sq. ft.
208 Epsom Drive, El Paso, TX 79928
MLS# 951238Listed by: EXIT SOUTHWEST REALTY - New
 $230,000Active4 beds 2 baths1,617 sq. ft.
5119 Garry Owen Road, El Paso, TX 79903
MLS# 951239Listed by: CRC REALTY - New
 $179,000Active3 beds 1 baths1,000 sq. ft.
919 N Clark Drive, El Paso, TX 79905
MLS# 951240Listed by: 24TH&HOME LLC - New
 $383,000Active4 beds 4 baths2,428 sq. ft.
11150 Ground Cherry Street, El Paso, TX 79934
MLS# 951241Listed by: EXIT SOUTHWEST REALTY  $115,000Pending3 beds 1 baths912 sq. ft.
7813 Santa Monica Court, El Paso, TX 79915
MLS# 951228Listed by: EXP REALTY LLC- New
 $369,950Active4 beds 2 baths1,844 sq. ft.
13860 Paseo De Gloria Avenue, El Paso, TX 79928
MLS# 951229Listed by: CLEARVIEW REALTY - New
 $260,000Active3 beds 3 baths1,684 sq. ft.
14537 Jesus Almeida Avenue, El Paso, TX 79938
MLS# 951233Listed by: ERA SELLERS & BUYERS REAL ESTA - New
 $308,950Active3 beds 2 baths1,604 sq. ft.
753 Paseo Clasico Street, El Paso, TX 79928
MLS# 951219Listed by: CLEARVIEW REALTY


Protect your home and budget from life's surprises with an Assurant Home Warranty, backed by a partner that supports you through every step of homeownership. Explore Plans.
©2026 Century 21 Real Estate LLC. All rights reserved. CENTURY 21®, the CENTURY 21 Logo and C21® are service marks owned by Century 21 Real Estate LLC. Century 21 Real Estate LLC fully supports the principles of the Fair Housing Act and the Equal Opportunity Act. Each office is independently owned and operated. Listing information is deemed reliable but not guaranteed accurate.