
12600 Zulema Street, El Paso, TX 79928
Local realty services provided by:CENTURY 21 APD Associates
Listed by: abner escobar
Office: diligent real estate group
MLS#:949690
Source:TX_GEPAR
Price summary
- Price:$259,950
- Price per sq. ft.:$150.26
About this home
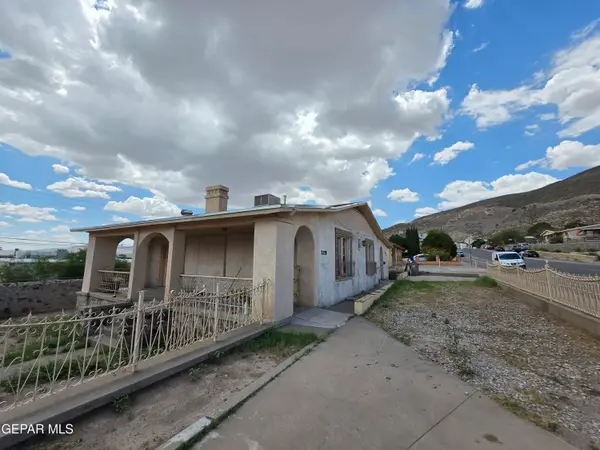
Are you looking for a nice home in a great location with easy access to Joe Battle and Flix Brewhouse? Then you have found the one! Welcome ot 12600 Zulema! It offers a spacious living area, separate laundry area, kitchen island and high ceilings in the living room and bedrooms. All 3 bedrooms are located upstairs with the primary bedroom having some separation from the other bedroom. It is a corner lot with RV parking or multi-car space. The entire home has been recently painted and the carpet has also been replaced. Don't wait on this great affordable home!
Contact an agent
Home facts
- Year built:2014
- Subdivision & Development:Mesquite Trails
- Listing ID #:949690
- Added:1 day(s) ago
- Updated:August 20, 2026 at 05:05 AM
Rooms and interior
- Bedrooms:3
- Total bathrooms:3
- Full bathrooms:1
- Half bathrooms:1
- Flooring:Carpet, Tile
- Kitchen Description:Built-In Gas Oven, Dishwasher, Disposal, Free-Standing Gas Oven, Kitchen Island, Microwave
- Bedroom Description:Master Upstairs
- Living area:1,730 sq. ft.
Heating and cooling
- Cooling:Ceiling Fan(s), Central Air
- Heating:Central, Hot Water
- Central air:Yes
Structure and exterior
- Year built:2014
- Building area:1,730 sq. ft.
- Lot area:0.13 Acres
- Lot Features:Corner Lot
- Architectural Style:2 Story
- Construction Materials:Stucco
Schools
- High school:Americas
- Middle school:Walter Clarke
- Elementary school:John Drugan
Utilities
- Water:City
Finances and disclosures
- Price:$259,950
- Price per sq. ft.:$150.26
- Tax amount:$6,468 (2026)
Features and amenities
- Appliances:Built-In Gas Oven, Dishwasher, Free-Standing Gas Oven, Gas Water Heater, Microwave
- Amenities:Ceiling Fan(s), Walk-In Closet(s)
New listings near 12600 Zulema Street
- New
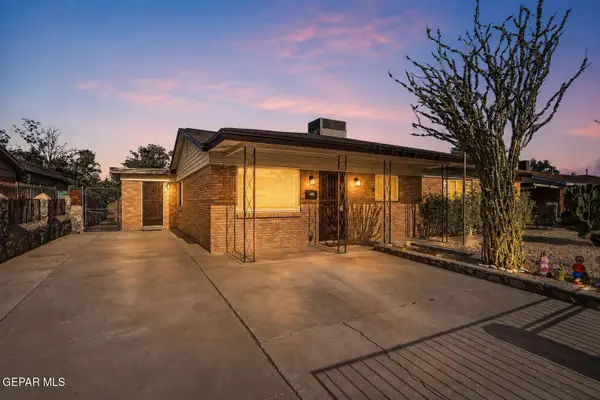 $224,950Active4 beds 2 baths1,927 sq. ft.
10544 Brisbane Way, El Paso, TX 79924
MLS# 949696Listed by: DILIGENT REAL ESTATE GROUP - New
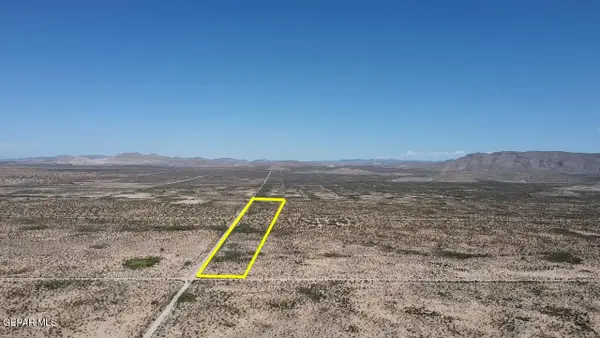 $37,000Active10 Acres
PN-21745 Shadow Mountain Lake Road, El Paso, TX 79938
MLS# 949691Listed by: ANTONIO REALTY LLC - New
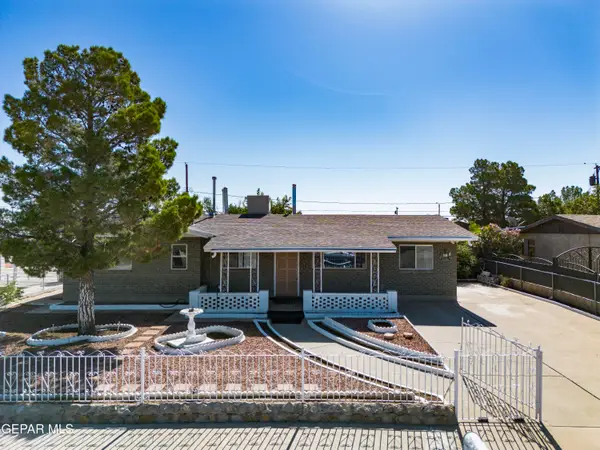 $224,900Active3 beds 2 baths1,564 sq. ft.
2636 Prestwick Road, El Paso, TX 79925
MLS# 949693Listed by: EXIT SOUTHWEST REALTY - New
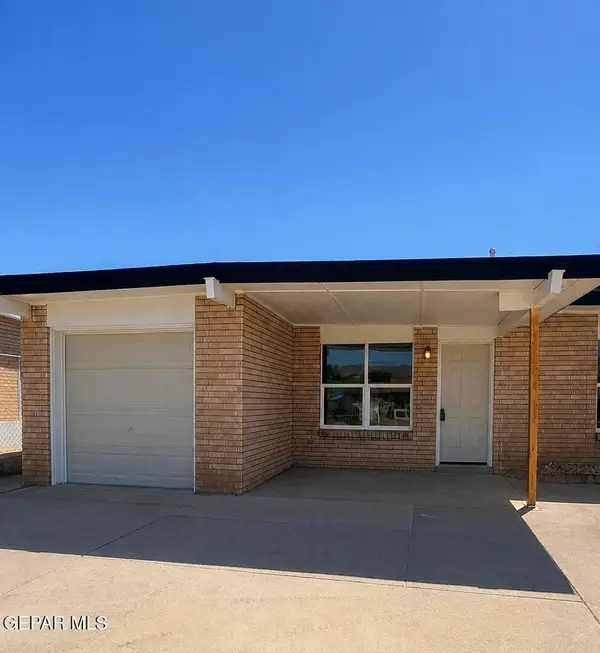 $234,950Active4 beds 2 baths1,822 sq. ft.
10736 Murphy Street, El Paso, TX 79924
MLS# 949688Listed by: HOME PROS REAL ESTATE GROUP - New
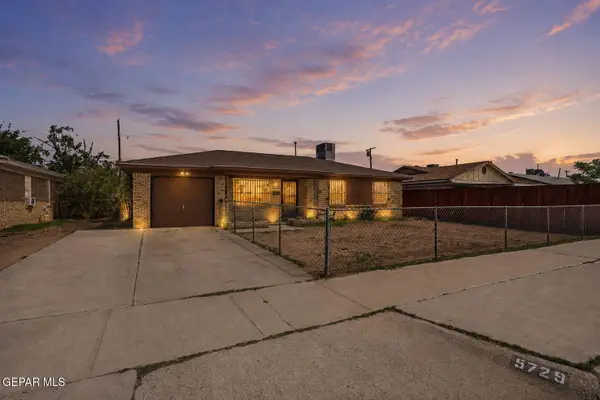 $180,000Active3 beds 1 baths1,050 sq. ft.
5729 Prince Edward Avenue, El Paso, TX 79924
MLS# 949682Listed by: EXP REALTY LLC - New
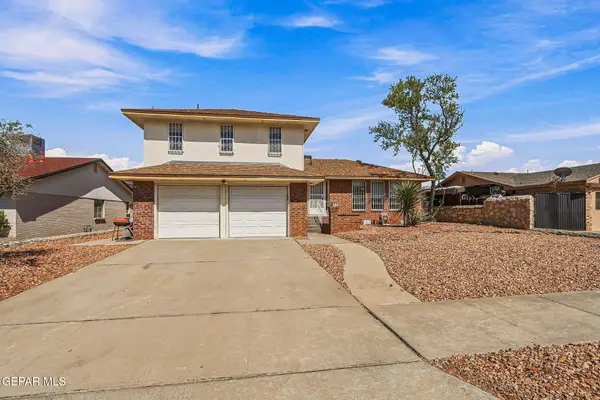 $235,000Active3 beds 4 baths2,009 sq. ft.
11339 Quintana Drive, El Paso, TX 79936
MLS# 949684Listed by: BELTRAN REALTY GROUP - Open Sat, 7 to 9pmNew
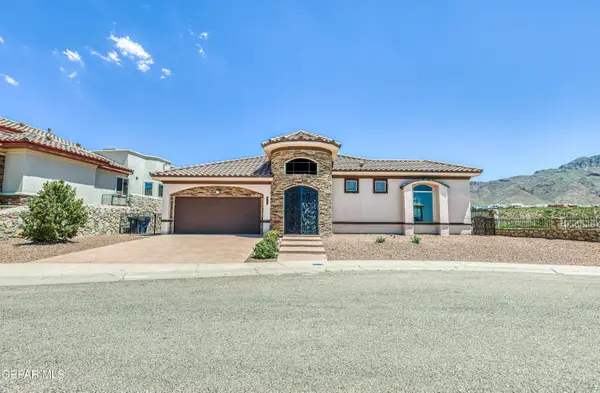 $505,000Active4 beds 3 baths2,360 sq. ft.
1400 Franklin Dell Street, El Paso, TX 79912
MLS# 949672Listed by: COLDWELL BANKER APEX REALTORS - New
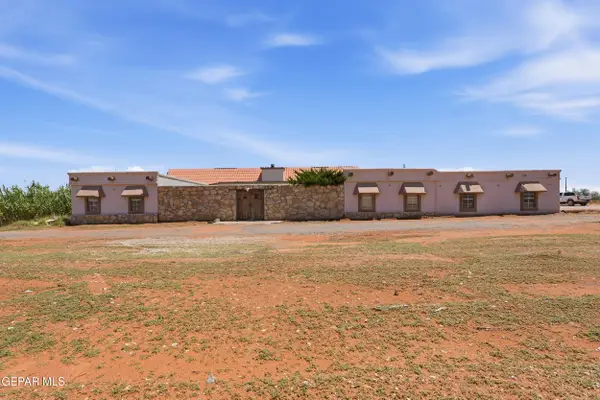 $525,000Active4 beds 2 baths4,210 sq. ft.
5566 Desert Willow Drive, El Paso, TX 79938
MLS# 949674Listed by: THE RIGHT MOVE REAL ESTATE GRO - New
 $195,000Active3 beds 2 baths2,529 sq. ft.
2228 Murchison Drive, El Paso, TX 79930
MLS# 949678Listed by: HOME PROS REAL ESTATE GROUP


Protect your home and budget from life's surprises with an Assurant Home Warranty, backed by a partner that supports you through every step of homeownership. Explore Plans.
©2026 Century 21 Real Estate LLC. All rights reserved. CENTURY 21®, the CENTURY 21 Logo and C21® are service marks owned by Century 21 Real Estate LLC. Century 21 Real Estate LLC fully supports the principles of the Fair Housing Act and the Equal Opportunity Act. Each office is independently owned and operated. Listing information is deemed reliable but not guaranteed accurate.