
12624 Wolf Berry Drive, El Paso, TX 79928
Local realty services provided by:CENTURY 21 APD Associates
Listed by: henry guillen, matthew thomas chavez
Office: cornerstone realty
MLS#:953835
Source:TX_GEPAR
Price summary
- Price:$355,000
- Price per sq. ft.:$131.29
About this home
Welcome to this inviting two-story home featuring 4 bedrooms and 3 bathrooms, with warm finishes and plenty of space to make your own. The exterior showcases a beautiful tan stucco finish complemented by tile roofing and a welcoming front yard with low-maintenance artificial turf. Step inside to soaring ceilings that create an open, spacious feel. The kitchen features warm granite countertops and rich dark wood cabinetry, conveniently positioned alongside an additional living area perfect for everyday living and entertaining. The spacious primary suite offers a generous walk-in closet with built-in shelving, while the primary bathroom features dual vanities and a relaxing corner jetted tub. Out back, enjoy a private backyard with endless potential to create your own outdoor retreat. A home with great space, inviting character, and room to make it your own!
Contact an agent
Home facts
- Year built:2010
- Subdivision & Development:Mesquite Trails
- Listing ID #:953835
- Added:1 day(s) ago
- Updated:November 04, 2026 at 12:38 PM
Rooms and interior
- Bedrooms:4
- Total bathrooms:3
- Full bathrooms:3
- Flooring:Carpet, Tile
- Bathrooms Description:Jetted Tub
- Kitchen Description:Dishwasher, Free-Standing Gas Oven, Kitchen Island, Microwave
- Living area:2,704 sq. ft.
Heating and cooling
- Cooling:Refrigerated
- Heating:Central, Forced Air
Structure and exterior
- Year built:2010
- Building area:2,704 sq. ft.
- Lot area:0.14 Acres
- Lot Features:Standard Lot
- Architectural Style:2 Story
- Construction Materials:Stucco
- Exterior Features:Covered, Open, Walled Backyard
Schools
- High school:Americas
- Middle school:John Drugan
- Elementary school:John Drugan
Utilities
- Water:City
Finances and disclosures
- Price:$355,000
- Price per sq. ft.:$131.29
- Tax amount:$8,576 (2026)
Features and amenities
- Appliances:Dishwasher, Free-Standing Gas Oven, Microwave
- Amenities:Cedar Closet(s), Walk-In Closet(s)
- Pool features:None
New listings near 12624 Wolf Berry Drive
- New
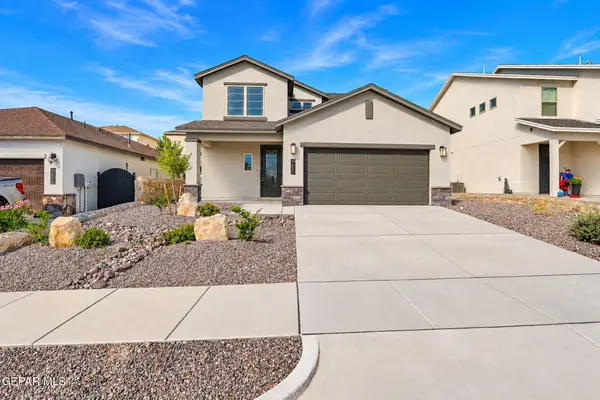 $410,000Active4 beds 3 baths2,435 sq. ft.
7437 Schweitz Court, El Paso, TX 79911
MLS# 953821Listed by: SANDY MESSER AND ASSOCIATES - New
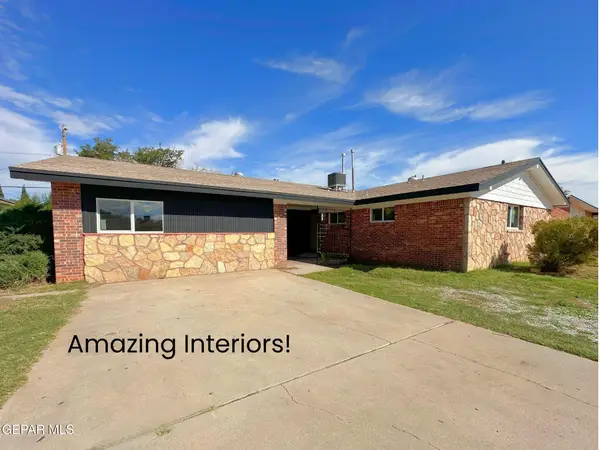 $285,000Active5 beds 3 baths2,250 sq. ft.
5313 Orleans Avenue, El Paso, TX 79924
MLS# 953838Listed by: ALBERT REALTY - New
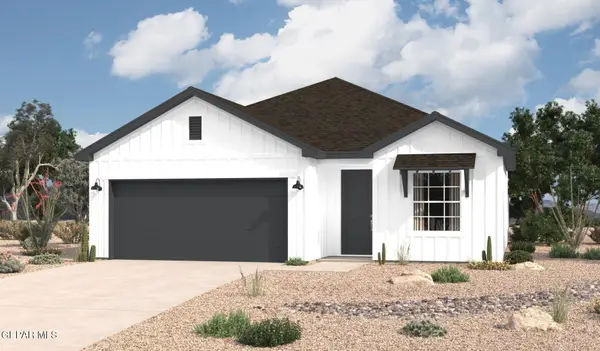 $295,090Active-- beds 5 baths1,655 sq. ft.
13828 Summer Hail Avenue, El Paso, TX 79928
MLS# 953840Listed by: HOME PROS REAL ESTATE GROUP - New
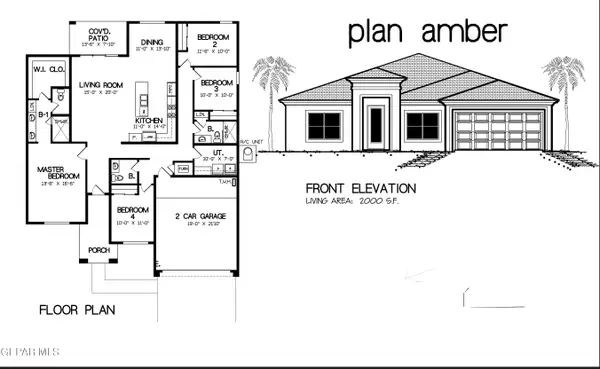 $374,950Active4 beds 3 baths2,000 sq. ft.
5600 Carmel Court, El Paso, TX 79934
MLS# 953843Listed by: ERA SELLERS & BUYERS REAL ESTA - New
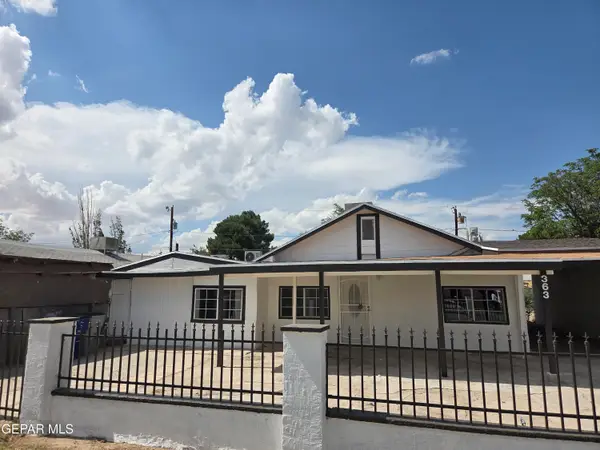 $240,000Active5 beds 3 baths1,584 sq. ft.
363 Ontiveros Street, El Paso, TX 79932
MLS# 953846Listed by: LEON REALTY GROUP, LLC - New
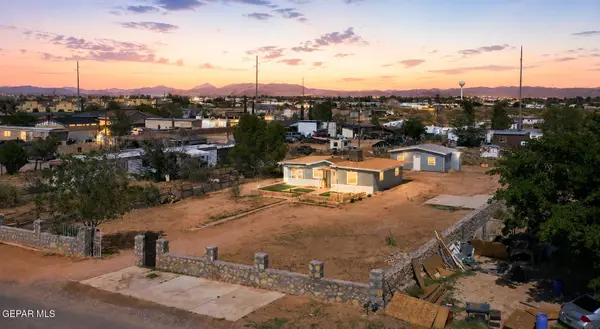 $219,950Active3 beds 1 baths1,288 sq. ft.
3550 Vanderveer Drive, El Paso, TX 79938
MLS# 953847Listed by: DOLCETTO REAL ESTATE LLC - New
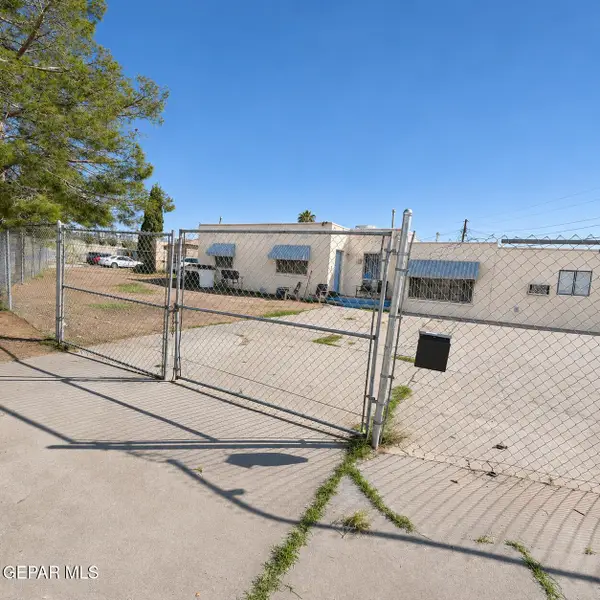 $189,900Active4 beds 2 baths2,050 sq. ft.
222 Thomas Place, El Paso, TX 79915
MLS# 953848Listed by: REALTY ONE GROUP MENDEZ BURK - New
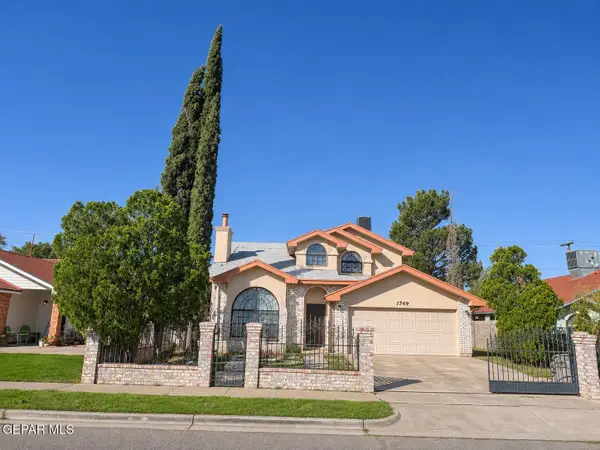 $229,900Active3 beds 2 baths1,559 sq. ft.
1749 Dean Jones Street, El Paso, TX 79936
MLS# 953849Listed by: REALTY ONE GROUP MENDEZ BURK - New
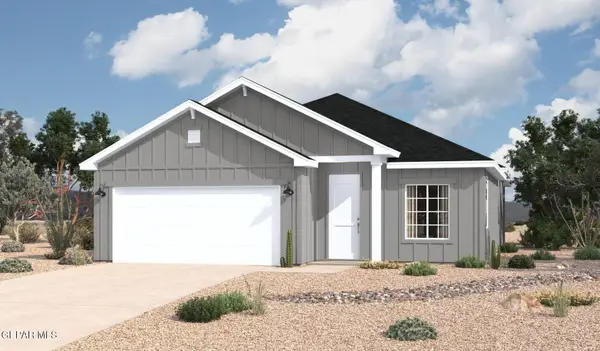 $277,790Active3 beds 2 baths1,501 sq. ft.
14017 Thunder Sky Avenue, El Paso, TX 79928
MLS# 953831Listed by: HOME PROS REAL ESTATE GROUP


Protect your home and budget from life's surprises with an Assurant Home Warranty, backed by a partner that supports you through every step of homeownership. Explore Plans.
©2026 Century 21 Real Estate LLC. All rights reserved. CENTURY 21®, the CENTURY 21 Logo and C21® are service marks owned by Century 21 Real Estate LLC. Century 21 Real Estate LLC fully supports the principles of the Fair Housing Act and the Equal Opportunity Act. Each office is independently owned and operated. Listing information is deemed reliable but not guaranteed accurate.