12657 Azulito Street, El Paso, TX 79928
Local realty services provided by:CENTURY 21 APD Associates
Listed by: myrna rayon, robert rayon
Office: era sellers & buyers real esta
MLS#:947470
Source:TX_GEPAR
Price summary
- Price:$309,999
- Price per sq. ft.:$133.79
About this home
Great 2 story home ready for you to add your personal touches, desirable open floor plan. The main level offers a spacious primary bedroom for added privacy, along with a versatile flex room perfect for a home office, study, or playroom. The open-concept kitchen features an island overlooking the dining and living areas, making it ideal for entertaining and gatherings. Upstairs you'll find three generously sized bedrooms + a spacious loft, perfect as a second living area or game room. The backyard is a blank canvas offering endless possibilities Conveniently located minutes from Fort Bliss, movies, shopping, restaurants, parks, and schools.
Contact an agent
Home facts
- Year built:2016
- Subdivision & Development:Mesquite Trails
- Listing ID #:947470
- Added:62 day(s) ago
- Updated:September 12, 2026 at 10:09 PM
Rooms and interior
- Bedrooms:4
- Total bathrooms:3
- Full bathrooms:2
- Half bathrooms:1
- Flooring:Carpet, Tile
- Bathrooms Description:Shower/tub
- Kitchen Description:Dishwasher, Disposal, Free-Standing Gas Oven, Gas Cooktop, Kitchen Island, Microwave, Pantry, Refrigerator
- Bedroom Description:Master Downstairs
- Living area:2,317 sq. ft.
Heating and cooling
- Cooling:Ceiling Fan(s), Central Air, Refrigerated
- Heating:Central, Forced Air
- Central air:Yes
Structure and exterior
- Year built:2016
- Building area:2,317 sq. ft.
- Lot area:0.12 Acres
- Lot Features:Standard Lot, Subdivided
- Architectural Style:2 Story
- Construction Materials:Frame, Stucco
- Exterior Features:Covered
Schools
- High school:Americas
- Middle school:John Drugan
- Elementary school:John Drugan
Utilities
- Water:City
Finances and disclosures
- Price:$309,999
- Price per sq. ft.:$133.79
- Tax amount:$7,748 (2026)
Features and amenities
- Appliances:Dishwasher, Free-Standing Gas Oven, Gas Water Heater, Microwave, Refrigerator
- Amenities:Walk-In Closet(s)
Parking
- Garage:Yes
- Garage spaces:2
New listings near 12657 Azulito Street
- New
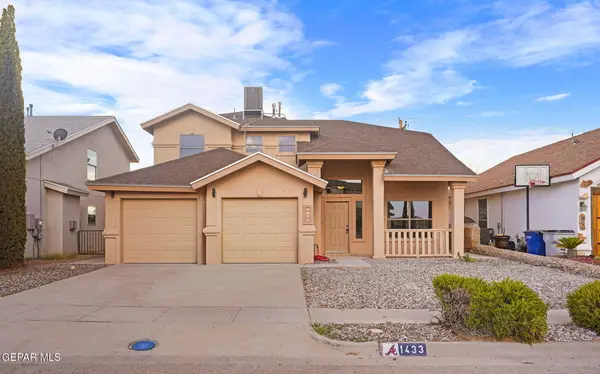 $279,000Active4 beds 3 baths2,341 sq. ft.
1433 Paseo Del Sur Court, El Paso, TX 79928
MLS# 951055Listed by: 24TH&HOME LLC - New
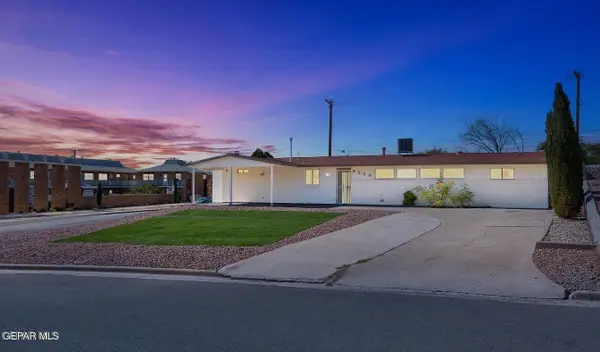 $349,900Active4 beds 2 baths1,926 sq. ft.
4228 Darwood Drive, El Paso, TX 79902
MLS# 951056Listed by: V REALTY - New
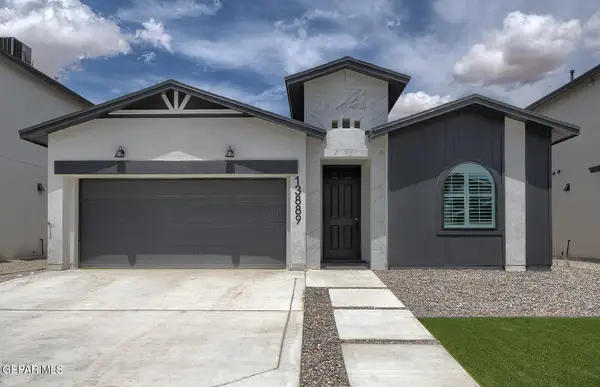 $319,950Active4 beds 3 baths1,723 sq. ft.
15141 Laura Lane, El Paso, TX 79938
MLS# 951057Listed by: EL PASO ELITE REALTY - New
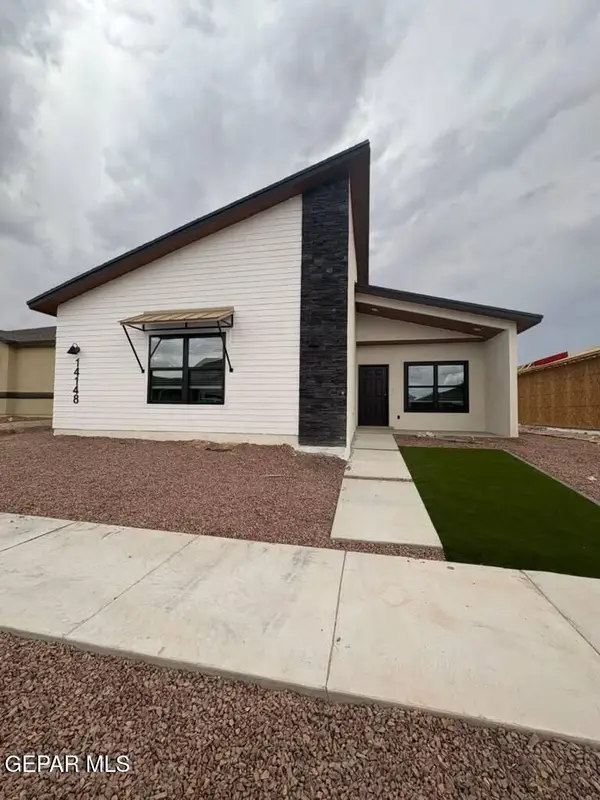 $299,950Active4 beds 2 baths1,617 sq. ft.
14849 Tierra Isaiah Avenue, El Paso, TX 79938
MLS# 951059Listed by: EL PASO ELITE REALTY - New
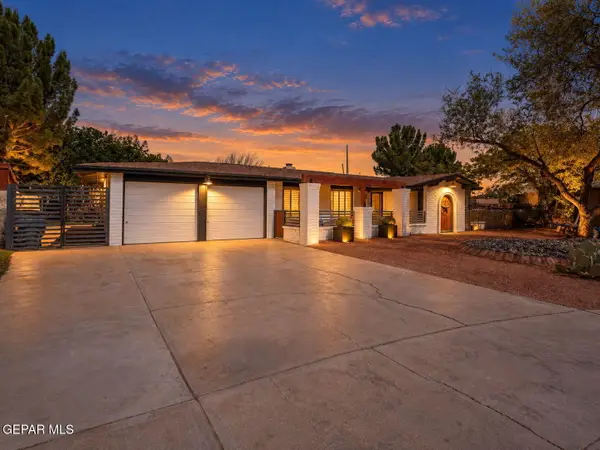 $305,000Active3 beds 2 baths2,027 sq. ft.
724 Quinta Luz Circle, El Paso, TX 79922
MLS# 951062Listed by: HOME PROS REAL ESTATE GROUP - New
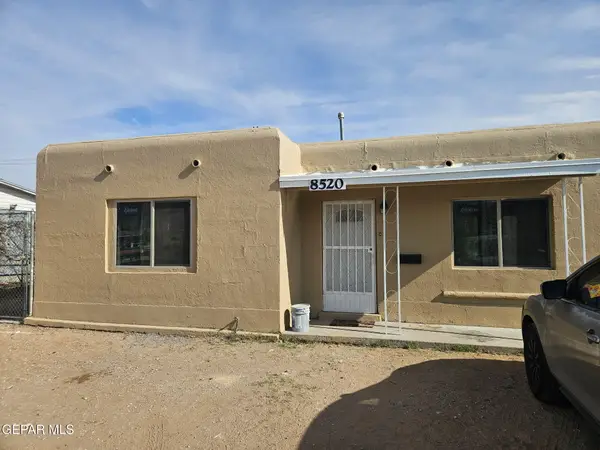 $136,500Active2 beds 1 baths842 sq. ft.
8520 Diana Drive, El Paso, TX 79904
MLS# 951063Listed by: SIMPLE SOLUTIONS REALTY - New
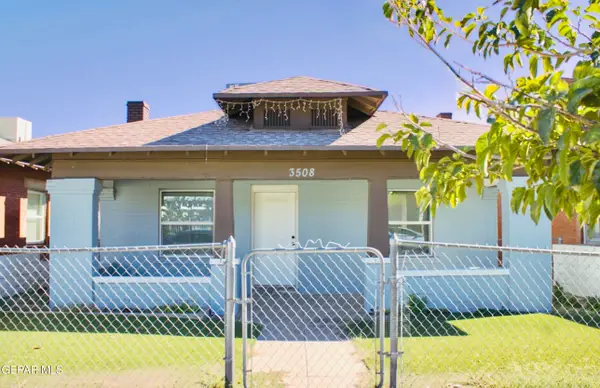 $205,000Active2 beds 2 baths1,008 sq. ft.
3508 Douglas Avenue, El Paso, TX 79903
MLS# 951064Listed by: HOME PROS REAL ESTATE GROUP - New
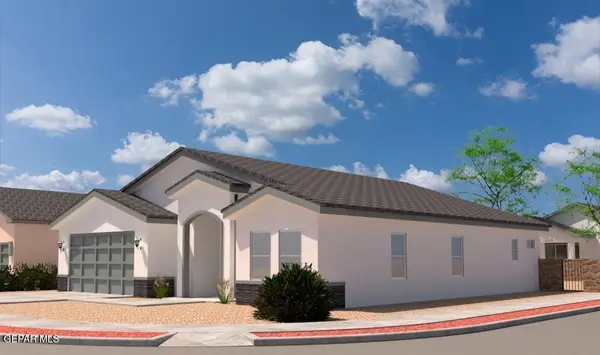 $379,950Active4 beds 3 baths2,015 sq. ft.
9708 Calle Cancun Street, El Paso, TX 79927
MLS# 951065Listed by: MRG REALTY LLC - New
 $360,000Active5 beds 3 baths3,050 sq. ft.
329 Stetson Drive, El Paso, TX 79928
MLS# 950800Listed by: REALTY ONE GROUP MENDEZ BURK - New

 $277,000Active3 beds 3 baths1,893 sq. ft.
11540 Charles Boyle Place, El Paso, TX 79934
MLS# 951050Listed by: CENTURY 21 THE EDGE


Protect your home and budget from life's surprises with an Assurant Home Warranty, backed by a partner that supports you through every step of homeownership. Explore Plans.
©2026 Century 21 Real Estate LLC. All rights reserved. CENTURY 21®, the CENTURY 21 Logo and C21® are service marks owned by Century 21 Real Estate LLC. Century 21 Real Estate LLC fully supports the principles of the Fair Housing Act and the Equal Opportunity Act. Each office is independently owned and operated. Listing information is deemed reliable but not guaranteed accurate.