
12912 Kittson Court, El Paso, TX 79928
Local realty services provided by:CENTURY 21 APD Associates
Listed by:
 Cecily Lettunich(915) 772 - 0553CENTURY 21 The Edge
Office: century 21 the edge
MLS#:950977
Source:TX_GEPAR
Price summary
- Price:$275,000
- Price per sq. ft.:$183.46
About this home
New to Market! Check out this single owner occupied home that is like brand new! This beautiful Palo Verde home has an open concept layout for easy entertaining. This gem offers 3 bedrooms, 2 baths, separate laundry room with many upgrades and shutters throughout. The upgrades include subway tile back splash, quartz counters, ceramic tile in all rooms, surround sound speakers inside and out, alarm system, Brita Pro water filtration system and a Super V Hepa grade purified air filtration system. A farm house kitchen sink and Maytag washer and dryer are included. Stop by today!
Contact an agent
Home facts
- Year built:2020
- Subdivision & Development:Peyton Estates
- Listing ID #:950977
- Added:1 day(s) ago
- Updated:September 11, 2026 at 11:59 PM
Rooms and interior
- Bedrooms:3
- Total bathrooms:2
- Full bathrooms:2
- Flooring:Tile
- Kitchen Description:Dishwasher, Disposal, Free-Standing Gas Oven, Microwave, Refrigerator, Water Softener - Owned
- Living area:1,499 sq. ft.
Heating and cooling
- Cooling:Central Air, Refrigerated
- Heating:Central
- Central air:Yes
Structure and exterior
- Year built:2020
- Building area:1,499 sq. ft.
- Lot area:0.11 Acres
- Lot Features:Standard Lot
- Architectural Style:1 Story
- Construction Materials:Stucco
- Exterior Features:Back Yard Access, Covered, Walled Backyard
Schools
- High school:Eastlake
- Middle school:Eastlake Middle School
- Elementary school:Mission Ridge
Utilities
- Water:City
Finances and disclosures
- Price:$275,000
- Price per sq. ft.:$183.46
- Tax amount:$4,925 (2026)
Features and amenities
- Appliances:Dishwasher, Free-Standing Gas Oven, Microwave, Refrigerator
- Amenities:Ceiling Fan(s), Entrance Foyer, High Speed Internet
- Pool features:None
New listings near 12912 Kittson Court
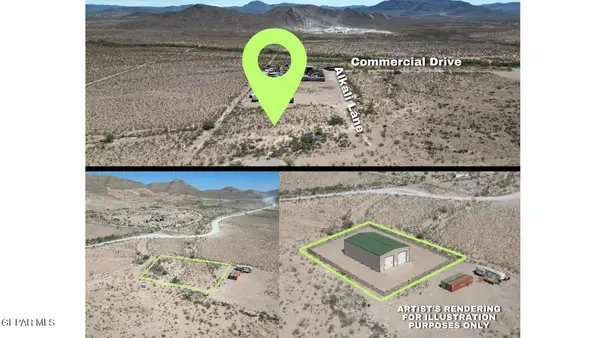 $29,800Active0.87 Acres
16305 Alkali Lane, El Paso, TX 79938
MLS# 946499Listed by: KELLER WILLIAMS REALTY- New
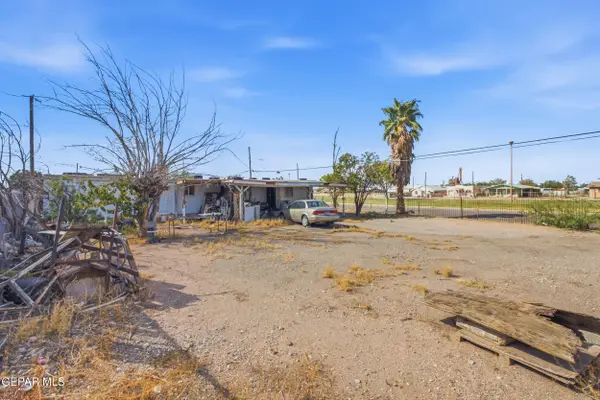 $139,500Active2 beds 1 baths1,066 sq. ft.
9230 Hancock Road, El Paso, TX 79907
MLS# 951011Listed by: REVOLVE REALTY, LLC - New
 $94,500Active2 beds 1 baths660 sq. ft.
9230 Hancock Road, El Paso, TX 79907
MLS# 951012Listed by: REVOLVE REALTY, LLC - Open Sat, 7 to 10pmNew
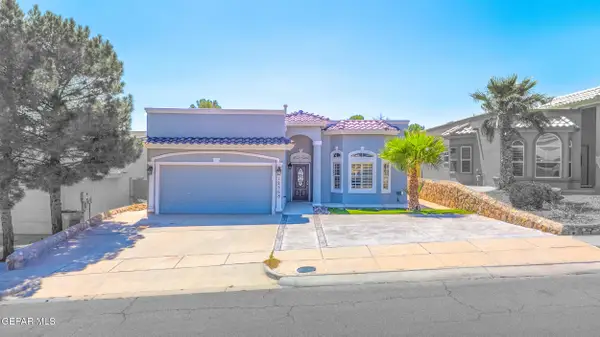 $269,950Active4 beds 3 baths1,300 sq. ft.
12568 Gilded Sun Drive, El Paso, TX 79938
MLS# 951018Listed by: REVOLVE REALTY, LLC - New
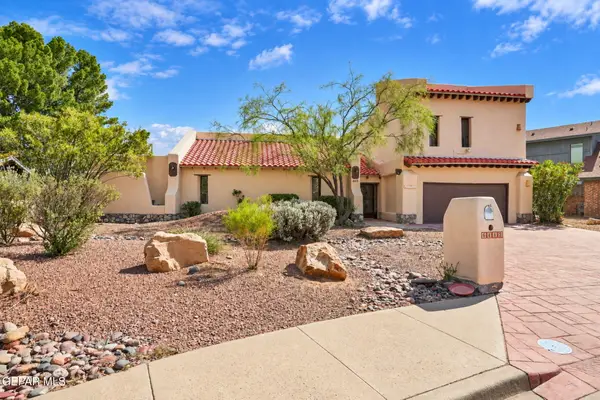 $649,000Active5 beds 4 baths3,648 sq. ft.
6412 Via De Albur Court, El Paso, TX 79912
MLS# 951022Listed by: THE REAL ESTATE AGENCY - New
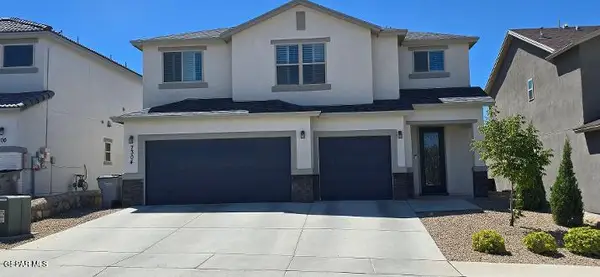 $426,000Active4 beds 3 baths2,590 sq. ft.
7304 Glacier Drive, El Paso, TX 79911
MLS# 951023Listed by: SANDY MESSER AND ASSOCIATES - New
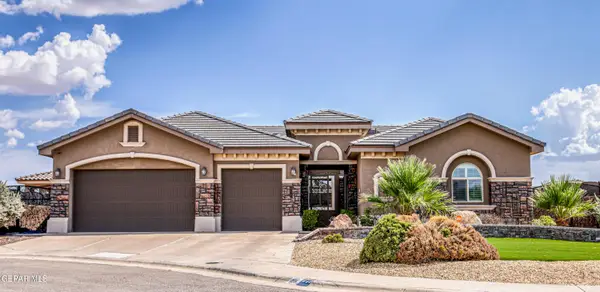 $520,000Active4 beds 3 baths2,849 sq. ft.
840 Golden Edge Court, El Paso, TX 79928
MLS# 950982Listed by: CLEARVIEW REALTY - New
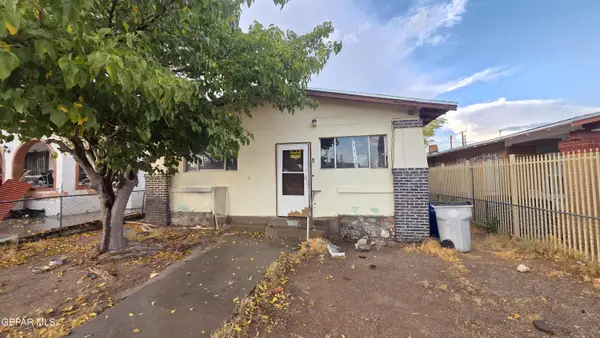 $108,990Active2 beds 2 baths1,161 sq. ft.
3219 Mountain Avenue, El Paso, TX 79930
MLS# 950983Listed by: HOME PROS REAL ESTATE GROUP - New
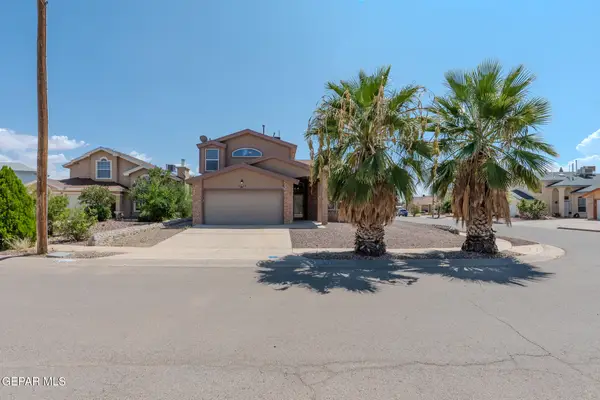 $265,000Active3 beds 3 baths1,728 sq. ft.
12620 Tierra India Way, El Paso, TX 79938
MLS# 950985Listed by: HOME PROS REAL ESTATE GROUP - New
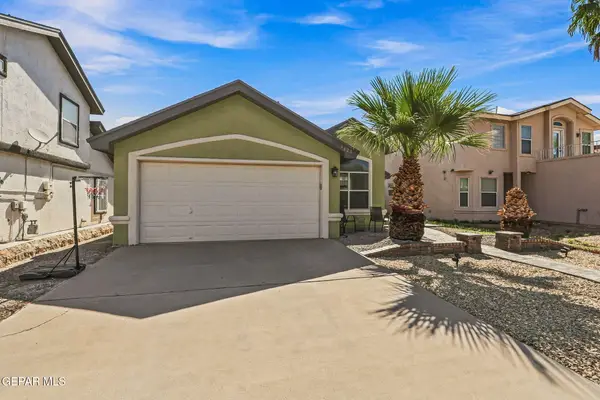 $230,000Active3 beds 2 baths1,151 sq. ft.
3624 La Cuesta Drive, El Paso, TX 79936
MLS# 950986Listed by: WINTERBERG REALTY


Protect your home and budget from life's surprises with an Assurant Home Warranty, backed by a partner that supports you through every step of homeownership. Explore Plans.
©2026 Century 21 Real Estate LLC. All rights reserved. CENTURY 21®, the CENTURY 21 Logo and C21® are service marks owned by Century 21 Real Estate LLC. Century 21 Real Estate LLC fully supports the principles of the Fair Housing Act and the Equal Opportunity Act. Each office is independently owned and operated. Listing information is deemed reliable but not guaranteed accurate.