
13453 Emerald Terrace Drive, El Paso, TX 79928
Local realty services provided by:CENTURY 21 APD Associates
Listed by: argelia barba, alejandro barba
Office: dream work realty
MLS#:951672
Source:TX_GEPAR
Price summary
- Price:$429,000
- Price per sq. ft.:$193.5
- Monthly HOA dues:$60
About this home
Fall in love with our brand new Winslet floor plan, this new construction home is located in Emerald Estates. We've taken the modern Farmhouse to the next level weaving bespoke features that will keep your new home timeless for years to come. You will love the large butler's pantry and iconic kitchen, adorned with luxurious quartz, crown moldings, and intricate tile work. The inviting foyer, with a charming mud nook and linen closet, welcomes you home. Every detail, rich with premium upgrades, feels custom-crafted for your story. Bathed in soft natural light from elegant windows. The dedicated dining space is open and the perfect gathering space for your family. Nestled near Horizon's vibrant Eastlake Blvd and Horizon Golf Course. (Home is a previously built Winslet Floor plan)
Contact an agent
Home facts
- Year built:2026
- Subdivision & Development:Emerald Estates
- Listing ID #:951672
- Added:1 day(s) ago
- Updated:September 24, 2026 at 01:03 AM
Rooms and interior
- Bedrooms:4
- Total bathrooms:3
- Full bathrooms:2
- Half bathrooms:1
- Flooring:Carpet, Tile
- Kitchen Description:Built-In Gas Oven, Dishwasher, Disposal, Gas Cooktop, Kitchen Island, Microwave, Pantry
- Living area:2,217 sq. ft.
Heating and cooling
- Cooling:Ceiling Fan(s), Central Air, Refrigerated
- Heating:Central, Forced Air
- Central air:Yes
Structure and exterior
- Year built:2026
- Building area:2,217 sq. ft.
- Lot area:0.18 Acres
- Lot Features:Standard Lot, Subdivided
- Architectural Style:1 Story
- Construction Materials:Stucco
- Exterior Features:Back Yard Access, Covered, Walled Backyard
Schools
- High school:Eastlake
- Middle school:Col John O Ensor
- Elementary school:Horizonh
Utilities
- Water:City
Finances and disclosures
- Price:$429,000
- Price per sq. ft.:$193.5
Features and amenities
- Appliances:Built-In Gas Oven, Dishwasher, Microwave
- Amenities:Ceiling Fan(s), Walk-In Closet(s)
Parking
- Garage:Yes
- Garage spaces:2
New listings near 13453 Emerald Terrace Drive
- New
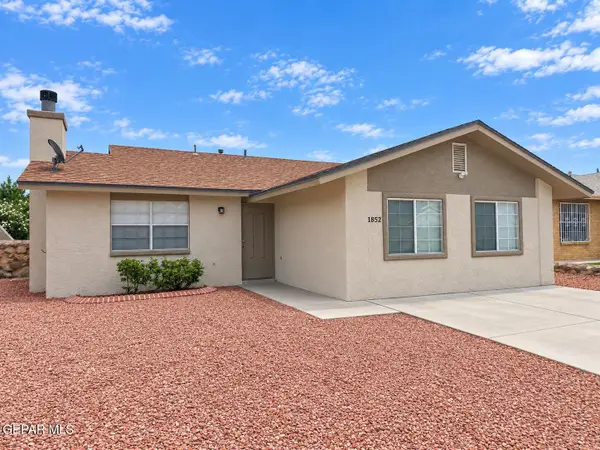 $215,000Active3 beds 2 baths1,450 sq. ft.
1852 Agua Dulce Street, El Paso, TX 79936
MLS# 951696Listed by: SANDY MESSER AND ASSOCIATES - New
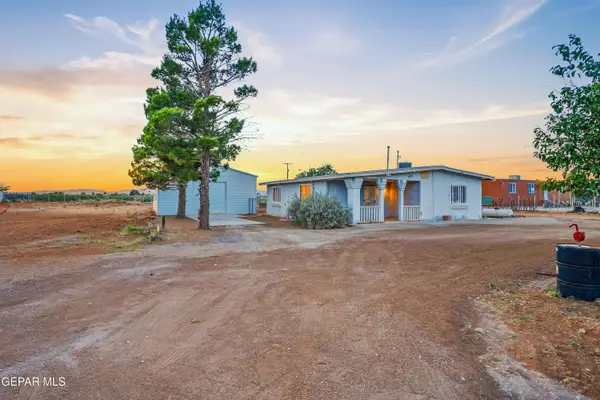 $201,500Active3 beds 2 baths1,554 sq. ft.
5151 Krag Street, El Paso, TX 79938
MLS# 951700Listed by: REVOLVE REALTY, LLC - Open Sat, 8 to 10pmNew
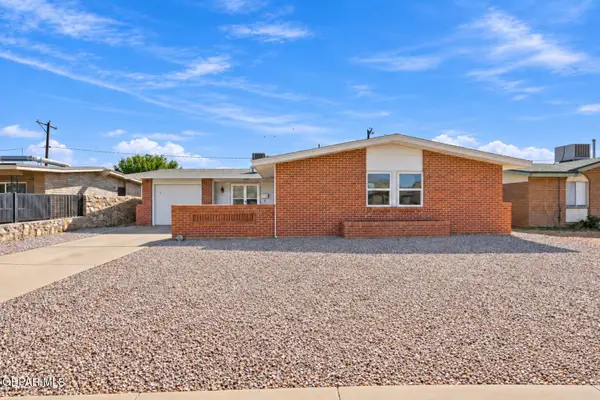 $210,998Active4 beds 2 baths1,343 sq. ft.
10464 Ponderosa Street, El Paso, TX 79924
MLS# 951693Listed by: EXP REALTY LLC - New
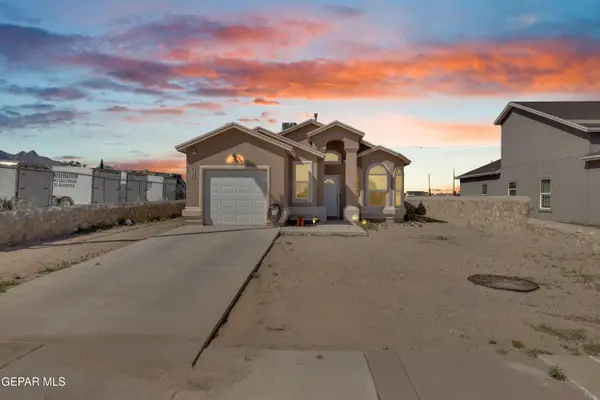 $204,500Active3 beds 2 baths1,382 sq. ft.
4725 Apollo Avenue, El Paso, TX 79904
MLS# 951694Listed by: REVOLVE REALTY, LLC - New
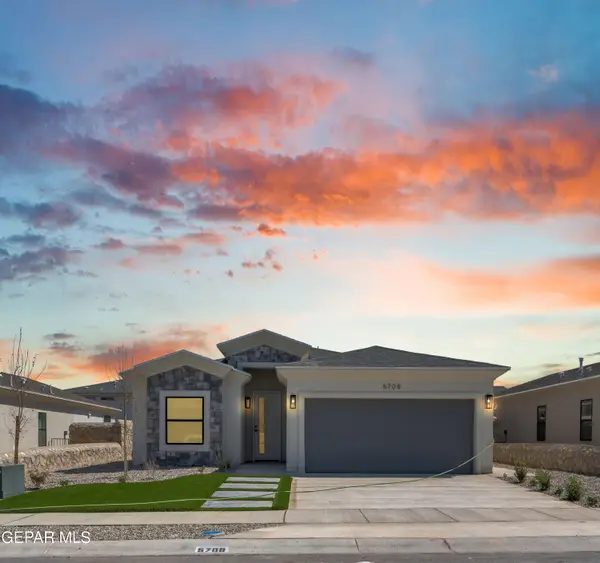 $332,950Active3 beds 3 baths
5677 Purple Mat Avenue, El Paso, TX 79934
MLS# 951687Listed by: ERA SELLERS & BUYERS REAL ESTA - New
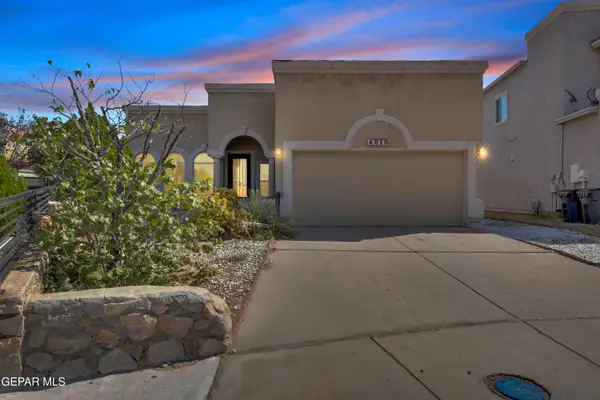 $237,900Active3 beds 2 baths1,648 sq. ft.
4070 Hueco Land Lane, El Paso, TX 79938
MLS# 951688Listed by: PINDROP REALTY - Open Fri, 6 to 9pmNew
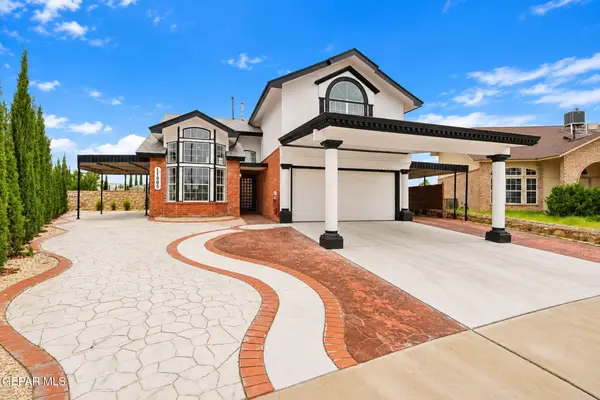 $295,000Active3 beds 3 baths1,929 sq. ft.
11985 Arrow Knoll Circle, El Paso, TX 79936
MLS# 951692Listed by: HOME PROS REAL ESTATE GROUP - New
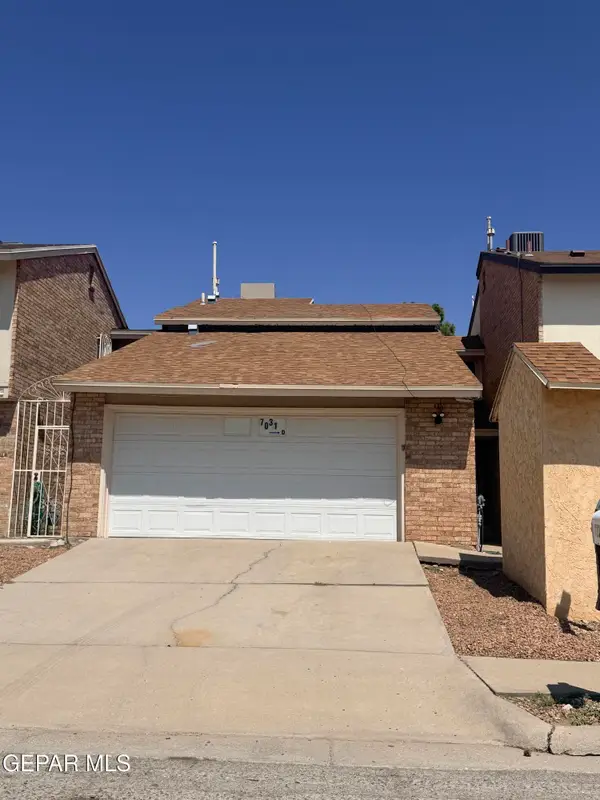 $220,000Active3 beds 2 baths1,302 sq. ft.
7031 Portugal Drive #D, El Paso, TX 79912
MLS# 951682Listed by: THE AGENCY REAL ESTATE AND PROPERT MANAGENT LLC - New
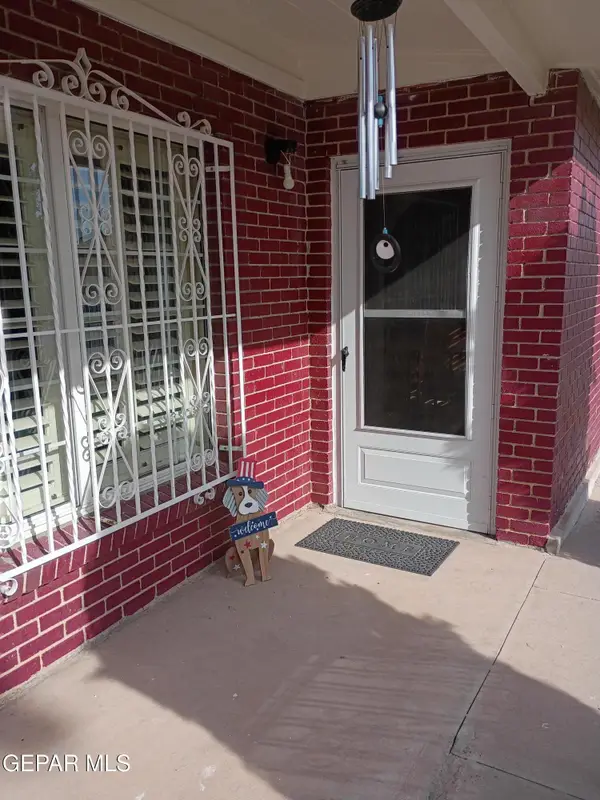 $169,520Active3 beds 2 baths1,600 sq. ft.
401 Feliz Place, El Paso, TX 79905
MLS# 951683Listed by: VISION REALTY - New
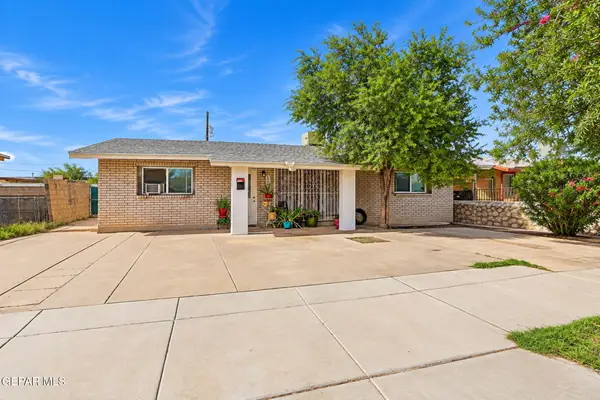 $266,000Active5 beds 3 baths2,104 sq. ft.
7088 Yvonne Court, El Paso, TX 79915
MLS# 951685Listed by: THE PREMIERE R E AGENCY


Protect your home and budget from life's surprises with an Assurant Home Warranty, backed by a partner that supports you through every step of homeownership. Explore Plans.
©2026 Century 21 Real Estate LLC. All rights reserved. CENTURY 21®, the CENTURY 21 Logo and C21® are service marks owned by Century 21 Real Estate LLC. Century 21 Real Estate LLC fully supports the principles of the Fair Housing Act and the Equal Opportunity Act. Each office is independently owned and operated. Listing information is deemed reliable but not guaranteed accurate.