
13457 Emerald Terrace Drive, El Paso, TX 79928
Local realty services provided by:CENTURY 21 APD Associates
Listed by: argelia barba, alejandro barba
Office: dream work realty
MLS#:949883
Source:TX_GEPAR
Price summary
- Price:$441,320
- Price per sq. ft.:$192.97
- Monthly HOA dues:$30
About this home
Act quickly to personalize your home. Discover the perfect blend of elegance + practicality in this brand-new 'Elizabeth' home in Horizon. Exquisite craftsmanship shines with a mud area, 6' base moldings, refined door casings, picture-frame detailing, welcoming mud area, cheerful laundry room + dog shower, while oversized windows allow abundant natural light. This stunning 4-bedroom 3-bath layout features a gourmet kitchen centered around a massive quartz island, a dedicated coffee bar, and a spacious walk-in butler's pantry--paired with a luxurious primary suite that feels like a vacation at a fine resort. Photos shown represent a previously built home and may include optional upgrades. Nestled just a short walk from the New Amenity Center in Emerald Estates, you'll enjoy exclusive access to the swimming pool, and gym. Enjoy resort-style perks without the full responsibilities of ownership. Visit our model at 536 Paseo de La Reina today and experience the difference!
Contact an agent
Home facts
- Year built:2026
- Subdivision & Development:Emerald Estates
- Listing ID #:949883
- Added:1 day(s) ago
- Updated:August 23, 2026 at 10:03 PM
Rooms and interior
- Bedrooms:4
- Total bathrooms:3
- Full bathrooms:3
- Flooring:Carpet, Tile
- Kitchen Description:Built-In Gas Oven, Dishwasher, Disposal, Gas Cooktop, Kitchen Island, Microwave, Pantry
- Living area:2,287 sq. ft.
Heating and cooling
- Cooling:Ceiling Fan(s), Central Air, Refrigerated
- Heating:Central, Forced Air
- Central air:Yes
Structure and exterior
- Year built:2026
- Building area:2,287 sq. ft.
- Lot area:0.18 Acres
- Lot Features:Standard Lot, Subdivided
- Architectural Style:1 Story
- Construction Materials:Stucco
- Exterior Features:Back Yard Access, Covered, Walled Backyard
Schools
- High school:Eastlake
- Middle school:Col John O Ensor
- Elementary school:Horiznhts
Utilities
- Water:City
Finances and disclosures
- Price:$441,320
- Price per sq. ft.:$192.97
Features and amenities
- Appliances:Built-In Gas Oven, Dishwasher, Microwave
- Amenities:Ceiling Fan(s), Walk-In Closet(s)
Parking
- Garage:Yes
- Garage spaces:3
New listings near 13457 Emerald Terrace Drive
- New
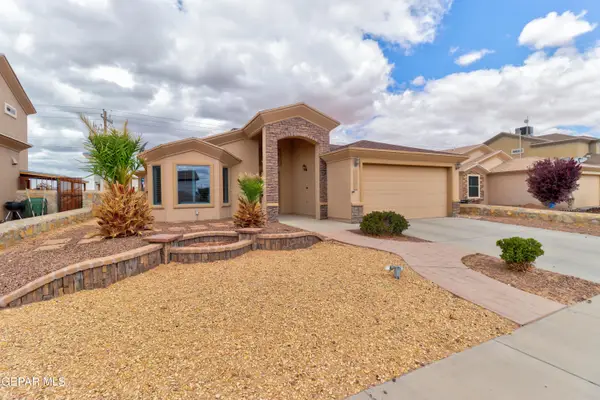 $265,000Active3 beds 2 baths1,675 sq. ft.
3017 Woodhead, El Paso, TX 79938
MLS# 949888Listed by: PRIORITY ONE PROPERTY MGMT - New
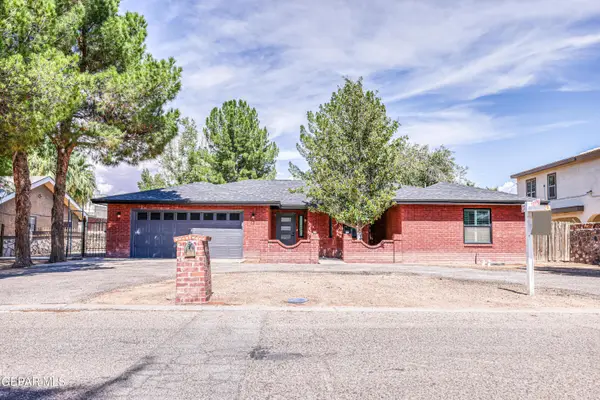 $519,999Active4 beds 2 baths2,204 sq. ft.
6004 Oleaster Drive, El Paso, TX 79932
MLS# 949890Listed by: ERA SELLERS & BUYERS REAL ESTA - New
 $260,000Active3 beds 2 baths1,706 sq. ft.
1629 Bob Murphy Drive, El Paso, TX 79936
MLS# 949895Listed by: STEVE SHAPIRO, REALTOR - New
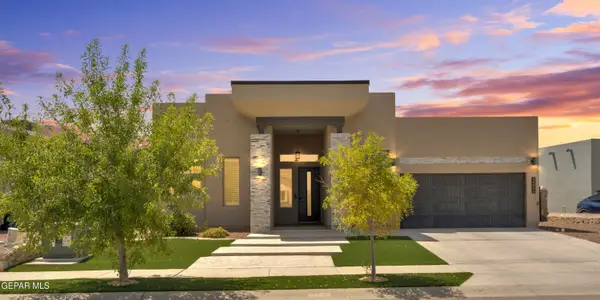 $369,950Active3 beds 2 baths2,014 sq. ft.
14608 Tierra Jude Lane, El Paso, TX 79938
MLS# 949884Listed by: HOME PROS REAL ESTATE GROUP - New
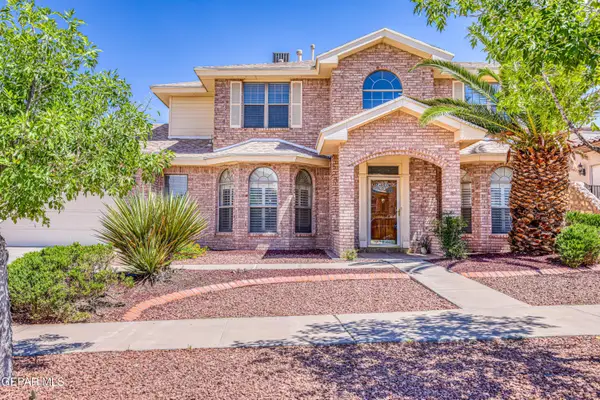 $445,000Active5 beds 3 baths2,704 sq. ft.
6617 Isla Del Rey Drive, El Paso, TX 79912
MLS# 949881Listed by: HOME PROS REAL ESTATE GROUP - New
 $285,000Active4 beds 2 baths1,579 sq. ft.
14828 Tierra Crystal Avenue, El Paso, TX 79938
MLS# 949878Listed by: HOME PROS REAL ESTATE GROUP - New
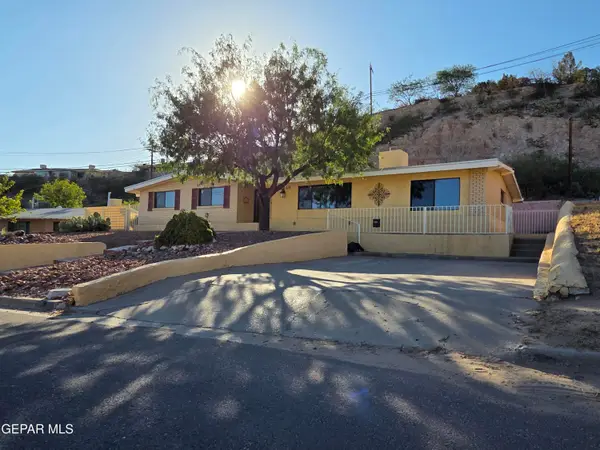 $366,000Active3 beds 2 baths2,143 sq. ft.
4249 Canterbury Drive, El Paso, TX 79902
MLS# 949879Listed by: REALTY ONE GROUP MENDEZ BURK - New
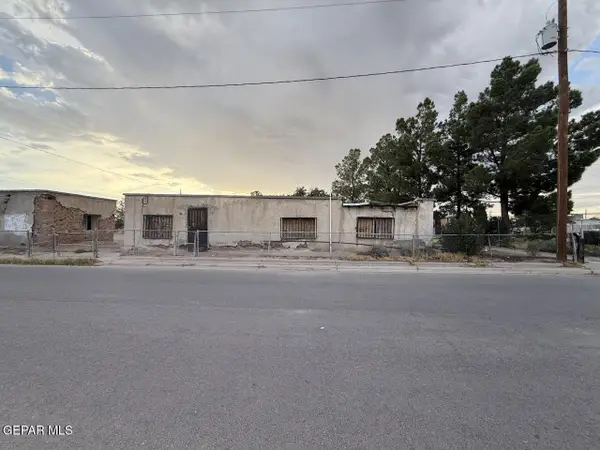 $50,000Active1 beds 1 baths789 sq. ft.
223 Candelaria Street, El Paso, TX 79907
MLS# 949880Listed by: CLEARVIEW REALTY - New
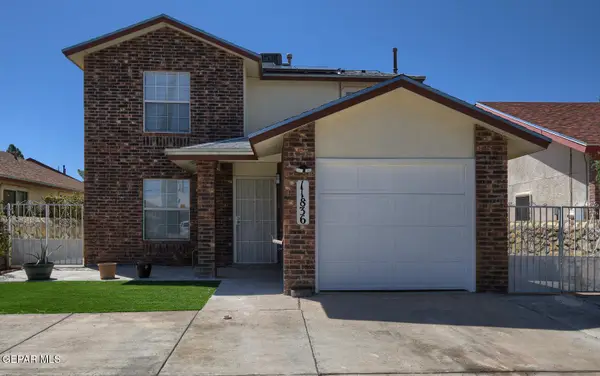 $225,000Active3 beds 2 baths1,253 sq. ft.
11836 Crimson Sky Drive, El Paso, TX 79936
MLS# 949877Listed by: SANDRA LUNA & ASSOCIATES


Protect your home and budget from life's surprises with an Assurant Home Warranty, backed by a partner that supports you through every step of homeownership. Explore Plans.
©2026 Century 21 Real Estate LLC. All rights reserved. CENTURY 21®, the CENTURY 21 Logo and C21® are service marks owned by Century 21 Real Estate LLC. Century 21 Real Estate LLC fully supports the principles of the Fair Housing Act and the Equal Opportunity Act. Each office is independently owned and operated. Listing information is deemed reliable but not guaranteed accurate.