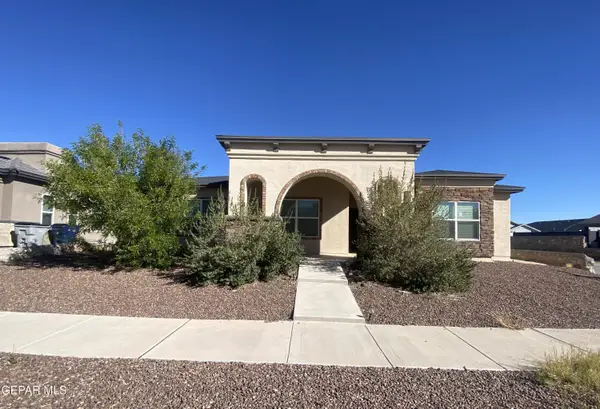
13825 Victory Sky Avenue, El Paso, TX 79928
Local realty services provided by:CENTURY 21 APD Associates
Listed by: vania gabriela castaneda
Office: home pros real estate group
MLS#:954725
Source:TX_GEPAR
Price summary
- Price:$325,010
- Price per sq. ft.:$164.15
About this home
The Tularosa floor plan offers 1,980 square feet of single-story living with four bedrooms, two full bathrooms, and a two-car garage. This Ranch elevation home features an open-concept great room, dining area, and eat-in kitchen with a breakfast bar and island, plus a private primary suite with walk-in closet. Spray foam insulation, tile flooring in the main living areas, and window blinds are included. Located in Summer Sky North near shopping, dining, and the community's cabanas and fitness center.
Contact an agent
Home facts
- Year built:2026
- Subdivision & Development:Summer Sky North
- Listing ID #:954725
- Added:1 day(s) ago
- Updated:November 21, 2026 at 12:37 PM
Rooms and interior
- Bedrooms:4
- Total bathrooms:2
- Full bathrooms:2
- Flooring:Carpet, Tile, Wood
- Kitchen Description:Cooktop, Dishwasher, Disposal, Gas Cooktop, Kitchen Island, Microwave, Range Hood, Refrigerator
- Living area:1,980 sq. ft.
Heating and cooling
- Cooling:Ceiling Fan(s), Refrigerated
- Heating:Central
Structure and exterior
- Year built:2026
- Building area:1,980 sq. ft.
- Lot area:0.13 Acres
- Lot Features:Standard Lot
- Architectural Style:1 Story
- Construction Materials:Stone, Stucco
- Exterior Features:Walled Backyard
Schools
- High school:Eastlake
- Middle school:Col John O Ensor
- Elementary school:Dr Sue Shook
Utilities
- Water:City
Finances and disclosures
- Price:$325,010
- Price per sq. ft.:$164.15
- Tax amount:$782 (2026)
Features and amenities
- Appliances:Cooktop, Dishwasher, Microwave, Range Hood, Refrigerator
- Amenities:Ceiling Fan(s), Walk-In Closet(s)
Parking
- Garage:Yes
- Garage spaces:2
New listings near 13825 Victory Sky Avenue
- New
 $3,000Active0.18 Acres
PN-128275 Tbd, El Paso, TX 79938
MLS# 954733Listed by: HAMILTON ASSOCIATES, INC. - Open Sat, 8 to 11pmNew
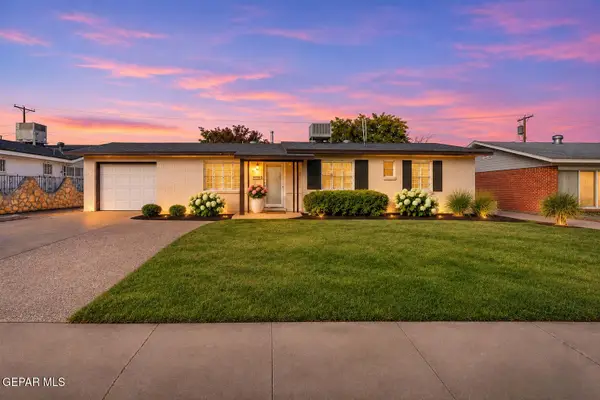 $219,950Active4 beds 2 baths1,248 sq. ft.
10149 Suez Drive, El Paso, TX 79925
MLS# 954728Listed by: COLDWELL BANKER HERITAGE R E - New
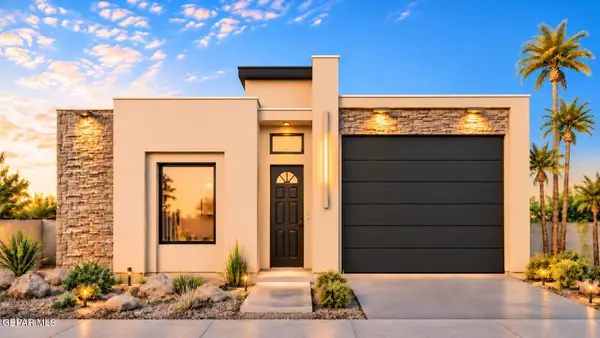 $430,950Active4 beds 3 baths1,941 sq. ft.
329 Emerald Plain Place, El Paso, TX 79928
MLS# 954729Listed by: HOME PROS REAL ESTATE GROUP - New
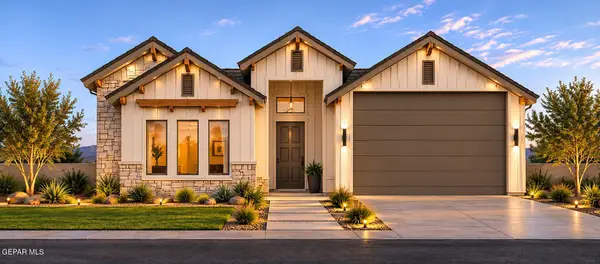 $399,950Active3 beds 3 baths1,816 sq. ft.
325 Emerald Plain Place, El Paso, TX 79928
MLS# 954731Listed by: HOME PROS REAL ESTATE GROUP - New
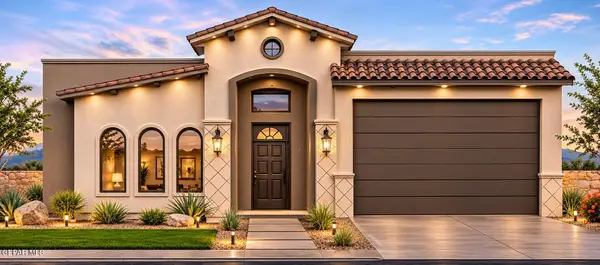 $399,950Active3 beds 3 baths1,816 sq. ft.
13489 Emerald Wheel Avenue, El Paso, TX 79928
MLS# 954732Listed by: HOME PROS REAL ESTATE GROUP - New
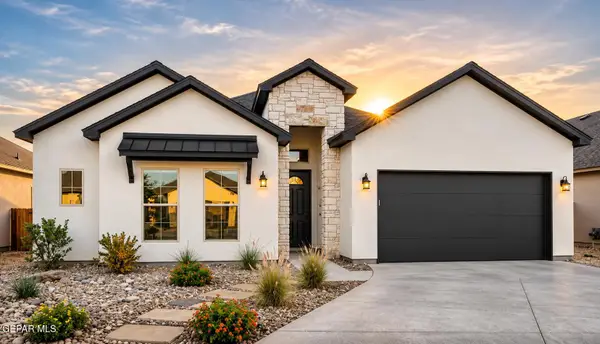 $440,950Active4 beds 3 baths2,037 sq. ft.
333 Emerald Plain Place, El Paso, TX 79928
MLS# 954723Listed by: HOME PROS REAL ESTATE GROUP - New
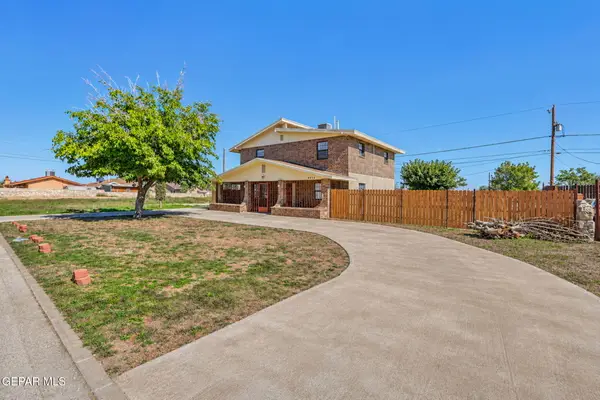 $199,990Active3 beds 2 baths1,968 sq. ft.
9859 Isaac Drive, Socorro, TX 79927
MLS# 954724Listed by: REALTY ONE GROUP MENDEZ BURK - New
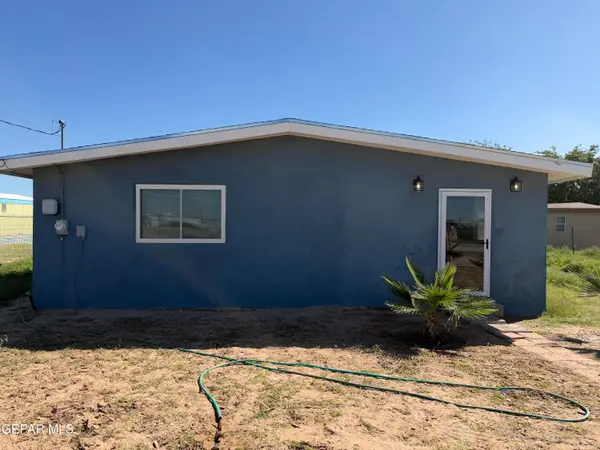
 $312,000Active3 beds 2 baths1,890 sq. ft.
712 Ascencion Street, El Paso, TX 79928
MLS# 954718Listed by: CENTURY 21 APD & ASSOCIATES - New
 $429,000Active4 beds 3 baths2,450 sq. ft.
2800 Sammy Cervantes Street, El Paso, TX 79938
MLS# 954720Listed by: RE/MAX ASSOCIATES


Protect your home and budget from life's surprises with an Assurant Home Warranty, backed by a partner that supports you through every step of homeownership. Explore Plans.
©2026 Century 21 Real Estate LLC. All rights reserved. CENTURY 21®, the CENTURY 21 Logo and C21® are service marks owned by Century 21 Real Estate LLC. Century 21 Real Estate LLC fully supports the principles of the Fair Housing Act and the Equal Opportunity Act. Each office is independently owned and operated. Listing information is deemed reliable but not guaranteed accurate.