
1386 Loma Verde Drive, El Paso, TX 79936
Local realty services provided by:CENTURY 21 APD Associates
1386 Loma Verde Drive,El Paso, TX 79936
$949,900
- 3 Beds
- 3 Baths
- 3,319 sq. ft.
- Single family
- Active
Upcoming open houses
- Sun, Nov 1509:00 pm - 11:00 pm
Listed by:
 Jorge Llorens(915) 772 - 0553CENTURY 21 The Edge
- Jackie York(915) 772 - 0553CENTURY 21 The Edge
Office: century 21 the edge
MLS#:954206
Source:TX_GEPAR
Price summary
- Price:$949,900
- Price per sq. ft.:$286.2
About this home
Welcome to this exquisite villa in Ranchos del Sol, set behind native stone walls on a 20,600 sq ft lot framed by mature palms and a classic clay-tile roof. The 3-bedroom, 2.5-bath main home offers multiple living spaces, anchored by a family room with 15-foot cathedral ceilings, a floor-to-ceiling tiled fireplace and custom built-ins. The kitchen pairs a beamed ceiling with natural stone counters, double wall ovens, a gas cooktop with pot filler and a generous island. Outside, an 800 sq ft pool with a spillover spa flows past a covered patio and paver deck. The detached guest house has 2 bedrooms, a flex space, a 3/4 bath, a kitchen and its own living room, opening to a covered porch and an outdoor stone fireplace. Room for extended visits, a home office or a private retreat.
Contact an agent
Home facts
- Year built:1994
- Subdivision & Development:Ranchos Del Sol
- Listing ID #:954206
- Added:1 day(s) ago
- Updated:November 12, 2026 at 01:08 PM
Rooms and interior
- Bedrooms:3
- Total bathrooms:3
- Full bathrooms:2
- Half bathrooms:1
- Rooms Total:7
- Flooring:Concrete, Laminate, Tile, Wood
- Kitchen Description:Built-In Gas Oven, Cooktop, Dishwasher, Disposal, Double Oven, Kitchen Island, Range Hood, Refrigerator
- Bedroom Description:Master Downstairs
- Living area:3,319 sq. ft.
Heating and cooling
- Cooling:Ceiling Fan(s), Central Air, Refrigerated
- Heating:2+ Units, Central, Heat Pump
- Central air:Yes
Structure and exterior
- Year built:1994
- Building area:3,319 sq. ft.
- Lot area:0.47 Acres
- Lot Features:View Lot
- Architectural Style:1 Story, Custom
- Construction Materials:Brick, Stucco
- Exterior Features:Back Yard Access, Courtyard, Covered, Walled Backyard
Schools
- High school:Americas
- Middle school:Walter Clarke
- Elementary school:Loma Verde
Utilities
- Water:City
Finances and disclosures
- Price:$949,900
- Price per sq. ft.:$286.2
- Tax amount:$14,124 (2026)
Features and amenities
- Appliances:Built-In Gas Oven, Cooktop, Dishwasher, Range Hood, Refrigerator
- Amenities:Ceiling Fan(s), Entrance Foyer, High Speed Internet, Walk-In Closet(s)
- Pool features:Heated, In Ground
Parking
- Garage:Yes
- Garage spaces:2
New listings near 1386 Loma Verde Drive
- New
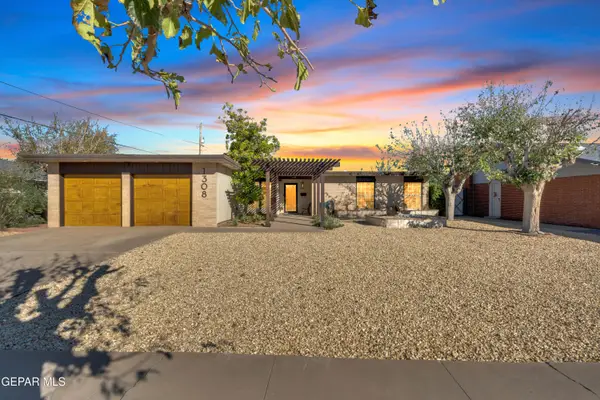 $248,950Active3 beds 2 baths1,610 sq. ft.
1308 Sunburst Drive, El Paso, TX 79925
MLS# 954192Listed by: NEW BEGINNINGS REALTY - New
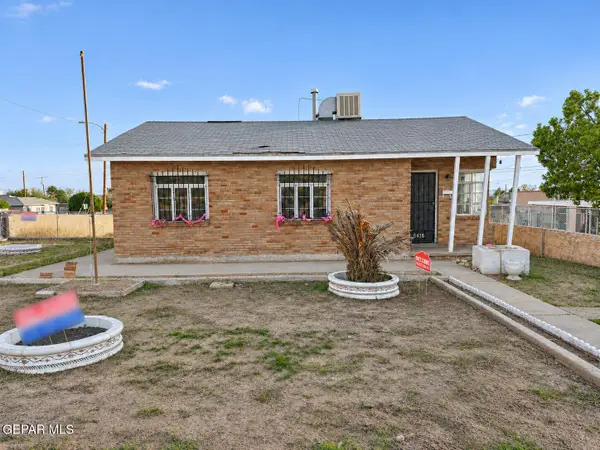 $185,000Active3 beds 1 baths1,018 sq. ft.
5416 Olson Street, El Paso, TX 79903
MLS# 954246Listed by: ACALA INVESTMENTS, LLC - New
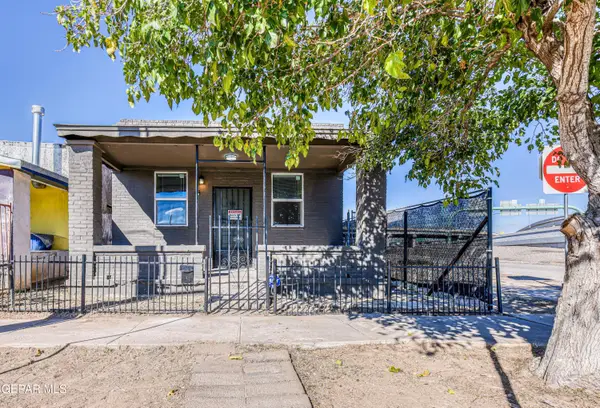 $150,000Active2 beds 1 baths828 sq. ft.
3821 Findley Avenue, El Paso, TX 79905
MLS# 954247Listed by: HOME PROS REAL ESTATE GROUP - New
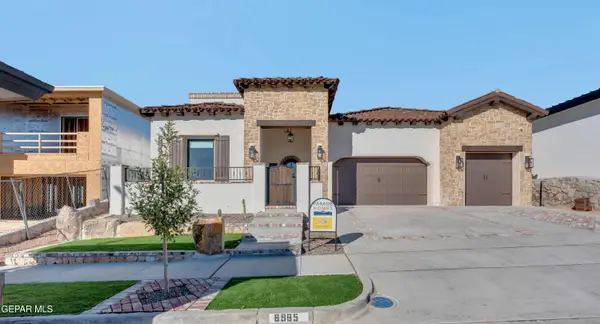 $1,195,000Active4 beds 3 baths3,000 sq. ft.
6995 Cimarron Rim Drive, El Paso, TX 79911
MLS# 954249Listed by: HOME PROS REAL ESTATE GROUP - New
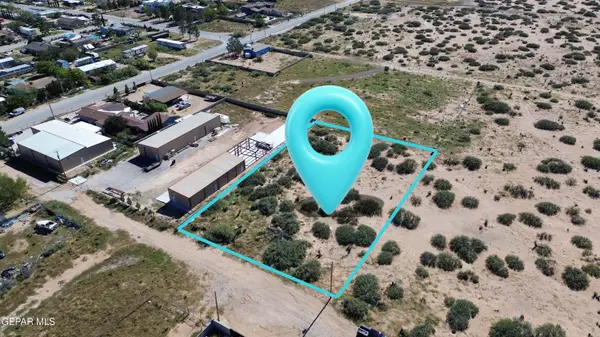 $65,000Active0.83 Acres
PN-367025 Noxon Drive, El Paso, TX 79928
MLS# 954244Listed by: KELLER WILLIAMS REALTY - New
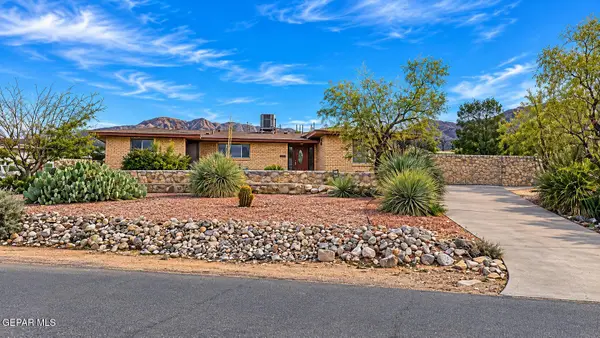 $374,000Active3 beds 3 baths2,165 sq. ft.
3232 Titanic Avenue, El Paso, TX 79904
MLS# 954242Listed by: HOME PROS REAL ESTATE GROUP - New
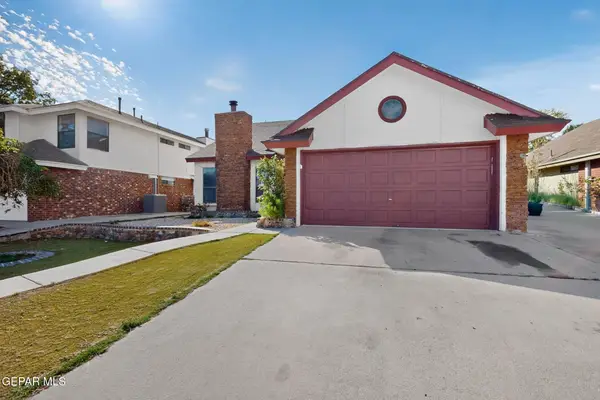 $310,000Active3 beds 2 baths1,448 sq. ft.
1109 Feather Hawk Drive, El Paso, TX 79912
MLS# 954239Listed by: REALTY ONE GROUP MENDEZ BURK - New
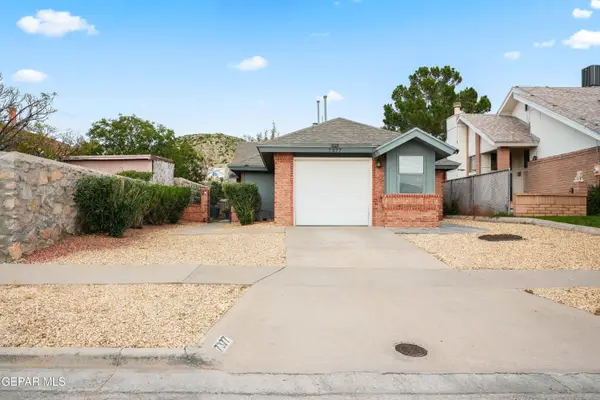 $254,950Active3 beds 2 baths1,315 sq. ft.
7377 Bishop Flores Drive, El Paso, TX 79912
MLS# 954235Listed by: HARRIS REAL ESTATE GROUP, INC. - New
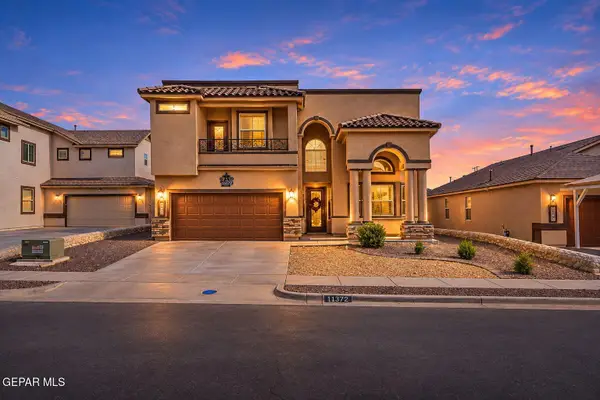 $359,000Active4 beds 3 baths2,012 sq. ft.
11372 S Ranch Court, El Paso, TX 79934
MLS# 954237Listed by: BROKERS INC REAL ESTATE GROUP - New
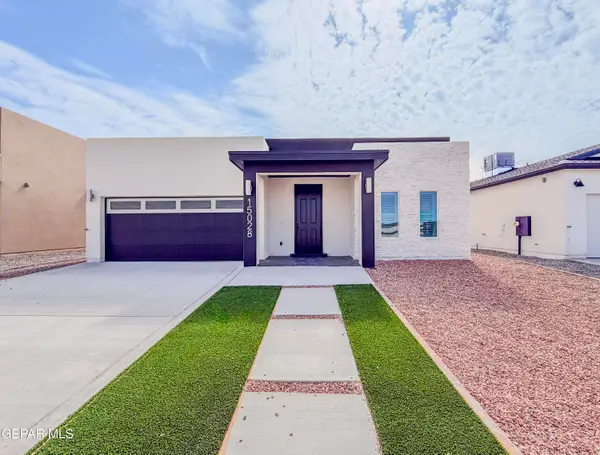 $349,950Active4 beds 3 baths1,877 sq. ft.
15028 Laura Lane, El Paso, TX 79938
MLS# 954224Listed by: EL PASO ELITE REALTY


Protect your home and budget from life's surprises with an Assurant Home Warranty, backed by a partner that supports you through every step of homeownership. Explore Plans.
©2026 Century 21 Real Estate LLC. All rights reserved. CENTURY 21®, the CENTURY 21 Logo and C21® are service marks owned by Century 21 Real Estate LLC. Century 21 Real Estate LLC fully supports the principles of the Fair Housing Act and the Equal Opportunity Act. Each office is independently owned and operated. Listing information is deemed reliable but not guaranteed accurate.