
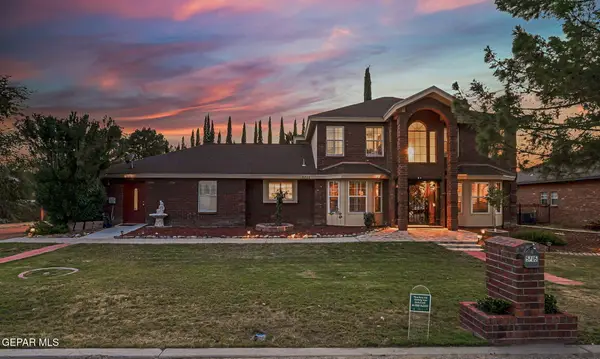
14005 Volcanic Rock Drive, El Paso, TX 79938
Local realty services provided by:CENTURY 21 APD Associates
Listed by: justin cates
Office: new beginnings realty-1964
MLS#:949348
Source:TX_GEPAR
Price summary
- Price:$238,950
- Price per sq. ft.:$150.09
About this home
Step inside & feel the difference w/ soaring high ceilings, plantation shutters on every window & an open living space designed for both everyday comfort & entertaining. The kitchen flows naturally from the living area, featuring decorative cultured stone accents & plenty of room for casual dining or gathering w/ family & friends. The primary bedroom is conveniently located downstairs, offering privacy, a spacious layout & easy access to a well-appointed bathroom, plus a ½ bath downstairs for guests.
Upstairs, you'll find 2 additional bedrooms & a versatile loft w/ matching stone accents, perfect for homework, movie nights, a game room, home office or quiet retreat. And there's even more peace of mind overhead w/ a COMPLETELY REPLACED ROOF!
Step outside & enjoy the neighborhood park directly across the street, complete w/ a playground, open green space for games & plenty of room to enjoy the outdoors. Conveniently located near Pebble Hills & Zaragoza, shopping, restaurants & schools, plus easy access to Loop 375 & Fort Bliss.
With flexible living spaces, thoughtful finishes, plantation shutters throughout, a NEW ROOF & a location that puts everyday conveniences within easy reach, this home is ready for its next chapter!...
Contact an agent
Home facts
- Year built:2009
- Subdivision & Development:Tierra Del Este
- Listing ID #:949348
- Added:1 day(s) ago
- Updated:August 14, 2026 at 05:06 AM
Rooms and interior
- Bedrooms:3
- Total bathrooms:3
- Full bathrooms:2
- Half bathrooms:1
- Flooring:Carpet, Tile, Vinyl
- Bathrooms Description:Shower/tub
- Kitchen Description:Dishwasher, Free-Standing Gas Oven, Microwave, Pantry, Range Hood
- Bedroom Description:Master Downstairs
- Living area:1,592 sq. ft.
Heating and cooling
- Cooling:Refrigerated
- Heating:Central
Structure and exterior
- Year built:2009
- Building area:1,592 sq. ft.
- Lot area:0.11 Acres
- Lot Features:Standard Lot
- Architectural Style:2 Story
- Construction Materials:Frame, Stucco
- Exterior Features:Open, Walled Backyard
Schools
- High school:Pebble Hills
- Middle school:Sunridge
- Elementary school:Lujanchav
Utilities
- Water:City
Finances and disclosures
- Price:$238,950
- Price per sq. ft.:$150.09
- Tax amount:$5,722 (2025)
Features and amenities
- Appliances:Dishwasher, Free-Standing Gas Oven, Gas Water Heater, Microwave, Range Hood
- Amenities:Bar, Ceiling Fan(s), High Speed Internet, Walk-In Closet(s)
- Pool features:None
Parking
- Garage:Yes
- Garage spaces:2
New listings near 14005 Volcanic Rock Drive
- New
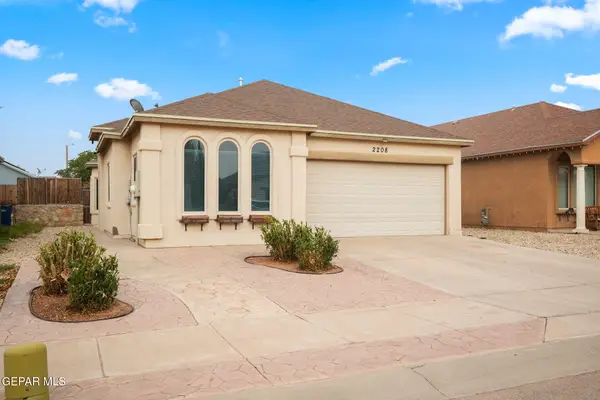 $220,000Active4 beds 2 baths1,391 sq. ft.
2208 Honour Point Place, El Paso, TX 79938
MLS# 949356Listed by: CLEARVIEW REALTY - New
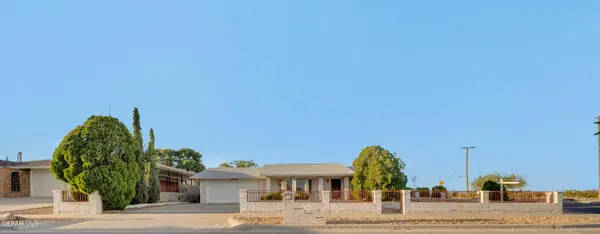 $265,000Active3 beds 2 baths1,741 sq. ft.
4521 H S Sibley Court, El Paso, TX 79924
MLS# 949360Listed by: HOME GUIDE REAL ESTATE LLC - New
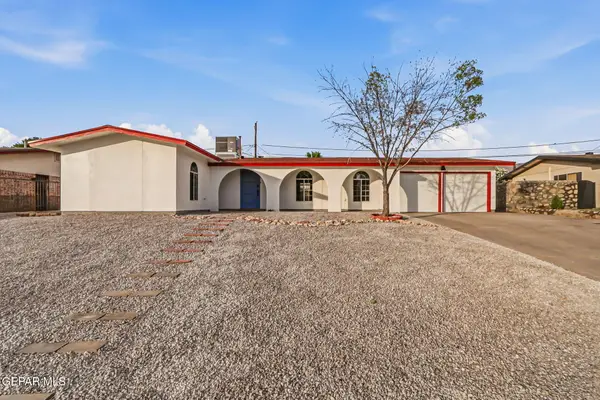 $319,000Active3 beds 2 baths1,567 sq. ft.
326 Bright Water Lane, El Paso, TX 79912
MLS# 946979Listed by: EXP REALTY LLC - New
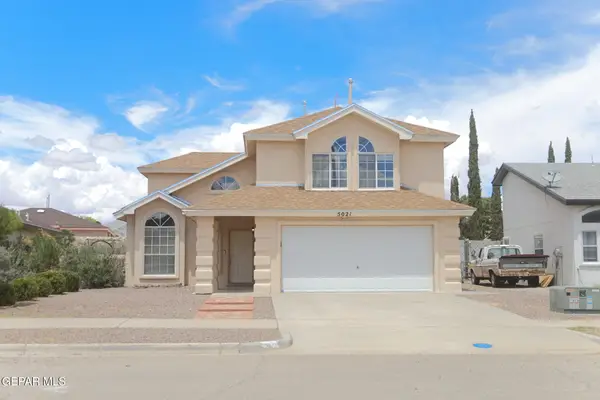 $265,000Active4 beds 3 baths1,962 sq. ft.
5021 Ballinger Drive, El Paso, TX 79924
MLS# 949353Listed by: HOME PROS REAL ESTATE GROUP - New
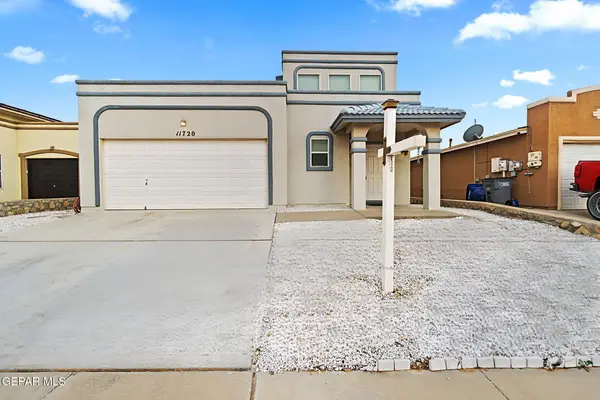 $260,000Active4 beds 2 baths1,654 sq. ft.
11720 Autumn Wheat Drive, El Paso, TX 79934
MLS# 949345Listed by: EXP REALTY LLC - New
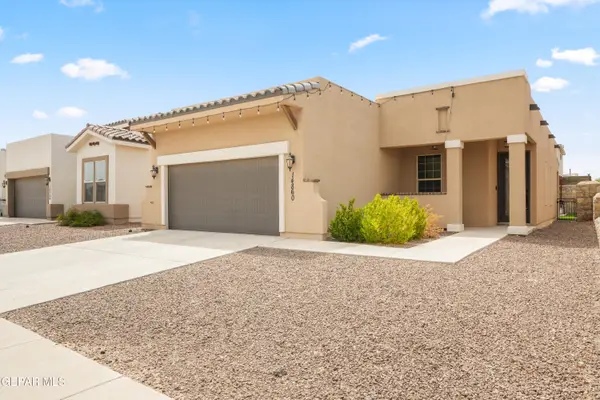 $235,000Active3 beds 2 baths1,345 sq. ft.
14860 Harry Flournoy Avenue, El Paso, TX 79938
MLS# 949346Listed by: HOME PROS REAL ESTATE GROUP - New
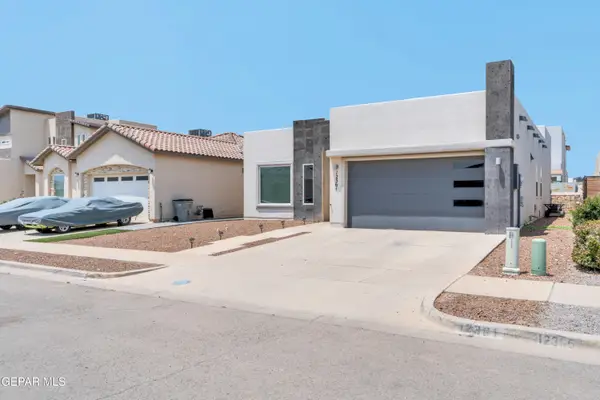 $299,950Active3 beds 2 baths1,845 sq. ft.
12361 Desert Dove Avenue, El Paso, TX 79938
MLS# 949347Listed by: REVOLVE REALTY, LLC - New
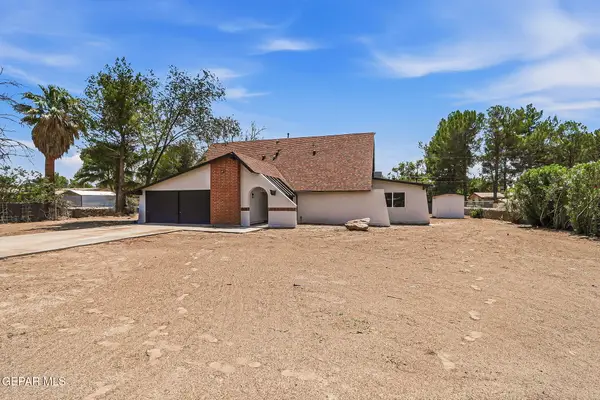 $517,000Active4 beds 3 baths2,462 sq. ft.
728 Green Cove Drive, El Paso, TX 79932
MLS# 949349Listed by: TEXAS ALLY REAL ESTATE GROUP - New
 $574,999Active5 beds 5 baths3,064 sq. ft.
5705 Novilla Place, El Paso, TX 79932
MLS# 949350Listed by: JPAR (OFC4312)


Protect your home and budget from life's surprises with an Assurant Home Warranty, backed by a partner that supports you through every step of homeownership. Explore Plans.
©2026 Century 21 Real Estate LLC. All rights reserved. CENTURY 21®, the CENTURY 21 Logo and C21® are service marks owned by Century 21 Real Estate LLC. Century 21 Real Estate LLC fully supports the principles of the Fair Housing Act and the Equal Opportunity Act. Each office is independently owned and operated. Listing information is deemed reliable but not guaranteed accurate.